
Search results for "Disrupt" in Home Design Ideas
 Lux Builders & Remodeling Inc.
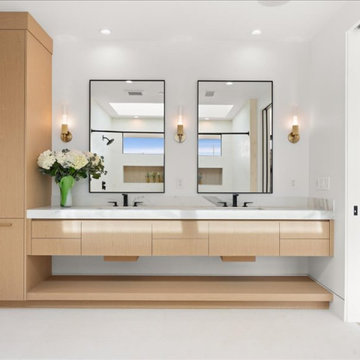
The primary bathroom vanity is the epitome of California Warm Minimalism — a wide floating double vanity in light white oak with a thick white marble countertop anchors the space with quiet luxury. Twin black-framed mirrors and brushed brass wall sconces frame each sink symmetrically, while matte black faucets add just the right edge. A full-height oak linen tower to the left provides generous storage without disrupting the clean lines, and a skylight reflected in the mirrors hints at the natural light flooding the space from above. Effortlessly elegant and perfectly balanced.
 Sheila Rich Interiors, LLC
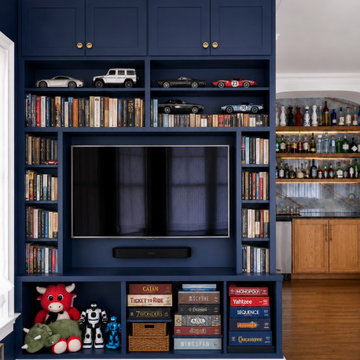
Custom built-in bookshelves maximize both function and flexibility, incorporating upper storage cabinets, open display shelving, and accessible lower compartments designed specifically for toys and games. A discreet sound bar positioned beneath the television allows for wireless headphone use, enabling entertainment without disrupting adjacent living spaces. Soft gold hardware with a subtle “smile” profile adds a playful yet refined detail, perfectly suited to the kid-friendly character of the space while complementing the home’s warm contemporary aesthetic.
 Kitchens Direct, Inc
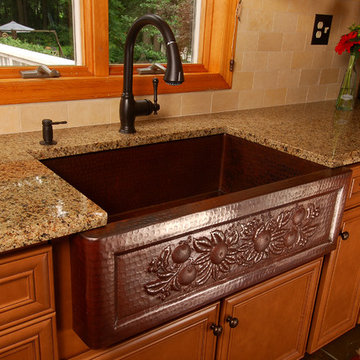
The primary challenge of this project was to transform a cold and divided space into an open and inviting one to serve as, not just a kitchen, but a dining area and living space that would be comfortable for a small family and suitable for entertaining guests.
The client wished to have a warm and welcoming atmosphere that would flow smoothly into the rest of the home as well as tie the space in with an outdoor deck, all without sacrificing the “coziness” of the design. Additionally, a desk and a dining area had to be incorporated in the new room without interrupting traffic flow or disrupting the visual appeal of the space.
Find the right local pro for your project
 SLABlite, Inc.
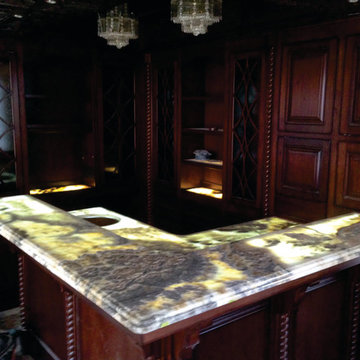
Eckelhoff Electric used the SLABlite light guide system for this backlighting project on this two-tier bar using natural quartz slab material. There was little difficulty in finishing a successful project and no disruption to the typical fabrication/installation process. The company simply cut the panels to size on location and placed them between the substrate and the slab.
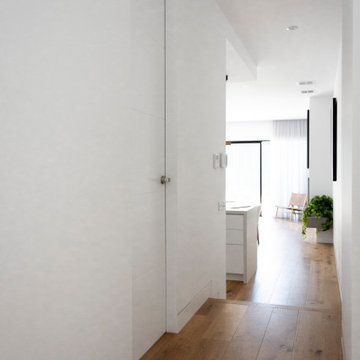
 Ezyjamb
The hallway leading through to the Kitchen and Living Room space. The EzyJamb opening seen here in the hallway does not disrupt this room transition and modern interior look thanks to its frameless aesthetic.
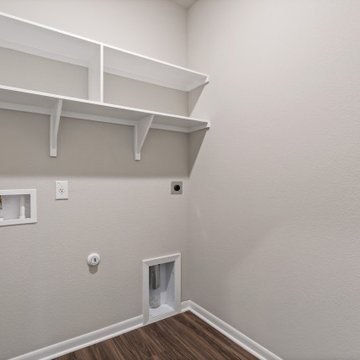
 Omega Builders
The Holly floor plan by Omega Builders features a thoughtfully designed laundry room that enhances daily living with its strategic placement and functionality. Conveniently located between the kitchen and the garage, this space streamlines household chores and provides easy access for multitasking to everyone in the house. Its proximity to the garage makes it ideal for use as a mudroom, allowing for a seamless transition when entering the home. The layout ensures that laundry tasks are efficiently managed without disrupting the home's main living areas, adding to the overall practicality and comfort of the Holly design.
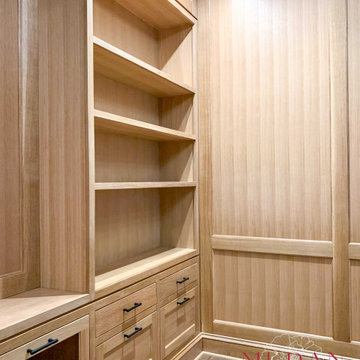
 Mudan Interior Design
This custom wood-paneled study is a perfect blend of sophistication and function. Warm, custom-stained white oak panels set a refined tone, while tailored cabinetry provides seamless storage. A standout pull-out shelf keeps documents accessible without disrupting the clean design. Thoughtfully crafted for both productivity and relaxation, this space transitions effortlessly from work mode to unwinding in style.
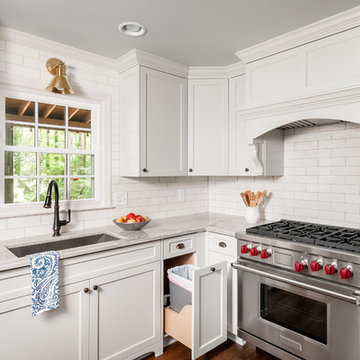
 Innovative Design Build
"I cannot say enough good things about the Innovative Construction team and work product.
They remodeled our water-damaged, 1930s basement, and exceeded all of our expectations - before and after photos simply cannot do this project justice. The original basement included an awkward staircase in an awkward location, one bedroom, one bathroom, a kitchen and small living space. We had a difficult time imagining that it could be much more than that. Innovative Construction's design team was creative, and thought completely out of the box. They relocated the stairwell in a way we did not think was possible, opening up the basement to reconfigure the bedroom, bathroom, kitchenette, living space, but also adding an office and finished storage room. The end result is as functional as it is beautiful.
As with all construction, particularly a renovation of an old house, there will be inconveniences, it will be messy, and plenty of surprises behind the old walls. The Innovative Construction team maintained a clean and safe work site for 100% of the project, with minimal disruption to our daily lives, even when there was a large hole cut into our main living room floor to accommodate new stairs down to the basement. The team showed creativity and an eye for design when working around some of the unexpected "character" revealed when opening the walls.
The team effectively uses technology to keep everyone on the same page about changes, requests, schedules, contracts, invoices, etc. Everyone is friendly, competent, helpful, and responsive. I felt heard throughout the process, and my requests were responded to quickly and thoroughly. I recommend Innovative Construction without reservation."
 Look Master Builder
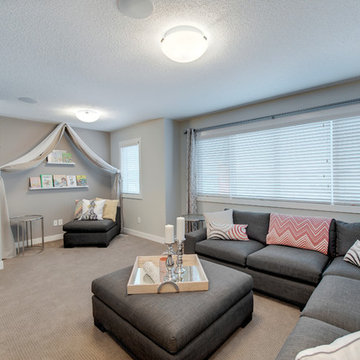
This bonus room or second greatroom room is perfect for family time, movies, reading, relaxing and games night. Set away from the master bedroom. above the garage, you can be sure that there is no disruption.
 Nationwide Lifts of Massachusetts
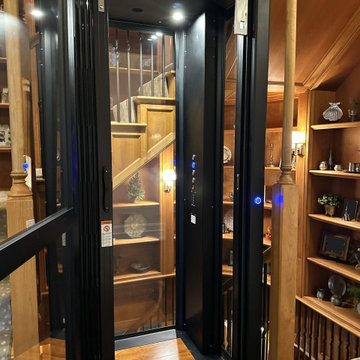
With the desire to add accessibly to all three levels of this Historic New England Estate, the homeowners reached out to Nationwide Lifts for a solution. The Artisan Home Elevator, by Nationwide Lifts, was designed specifically to fit the small footprint within the existing stairwell without disrupting the home’s original floor plan. The high-end acrylic panels allow for light to pass through the stairwell, giving the rider a 360-degree view while the black steel frame blends perfectly with the home’s existing decor.
 Mudan Interior Design
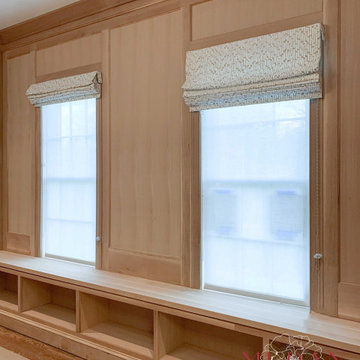
This custom wood-paneled study is a perfect blend of sophistication and function. Warm, custom-stained white oak panels set a refined tone, while tailored cabinetry provides seamless storage. A standout pull-out shelf keeps documents accessible without disrupting the clean design. Thoughtfully crafted for both productivity and relaxation, this space transitions effortlessly from work mode to unwinding in style.
 4Ever Remodeling
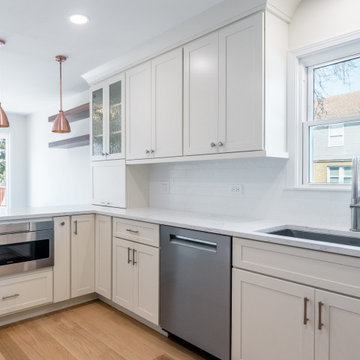
A built-in microwave drawer and stainless dishwasher keep the peninsula efficient without disrupting the quartz countertop's clean lines.
Mid-sized transitional u-shaped light wood floor and brown floor eat-in kitchen photo in Chicago with an undermount sink, shaker cabinets, white cabinets, quartz countertops, white backsplash, ceramic backsplash, stainless steel appliances, a peninsula and white countertops
Mid-sized transitional u-shaped light wood floor and brown floor eat-in kitchen photo in Chicago with an undermount sink, shaker cabinets, white cabinets, quartz countertops, white backsplash, ceramic backsplash, stainless steel appliances, a peninsula and white countertops
 Piperbear Designs
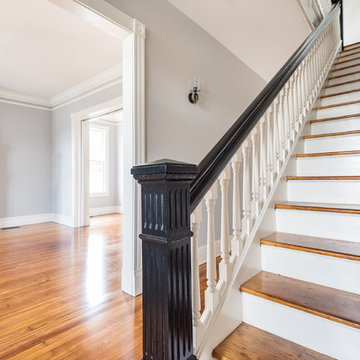
Located in Church Hill, Richmond’s oldest neighborhood, this very early 1900s Victorian had tons of historical details, but the house itself had been neglected (badly!). The home had two major renovation periods – one in 1950’s, and then again in the 1980s’s, which covered over or disrupted the original aesthetics of the house (think open ductwork, framing and drywall obscuring the beautiful mantels and moldings, and the hot water heater taking up valuable kitchen space). Our Piperbear team had to “undo” much before we could tackle the restoration of the historical features, while at the same time modernizing the layout.
 Kitchens Direct, Inc
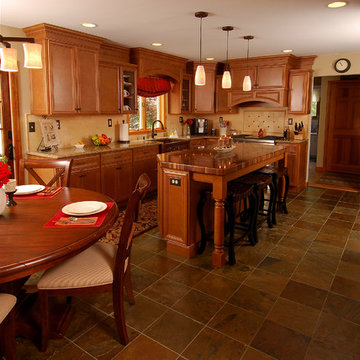
The primary challenge of this project was to transform a cold and divided space into an open and inviting one to serve as, not just a kitchen, but a dining area and living space that would be comfortable for a small family and suitable for entertaining guests.
The client wished to have a warm and welcoming atmosphere that would flow smoothly into the rest of the home as well as tie the space in with an outdoor deck, all without sacrificing the “coziness” of the design. Additionally, a desk and a dining area had to be incorporated in the new room without interrupting traffic flow or disrupting the visual appeal of the space.
 Nationwide Lifts of Massachusetts
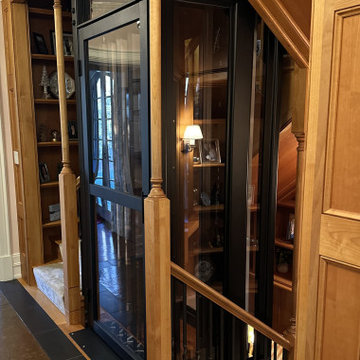
With the desire to add accessibly to all three levels of this Historic New England Estate, the homeowners reached out to Nationwide Lifts for a solution. The Artisan Home Elevator, by Nationwide Lifts, was designed specifically to fit the small footprint within the existing stairwell without disrupting the home’s original floor plan. The high-end acrylic panels allow for light to pass through the stairwell, giving the rider a 360-degree view while the black steel frame blends perfectly with the home’s existing decor.
 Mudan Interior Design
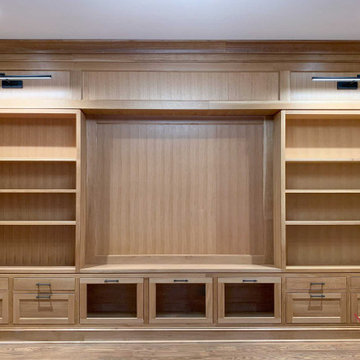
This custom wood-paneled study is a perfect blend of sophistication and function. Warm, custom-stained white oak panels set a refined tone, while tailored cabinetry provides seamless storage. A standout pull-out shelf keeps documents accessible without disrupting the clean design. Thoughtfully crafted for both productivity and relaxation, this space transitions effortlessly from work mode to unwinding in style.
 Kraft Custom Construction
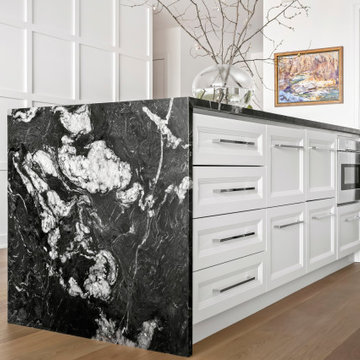
As an avid cook, this homeowner wanted to upgrade the existing apartment-sized appliances and improve the functionality of cabinets and the countertop space to support his chef skills and daily use.
We readdressed the kitchen back wall, updating the range and sink and refreshing the overall aesthetic. A stunning black Ann Saks accent tile provides a dramatic focal point and complements the sophisticated waterfall edge island countertop. We installed a microwave drawer and additional storage in the island without disrupting the prominent stone edge detail. Other changes included the integration of a reverse osmosis water system and transitioning from an induction to a gas heat source.
 Nationwide Lifts of Massachusetts
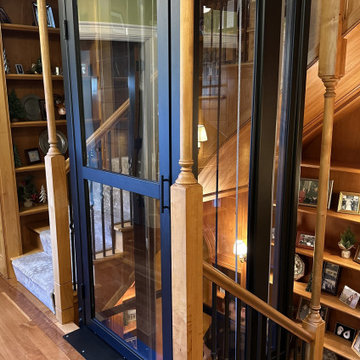
With the desire to add accessibly to all three levels of this Historic New England Estate, the homeowners reached out to Nationwide Lifts for a solution. The Artisan Home Elevator, by Nationwide Lifts, was designed specifically to fit the small footprint within the existing stairwell without disrupting the home’s original floor plan. The high-end acrylic panels allow for light to pass through the stairwell, giving the rider a 360-degree view while the black steel frame blends perfectly with the home’s existing decor.
 Nationwide Lifts of Massachusetts
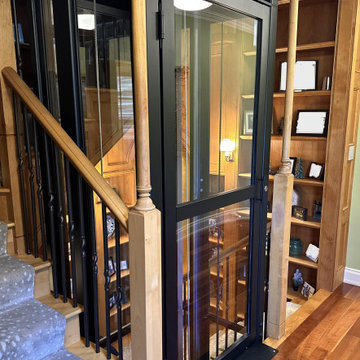
With the desire to add accessibly to all three levels of this Historic New England Estate, the homeowners reached out to Nationwide Lifts for a solution. The Artisan Home Elevator, by Nationwide Lifts, was designed specifically to fit the small footprint within the existing stairwell without disrupting the home’s original floor plan. The high-end acrylic panels allow for light to pass through the stairwell, giving the rider a 360-degree view while the black steel frame blends perfectly with the home’s existing decor.

 Plan-it Earth Design
A rain garden on the property line is shared by both neighbors and provides a beautiful solution to a common problem
Design by Amy Whitworth
Installation and Stonework by Stormwater Resource Group
28