
Search results for "Disrupt" in Home Design Ideas
 Stonecreek Building Company, Inc.
Timmerman Photography
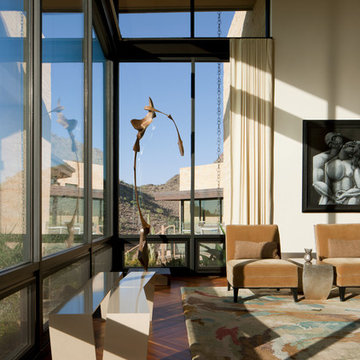
This project is located up on the hillside of Paradise Valley and was built with great view of the valley in mind. We built the home with many floor-to-ceilings and negative-edge pool to capitalize on its great hillside location.
It was a challenging home build because it was located on rock. We used specialized equipment so it would appear the home had settled there naturally without leaving a disruption around the home.
 Piperbear Designs
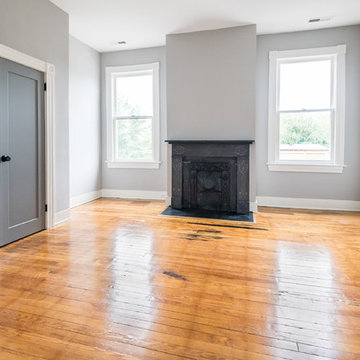
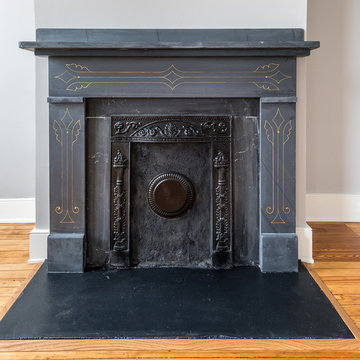
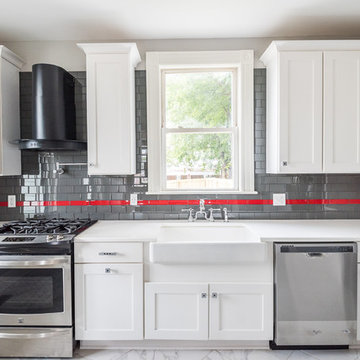
Located in Church Hill, Richmond’s oldest neighborhood, this very early 1900s Victorian had tons of historical details, but the house itself had been neglected (badly!). The home had two major renovation periods – one in 1950’s, and then again in the 1980s’s, which covered over or disrupted the original aesthetics of the house (think open ductwork, framing and drywall obscuring the beautiful mantels and moldings, and the hot water heater taking up valuable kitchen space). Our Piperbear team had to “undo” much before we could tackle the restoration of the historical features, while at the same time modernizing the layout.

Find the right local pro for your project
 Piperbear Designs
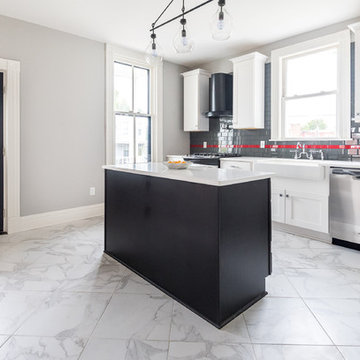
Located in Church Hill, Richmond’s oldest neighborhood, this very early 1900s Victorian had tons of historical details, but the house itself had been neglected (badly!). The home had two major renovation periods – one in 1950’s, and then again in the 1980s’s, which covered over or disrupted the original aesthetics of the house (think open ductwork, framing and drywall obscuring the beautiful mantels and moldings, and the hot water heater taking up valuable kitchen space). Our Piperbear team had to “undo” much before we could tackle the restoration of the historical features, while at the same time modernizing the layout.
 Piperbear Designs
Located in Church Hill, Richmond’s oldest neighborhood, this very early 1900s Victorian had tons of historical details, but the house itself had been neglected (badly!). The home had two major renovation periods – one in 1950’s, and then again in the 1980s’s, which covered over or disrupted the original aesthetics of the house (think open ductwork, framing and drywall obscuring the beautiful mantels and moldings, and the hot water heater taking up valuable kitchen space). Our Piperbear team had to “undo” much before we could tackle the restoration of the historical features, while at the same time modernizing the layout.
 Piperbear Designs
Located in Church Hill, Richmond’s oldest neighborhood, this very early 1900s Victorian had tons of historical details, but the house itself had been neglected (badly!). The home had two major renovation periods – one in 1950’s, and then again in the 1980s’s, which covered over or disrupted the original aesthetics of the house (think open ductwork, framing and drywall obscuring the beautiful mantels and moldings, and the hot water heater taking up valuable kitchen space). Our Piperbear team had to “undo” much before we could tackle the restoration of the historical features, while at the same time modernizing the layout.
 Coonoor Estates
House 55 Cascading concrete volumes
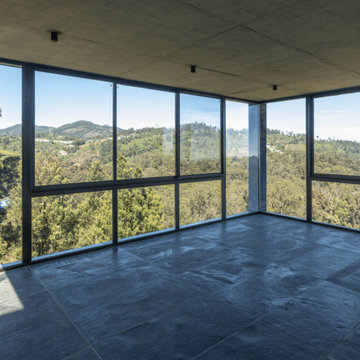
The four-bedroom house is built over three levels that are arranged gently along the sloping terrain to minimise disruption to the natural contours. The house features a double-height living space and extensive use of wood and concrete to create a modern yet warm ambience.
Dramatic views meet understated luxury
Interlocking volumes are arranged to take advantage of the stunning 270° views. Generous floor-to-ceiling glass windows help dissolve the indoor-outdoor boundary and the extensive use of locally-sourced materials such as kadappa stone and wood soften the interiors.
 Fox Interiors
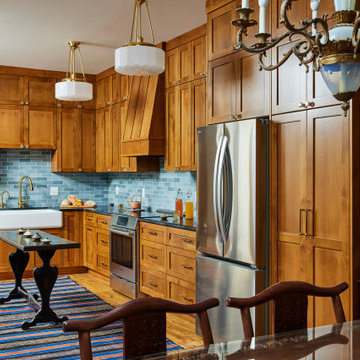
We maximized storage with two tiers of cabinetry that take full advantage of the tall ceilings, while warm alder wood and classic detailing pay subtle tribute to the home’s historic character. A custom range hood anchors the space with sculptural presence, and the variegated blue tile backsplash adds just the right touch of color and energy.
Modern lighting with a hint of classic charm adds character and warmth, while the new farmhouse sink blends in so seamlessly, you’d think it was original to the home. Instead of adding an island, which would have disrupted traffic flow, we repurposed a vintage, narrow sideboard from the clients’ own collection. It brings history and soul to the space, and can be easily tucked away during parties when extra floor space is needed.
 Dreamwork Kitchens
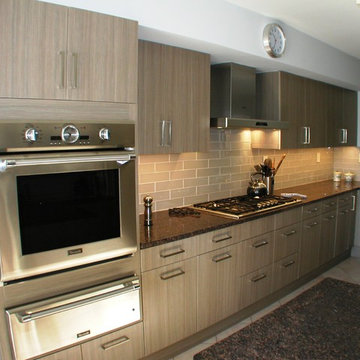
we were recently called in to revitalize a well used kitchen in Eastchester, NY. The layout of the kitchen was good, and there was plenty of natural lighting. The cabinets were structurally sound, but the doors and drawers sported a tired painted finish in a traditional style, that did nothing to accent the lovely Granite countertops and tile floor.
First, we removed all the door and drawer fronts, and also removed the old wood hood. Next came a fresh application of a Contemporary textured laminate on the cabinet surfaces, followed by matching door and drawer fronts. Satin nickel hardware and stainless steel appliances, including a new chimney-style hood added contemporary flair to this rejuvenated kitchen. All of this was completed in half the time and cost it would have taken to install all new cabinets, and with far less disruption to the homeowner!

 Valentini Kids Furniture Brooklyn NY
Modern Wall Unit Lyrics 18 by Up Huppe
Made in Canada
The Lyrics by Up Huppe is a modular line of wall units made out of a specially selected American walnut veneer and lacquered in a blend of micro-textured lacquer. The collection is equipped with the highest quality hardware, and the drawers, which are specially treated and stained to match the exterior, are able to close gently and silently due to the invisible, self-closing slow-motion slides. All the modules within the Lyric line can be set on a base, placed on the floor or hung on a wall to allow for the creation of unique configurations, with plenty of storage space within the modules to make them functional as well. The black smoked glass front of the TV base units are made so that they do not interrupt any wireless device signal, and the cut-outs on the back and the adjustable shelves of each unit help provide maximum ventilation for any electronics. Designed by Joel Dupras and manufactured in Canada by a passionate and professional team, the Lyrics line guarantees the highest build quality for each of its units. The Lyrics line offers flexibility with its design, providing you with the option to create your own composition through the many different units available, or giving you the option to choose from the many different pre-designed compositions available.
Features:
Designed by Joel Dupras
Modular line which allows for unique composition building
Veneered wood structure available in a natural, smoky, chocolate, espresso or tobacco walnut finish
TV base units feature cut-outs for wires and a black smoked glass front to prevent wireless device disruption
Front of the closed units and the T-shaped Top available in several lacquered finishes
Drawers are fully finished and equipped with invisible self-closing slow-motion slides
Optional LED Light can be ordered for the TV back panel (for the extra charge)
The starting price is for the Lyrics Wall Unit Composition 18 in a Tobacco Walnut and White Lacquered finish as shown in the main picture. (Glass Front TV Base W60" + Two Wooden Front TV Bases W30" + T-shaped Sliding Top W60" + TV Back Panel + 9046A Bookcase + 9046D Bookcase).
Dimensions:
Wall Unit: W150" x D21.5" x H61.5"
Individual Components:
TV Base W60": W60" x D21.5" x H15.5"
Wooden Front TV Base W30" (each): W30" x D21.5" x H15.5"
T-shaped Sliding Top: W60" x D17" x H17.6"
TV Back Panel: W60" x D2" x H44"
9046D Bookcase: W17.2" x D15.7" x H46"
9046A Bookcase: W12.7" x D15.7" x H46"
 TCP Custom Outdoor Living
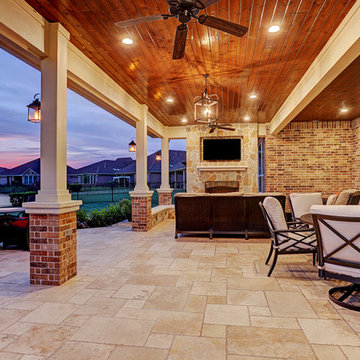
The homeowners of this project wanted to extend their living room and create plenty of space to entertain their family. We extended their existing space by 12 feet and removed a center column that disrupted the view of lake. We added a wood burning fireplace and revamped their existing outdoor kitchen to give it a fresh look. The ceiling is a 1x6 tongue and groove with an English Porter stain with a clear coat to give it some shine. The flooring is a Versailles pattern travertine to give it a nice finish. We also added some uncovered space to spend some time out near the lake with new landscaping to complete that look.
TK IMAGES
 TaylorPro Design and Remodeling, Inc.
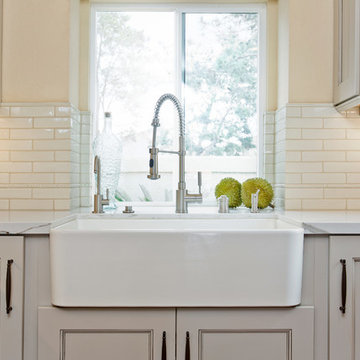
Open concept kitchen - mid-sized transitional u-shaped medium tone wood floor open concept kitchen idea in Tampa with a farmhouse sink, recessed-panel cabinets, gray cabinets, quartzite countertops, beige backsplash, porcelain backsplash, stainless steel appliances and no island
 Homeowner Services of Michigan LLC
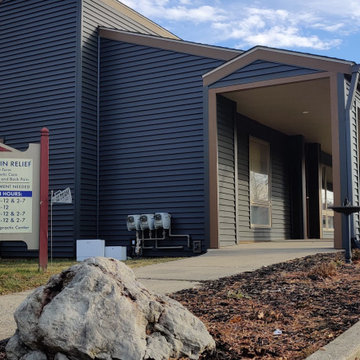
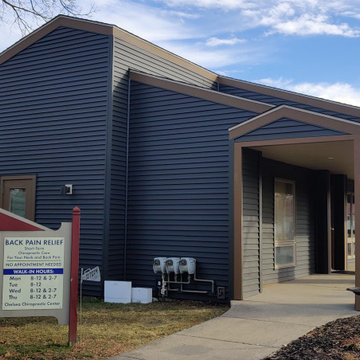
Homeowner Services of Michigan recently completed a comprehensive exterior restoration project for a professional building owned by a commercial property client. The client selected us for our ability to meet their specific needs and adhere to their timeline. A key requirement was to complete the project without disrupting the tenants of the complex.
We began by carefully removing the old, outdated siding. Our team ensured minimal disturbance to the tenants by scheduling work during off-peak hours and utilizing sound-dampening techniques. Once the old siding was removed, we prepared the building’s inner sheath and applied advanced weather-sealing techniques to protect against moisture and improve insulation.
Next, we installed high-quality HardieBoard cement composite siding in a deep slate blue color. This choice provided a modern and professional appearance. Our team ensured precise alignment and secure fastening for maximum durability.
To complete the look, we installed contrasting regal gold trim, gutters, and downspouts. The regal gold trim highlighted the building’s architectural features, while the matching gutters and downspouts ensured efficient water drainage and added to the building's aesthetic appeal.
The project was completed on time and within budget, with no disruption to the building’s tenants. The new exterior not only enhanced the building's curb appeal but also provided improved weather resistance and energy efficiency. The combination of deep slate blue HardieBoard siding and regal gold trim created a striking, professional look that perfectly aligned with the client’s vision.
 Homeowner Services of Michigan LLC
Homeowner Services of Michigan recently completed a comprehensive exterior restoration project for a professional building owned by a commercial property client. The client selected us for our ability to meet their specific needs and adhere to their timeline. A key requirement was to complete the project without disrupting the tenants of the complex.
We began by carefully removing the old, outdated siding. Our team ensured minimal disturbance to the tenants by scheduling work during off-peak hours and utilizing sound-dampening techniques. Once the old siding was removed, we prepared the building’s inner sheath and applied advanced weather-sealing techniques to protect against moisture and improve insulation.
Next, we installed high-quality HardieBoard cement composite siding in a deep slate blue color. This choice provided a modern and professional appearance. Our team ensured precise alignment and secure fastening for maximum durability.
To complete the look, we installed contrasting regal gold trim, gutters, and downspouts. The regal gold trim highlighted the building’s architectural features, while the matching gutters and downspouts ensured efficient water drainage and added to the building's aesthetic appeal.
The project was completed on time and within budget, with no disruption to the building’s tenants. The new exterior not only enhanced the building's curb appeal but also provided improved weather resistance and energy efficiency. The combination of deep slate blue HardieBoard siding and regal gold trim created a striking, professional look that perfectly aligned with the client’s vision.

 Décor Aid
When an international client moved from Brazil to Stamford, Connecticut, they reached out to Decor Aid, and asked for our help in modernizing a recently purchased suburban home. The client felt that the house was too “cookie-cutter,” and wanted to transform their space into a highly individualized home for their energetic family of four.
In addition to giving the house a more updated and modern feel, the client wanted to use the interior design as an opportunity to segment and demarcate each area of the home. They requested that the downstairs area be transformed into a media room, where the whole family could hang out together. Both of the parents work from home, and so their office spaces had to be sequestered from the rest of the house, but conceived without any disruptive design elements. And as the husband is a photographer, he wanted to put his own artwork on display. So the furniture that we sourced had to balance the more traditional elements of the house, while also feeling cohesive with the husband’s bold, graphic, contemporary style of photography.
The first step in transforming this house was repainting the interior and exterior, which were originally done in outdated beige and taupe colors. To set the tone for a classically modern design scheme, we painted the exterior a charcoal grey, with a white trim, and repainted the door a crimson red. The home offices were placed in a quiet corner of the house, and outfitted with a similar color palette: grey walls, a white trim, and red accents, for a seamless transition between work space and home life.
The house is situated on the edge of a Connecticut forest, with clusters of maple, birch, and hemlock trees lining the property. So we installed white window treatments, to accentuate the natural surroundings, and to highlight the angular architecture of the home.
In the entryway, a bold, graphic print, and a thick-pile sheepskin rug set the tone for this modern, yet comfortable home. While the formal room was conceived with a high-contrast neutral palette and angular, contemporary furniture, the downstairs media area includes a spiral staircase, comfortable furniture, and patterned accent pillows, which creates a more relaxed atmosphere. Equipped with a television, a fully-stocked bar, and a variety of table games, the downstairs media area has something for everyone in this energetic young family.
 Piperbear Designs
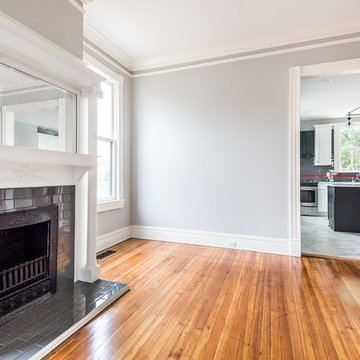
Located in Church Hill, Richmond’s oldest neighborhood, this very early 1900s Victorian had tons of historical details, but the house itself had been neglected (badly!). The home had two major renovation periods – one in 1950’s, and then again in the 1980s’s, which covered over or disrupted the original aesthetics of the house (think open ductwork, framing and drywall obscuring the beautiful mantels and moldings, and the hot water heater taking up valuable kitchen space). Our Piperbear team had to “undo” much before we could tackle the restoration of the historical features, while at the same time modernizing the layout.
 TCP Custom Outdoor Living
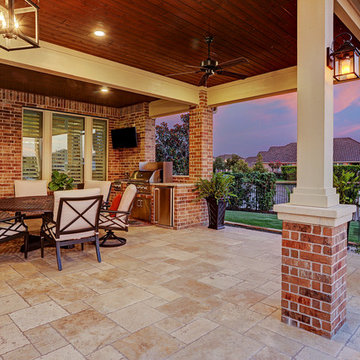
The homeowners of this project wanted to extend their living room and create plenty of space to entertain their family. We extended their existing space by 12 feet and removed a center column that disrupted the view of lake. We added a wood burning fireplace and revamped their existing outdoor kitchen to give it a fresh look. The ceiling is a 1x6 tongue and groove with an English Porter stain with a clear coat to give it some shine. The flooring is a Versailles pattern travertine to give it a nice finish. We also added some uncovered space to spend some time out near the lake with new landscaping to complete that look.
TK IMAGES
 Piperbear Designs
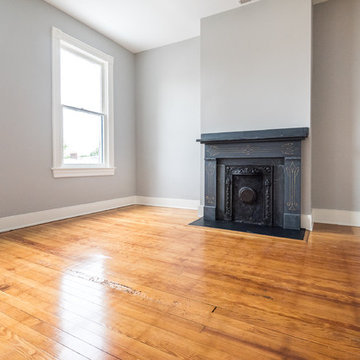
Located in Church Hill, Richmond’s oldest neighborhood, this very early 1900s Victorian had tons of historical details, but the house itself had been neglected (badly!). The home had two major renovation periods – one in 1950’s, and then again in the 1980s’s, which covered over or disrupted the original aesthetics of the house (think open ductwork, framing and drywall obscuring the beautiful mantels and moldings, and the hot water heater taking up valuable kitchen space). Our Piperbear team had to “undo” much before we could tackle the restoration of the historical features, while at the same time modernizing the layout.
 Ithaka - Architecture and Design
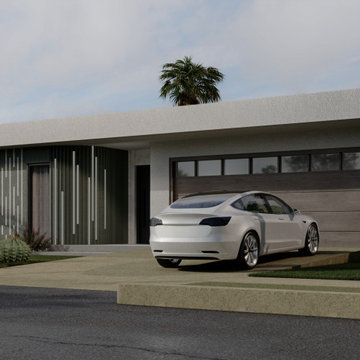
The social core of the house is defined by an open-plan kitchen, dining area, and living room, all oriented toward the backyard. Large sliding openings create a seamless transition to the outdoor deck, extending the living space and encouraging year-round outdoor use. A pantry, laundry room, and guest bathroom are discreetly integrated to enhance functionality without disrupting the spatial flow.
Architecturally, the house expresses a minimalist, modern language through clean horizontal lines, a flat roof profile, and textured façade finishes. Vertical screen elements provide solar protection and visual depth, while the landscaping reinforces privacy and a calm residential atmosphere. The garage also includes the laundry room and ensures efficient use of all spaces.
 Kraft Custom Construction
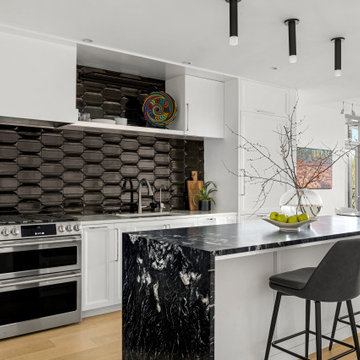
As an avid cook, this homeowner wanted to upgrade the existing apartment-sized appliances and improve the functionality of cabinets and the countertop space to support his chef skills and daily use.
We readdressed the kitchen back wall, updating the range and sink and refreshing the overall aesthetic. A stunning black Ann Saks accent tile provides a dramatic focal point and complements the sophisticated waterfall edge island countertop. We installed a microwave drawer and additional storage in the island without disrupting the prominent stone edge detail. Other changes included the integration of a reverse osmosis water system and transitioning from an induction to a gas heat source.
32