
Search results for "Disrupt" in Home Design Ideas
 True North Kitchen & Bath
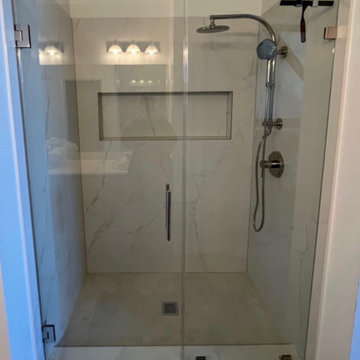
This San Jose bathroom remodel features a sleek walk-in shower with marble-inspired wall panels and frameless glass doors for a clean, modern aesthetic. The built-in recessed niche provides practical storage without disrupting the minimalist design. Outfitted with brushed nickel fixtures and a dual rain + handheld showerhead, this space combines functionality with spa-like comfort in a polished, contemporary layout.

 The Artisans Group, Inc.
Winner of the 2018 Tour of Homes Best Remodel, this whole house re-design of a 1963 Bennet & Johnson mid-century raised ranch home is a beautiful example of the magic we can weave through the application of more sustainable modern design principles to existing spaces.
We worked closely with our client on extensive updates to create a modernized MCM gem.
Extensive alterations include:
- a completely redesigned floor plan to promote a more intuitive flow throughout
- vaulted the ceilings over the great room to create an amazing entrance and feeling of inspired openness
- redesigned entry and driveway to be more inviting and welcoming as well as to experientially set the mid-century modern stage
- the removal of a visually disruptive load bearing central wall and chimney system that formerly partitioned the homes’ entry, dining, kitchen and living rooms from each other
- added clerestory windows above the new kitchen to accentuate the new vaulted ceiling line and create a greater visual continuation of indoor to outdoor space
- drastically increased the access to natural light by increasing window sizes and opening up the floor plan
- placed natural wood elements throughout to provide a calming palette and cohesive Pacific Northwest feel
- incorporated Universal Design principles to make the home Aging In Place ready with wide hallways and accessible spaces, including single-floor living if needed
- moved and completely redesigned the stairway to work for the home’s occupants and be a part of the cohesive design aesthetic
- mixed custom tile layouts with more traditional tiling to create fun and playful visual experiences
- custom designed and sourced MCM specific elements such as the entry screen, cabinetry and lighting
- development of the downstairs for potential future use by an assisted living caretaker
- energy efficiency upgrades seamlessly woven in with much improved insulation, ductless mini splits and solar gain
 Piperbear Designs
Located in Church Hill, Richmond’s oldest neighborhood, this very early 1900s Victorian had tons of historical details, but the house itself had been neglected (badly!). The home had two major renovation periods – one in 1950’s, and then again in the 1980s’s, which covered over or disrupted the original aesthetics of the house (think open ductwork, framing and drywall obscuring the beautiful mantels and moldings, and the hot water heater taking up valuable kitchen space). Our Piperbear team had to “undo” much before we could tackle the restoration of the historical features, while at the same time modernizing the layout.
Find the right local pro for your project

 Hillside Manor Decor
As an extension of her lifetime exposure to art and architecture, Sarah and her husband, an accomplished video game developer, sought out and renovated their own Victorian residence and office (built ca. 1910), “Hillside Manor” in Braddock Heights, Maryland, all the while respecting the history of the home and neighborhood. With this invaluable field experience, she has gained an innate sense of interpreting her client’s specialized needs and the ability to empathize with their qualms regarding the potential disruption that tends to occur while undertaking and living through a renovation.
 TCP Custom Outdoor Living
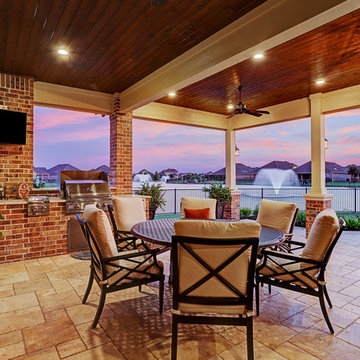
The homeowners of this project wanted to extend their living room and create plenty of space to entertain their family. We extended their existing space by 12 feet and removed a center column that disrupted the view of lake. We added a wood burning fireplace and revamped their existing outdoor kitchen to give it a fresh look. The ceiling is a 1x6 tongue and groove with an English Porter stain with a clear coat to give it some shine. The flooring is a Versailles pattern travertine to give it a nice finish. We also added some uncovered space to spend some time out near the lake with new landscaping to complete that look.
TK IMAGES
 Homeowner Services of Michigan LLC
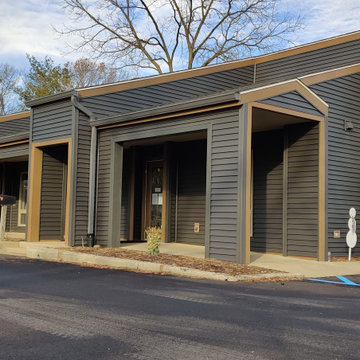
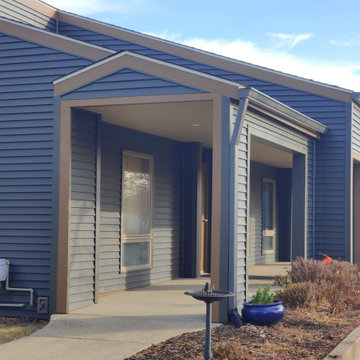
Homeowner Services of Michigan recently completed a comprehensive exterior restoration project for a professional building owned by a commercial property client. The client selected us for our ability to meet their specific needs and adhere to their timeline. A key requirement was to complete the project without disrupting the tenants of the complex.
We began by carefully removing the old, outdated siding. Our team ensured minimal disturbance to the tenants by scheduling work during off-peak hours and utilizing sound-dampening techniques. Once the old siding was removed, we prepared the building’s inner sheath and applied advanced weather-sealing techniques to protect against moisture and improve insulation.
Next, we installed high-quality HardieBoard cement composite siding in a deep slate blue color. This choice provided a modern and professional appearance. Our team ensured precise alignment and secure fastening for maximum durability.
To complete the look, we installed contrasting regal gold trim, gutters, and downspouts. The regal gold trim highlighted the building’s architectural features, while the matching gutters and downspouts ensured efficient water drainage and added to the building's aesthetic appeal.
The project was completed on time and within budget, with no disruption to the building’s tenants. The new exterior not only enhanced the building's curb appeal but also provided improved weather resistance and energy efficiency. The combination of deep slate blue HardieBoard siding and regal gold trim created a striking, professional look that perfectly aligned with the client’s vision.
 Homeowner Services of Michigan LLC
Homeowner Services of Michigan recently completed a comprehensive exterior restoration project for a professional building owned by a commercial property client. The client selected us for our ability to meet their specific needs and adhere to their timeline. A key requirement was to complete the project without disrupting the tenants of the complex.
We began by carefully removing the old, outdated siding. Our team ensured minimal disturbance to the tenants by scheduling work during off-peak hours and utilizing sound-dampening techniques. Once the old siding was removed, we prepared the building’s inner sheath and applied advanced weather-sealing techniques to protect against moisture and improve insulation.
Next, we installed high-quality HardieBoard cement composite siding in a deep slate blue color. This choice provided a modern and professional appearance. Our team ensured precise alignment and secure fastening for maximum durability.
To complete the look, we installed contrasting regal gold trim, gutters, and downspouts. The regal gold trim highlighted the building’s architectural features, while the matching gutters and downspouts ensured efficient water drainage and added to the building's aesthetic appeal.
The project was completed on time and within budget, with no disruption to the building’s tenants. The new exterior not only enhanced the building's curb appeal but also provided improved weather resistance and energy efficiency. The combination of deep slate blue HardieBoard siding and regal gold trim created a striking, professional look that perfectly aligned with the client’s vision.
 Smithwright
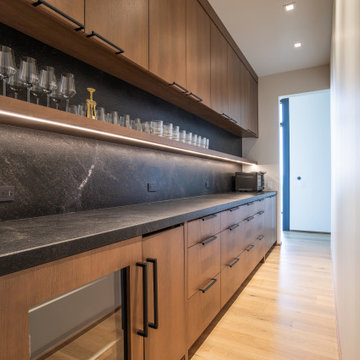
A fully integrated butler’s pantry designed for both function and presentation. Warm wood cabinetry, a continuous stone countertop and backsplash, and integrated under-cabinet lighting create a clean, streamlined workspace that supports entertaining without disrupting the main kitchen.
Open display shelving keeps glassware within reach while adding a refined, curated feel. Thoughtful detailing and efficient layout make this a true extension of the kitchen, built for both everyday use and hosting at scale.
 Piperbear Designs
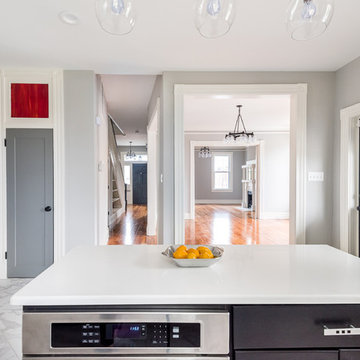
Located in Church Hill, Richmond’s oldest neighborhood, this very early 1900s Victorian had tons of historical details, but the house itself had been neglected (badly!). The home had two major renovation periods – one in 1950’s, and then again in the 1980s’s, which covered over or disrupted the original aesthetics of the house (think open ductwork, framing and drywall obscuring the beautiful mantels and moldings, and the hot water heater taking up valuable kitchen space). Our Piperbear team had to “undo” much before we could tackle the restoration of the historical features, while at the same time modernizing the layout.

 YardDoc
Mosquito baiting stations can be hidden around your yard so as not to disrupt the aesthetic look of your garden. While they remain hidden, they are constantly at work, trapping and eliminating mosquitoes. Pollinators such as this butterfly and, more importantly, bees can carry on ensuring the survival of your plants without any harmful effects.
 Kraft Custom Construction
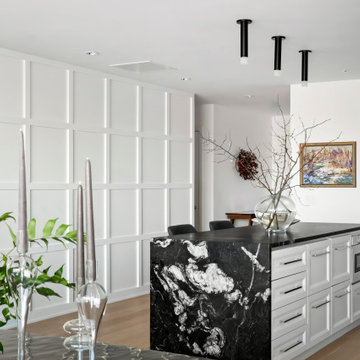
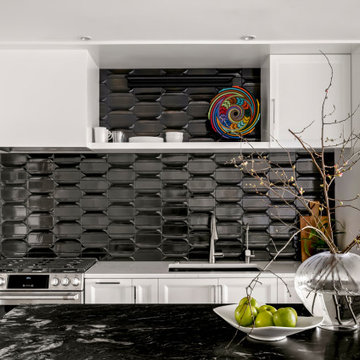
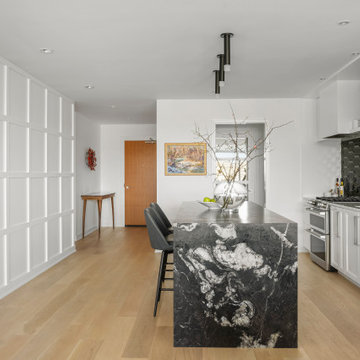
As an avid cook, this homeowner wanted to upgrade the existing apartment-sized appliances and improve the functionality of cabinets and the countertop space to support his chef skills and daily use.
We readdressed the kitchen back wall, updating the range and sink and refreshing the overall aesthetic. A stunning black Ann Saks accent tile provides a dramatic focal point and complements the sophisticated waterfall edge island countertop. We installed a microwave drawer and additional storage in the island without disrupting the prominent stone edge detail. Other changes included the integration of a reverse osmosis water system and transitioning from an induction to a gas heat source.
 Seattle Remodeling LLC

Kitchen renovation in Queen Anne, Seattle.
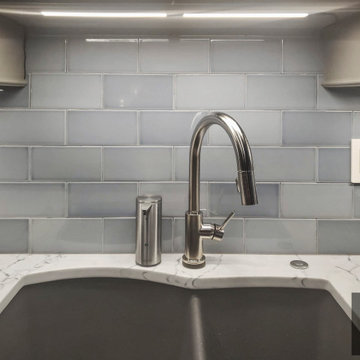
We picked up this project in January of 2021 , the homeowner wanted to remodel his kitchen that was built in 1960's to a new modern kitchen, which has the space and the stylish look. Our interior designer took his time to come up with several ideas, one of them was picked. With new cabinets that are light grey and have the slick looks of a professional kitchen that you always see in magazines, a countertop that was cut locally and installed within one day, the light blue backsplash goes well with the shiny polished countertop. A range that looks futuristic does not disrupt the look of the countertop, with the ventilation hood right above it that will allow the most enthusiastic chefs to cook without a worry.
 True North Kitchen & Bath
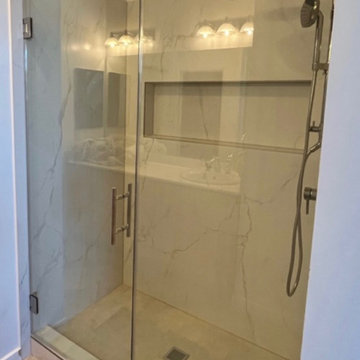
This San Jose bathroom remodel features a sleek walk-in shower with marble-inspired wall panels and frameless glass doors for a clean, modern aesthetic. The built-in recessed niche provides practical storage without disrupting the minimalist design. Outfitted with brushed nickel fixtures and a dual rain + handheld showerhead, this space combines functionality with spa-like comfort in a polished, contemporary layout.
 Mission Home Remodeling
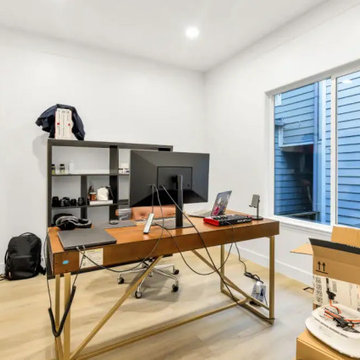
A bright, functional home office on 25th Street where natural light pours through oversized windows, washing the warm wood-tone desk and clean white walls in soft daylight. Brass-finished desk legs and an exposed wood grain surface add a subtle, refined edge to the otherwise minimalist palette, while wide-plank flooring grounds the room in warmth underfoot. Open shelving keeps everyday essentials within reach without disrupting the room's airy, uncluttered feel — a space designed for focus, comfort, and quiet productivity.
 Accurate America
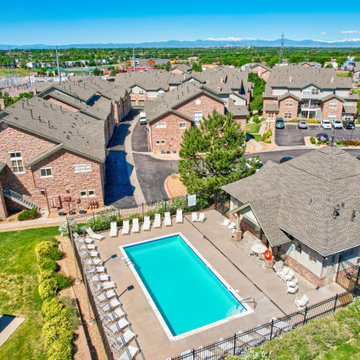
Complete roof and gutter system replacement for Rock Ridge Condominium Association, a 40+ building multi-family community in Aurora, Colorado. This $2.2 million project showcased our large-scale project management capabilities and commercial roofing expertise.
Scope of Work:
~ Full roof replacement on 40+ multi-family residential buildings
~ Complete 6" gutter and downspout system installation throughout the community
~ Coordinated construction across occupied units with minimal resident disruption
~ Phased installation to maintain community access and safety
 Kraft Custom Construction
As an avid cook, this homeowner wanted to upgrade the existing apartment-sized appliances and improve the functionality of cabinets and the countertop space to support his chef skills and daily use.
We readdressed the kitchen back wall, updating the range and sink and refreshing the overall aesthetic. A stunning black Ann Saks accent tile provides a dramatic focal point and complements the sophisticated waterfall edge island countertop. We installed a microwave drawer and additional storage in the island without disrupting the prominent stone edge detail. Other changes included the integration of a reverse osmosis water system and transitioning from an induction to a gas heat source.
 Seattle Remodeling LLC
Kitchen renovation in Queen Anne, Seattle.
We picked up this project in January of 2021 , the homeowner wanted to remodel his kitchen that was built in 1960's to a new modern kitchen, which has the space and the stylish look. Our interior designer took his time to come up with several ideas, one of them was picked. With new cabinets that are light grey and have the slick looks of a professional kitchen that you always see in magazines, a countertop that was cut locally and installed within one day, the light blue backsplash goes well with the shiny polished countertop. A range that looks futuristic does not disrupt the look of the countertop, with the ventilation hood right above it that will allow the most enthusiastic chefs to cook without a worry.
 Kraft Custom Construction
As an avid cook, this homeowner wanted to upgrade the existing apartment-sized appliances and improve the functionality of cabinets and the countertop space to support his chef skills and daily use.
We readdressed the kitchen back wall, updating the range and sink and refreshing the overall aesthetic. A stunning black Ann Saks accent tile provides a dramatic focal point and complements the sophisticated waterfall edge island countertop. We installed a microwave drawer and additional storage in the island without disrupting the prominent stone edge detail. Other changes included the integration of a reverse osmosis water system and transitioning from an induction to a gas heat source.
 Renaissance GSB
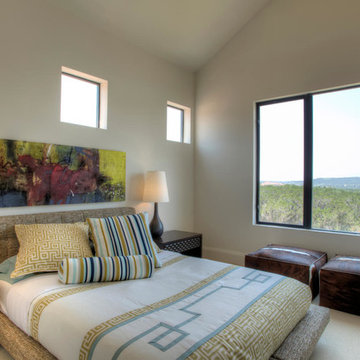
Upstairs Bedroom with dark bronze anodized aluminum windows looking out to Texas Hill Country at Parade of Homes 2012 at The Dominion
Mid-sized trendy master carpeted and beige floor bedroom photo in Austin with beige walls and no fireplace
Mid-sized trendy master carpeted and beige floor bedroom photo in Austin with beige walls and no fireplace
 Astaneh Construction General Contractor
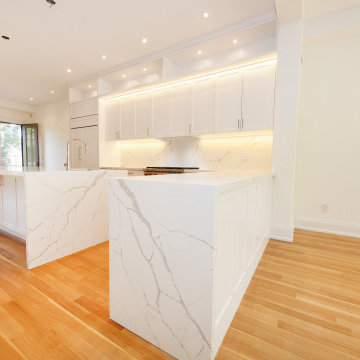
Astaneh Construction takes pride in presenting this stunning custom kitchen, which was constructed by our skilled team in summer 2021. We prioritize the use of top-quality material and labor for every project, including this one, to ensure our clients receive exceptional results.
As a trusted provider of Toronto renovation services, we recognize that the kitchen is the heart of the home and the most magnetic space. That's why we specialize in kitchen renovation Toronto services, delivering exceptional results that exceed our clients' expectations. Our team is dedicated to giving your kitchen the WOW factor you desire, without compromising on ventilation, the use of appliances, or accommodation for family and friends.
At Astaneh Construction, we understand that renovation projects can be disruptive to daily life. That's why we carefully plan and execute each project with minimal disruption to existing layouts, ensuring that the renovation is completed with ease and convenience.
If you're looking for home renovation Toronto services, including custom kitchen renovation, Astaneh Construction is your go-to partner. Contact us today to learn more about how we can help you transform your space into the dream home you've always wanted.
33