
Search results for "Disrupt" in Home Design Ideas
 Christopher Maya Associates Inc.
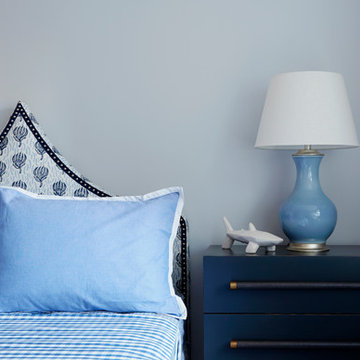
In the boy’s room, cobalt blue with red accents encompasses the room. Deep blue side tables from Chelsea Editions topped with a softer blue table lamps from Bungalow 5 really brings in a variety of blue tones for a boy while keeping an air of sophistication. Lacquered red frames add a jolt of color and make the room more playful by disrupting all of that blue. The custom made headboard and the window roman shade features Christopher Maya's Toribio fabric available at Holland and Sherry.
Photographer: Christian Harder
 LaCantina Doors

In the heart of New Orleans, architect Nathan Fell and his family found themselves facing an all-too-familiar dilemma –urban proximity vs. suburban spaciousness. Due to work, school and home schedules, the parents believed too much time was spent indoors, disrupting the family’s wellness. They began contemplating whether it was worth it to exchange proximity to public parks and city amenities for a larger backyard as outdoor access.
Rather than relocating, Fell decided to make a bold change by constructing a new family home duplex, “Bienville House,” which “flipped the script” on indoor-outdoor home life within a small urban lot.
 Rachel Mathai Interior Design
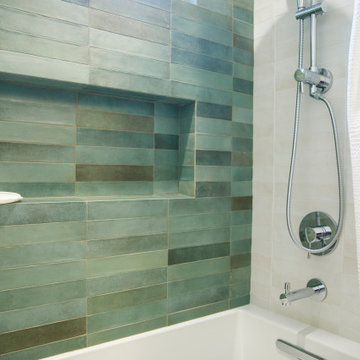
Kids' Bath remodel featuring hand-glazed green and white subway tiles for a fresh, timeless look. The versatile shower trim, including a handheld showerhead, is especially practical for rinsing, while an integrated toiletry niche is thoughtfully designed to accommodate tall shampoo bottles without disrupting the tile's seamless design. The walls are color-matched to the tile, enhancing the sense of space in this compact bathroom. A European single vanity with drawers, paired with a recessed medicine cabinet, maximizes every inch of available storage space. Quiet luxuries, such as chrome finishes and a Toto bidet, add a touch of sophistication to this charming, functional bathroom.
Find the right local pro for your project
 LaCantina Doors
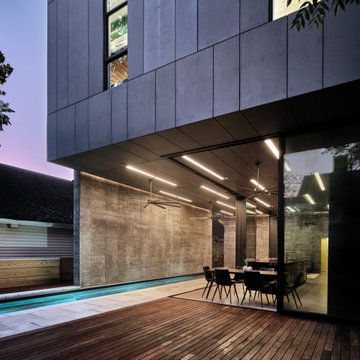
In the heart of New Orleans, architect Nathan Fell and his family found themselves facing an all-too-familiar dilemma –urban proximity vs. suburban spaciousness. Due to work, school and home schedules, the parents believed too much time was spent indoors, disrupting the family’s wellness. They began contemplating whether it was worth it to exchange proximity to public parks and city amenities for a larger backyard as outdoor access.
Rather than relocating, Fell decided to make a bold change by constructing a new family home duplex, “Bienville House,” which “flipped the script” on indoor-outdoor home life within a small urban lot.
 Kitchens Direct, Inc

The primary challenge of this project was to transform a cold and divided space into an open and inviting one to serve as, not just a kitchen, but a dining area and living space that would be comfortable for a small family and suitable for entertaining guests.
The client wished to have a warm and welcoming atmosphere that would flow smoothly into the rest of the home as well as tie the space in with an outdoor deck, all without sacrificing the “coziness” of the design. Additionally, a desk and a dining area had to be incorporated in the new room without interrupting traffic flow or disrupting the visual appeal of the space.
 Paradisaic Building Group Inc.

Example of a transitional dark wood floor, brown floor and wall paneling bedroom design in Toronto with green walls
 Stonecreek Building Company, Inc.
Timmerman Photography

This project is located up on the hillside of Paradise Valley and was built with great view of the valley in mind. We built the home with many floor-to-ceilings and negative-edge pool to capitalize on its great hillside location.
It was a challenging home build because it was located on rock. We used specialized equipment so it would appear the home had settled there naturally without leaving a disruption around the home.
 Piperbear Designs

Located in Church Hill, Richmond’s oldest neighborhood, this very early 1900s Victorian had tons of historical details, but the house itself had been neglected (badly!). The home had two major renovation periods – one in 1950’s, and then again in the 1980s’s, which covered over or disrupted the original aesthetics of the house (think open ductwork, framing and drywall obscuring the beautiful mantels and moldings, and the hot water heater taking up valuable kitchen space). Our Piperbear team had to “undo” much before we could tackle the restoration of the historical features, while at the same time modernizing the layout.
 Piperbear Designs
Located in Church Hill, Richmond’s oldest neighborhood, this very early 1900s Victorian had tons of historical details, but the house itself had been neglected (badly!). The home had two major renovation periods – one in 1950’s, and then again in the 1980s’s, which covered over or disrupted the original aesthetics of the house (think open ductwork, framing and drywall obscuring the beautiful mantels and moldings, and the hot water heater taking up valuable kitchen space). Our Piperbear team had to “undo” much before we could tackle the restoration of the historical features, while at the same time modernizing the layout.
 TCP Custom Outdoor Living
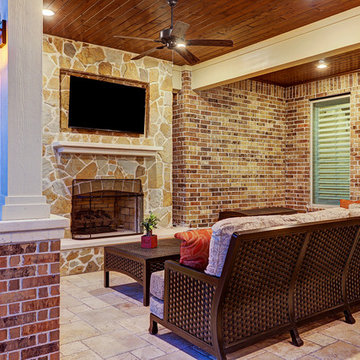
The homeowners of this project wanted to extend their living room and create plenty of space to entertain their family. We extended their existing space by 12 feet and removed a center column that disrupted the view of lake. We added a wood burning fireplace and revamped their existing outdoor kitchen to give it a fresh look. The ceiling is a 1x6 tongue and groove with an English Porter stain with a clear coat to give it some shine. The flooring is a Versailles pattern travertine to give it a nice finish. We also added some uncovered space to spend some time out near the lake with new landscaping to complete that look.
TK IMAGES
 Fiorito Interior Design
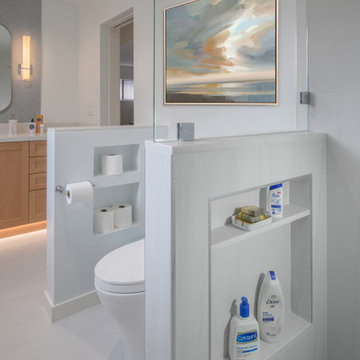
When purchasing a new home, clients often inherit outdated spaces that are either dysfunctional or simply unappealing. Such was the case for a couple who came to me with a cramped primary bathroom. Defined by an unmistakable 1980s aesthetic and a truly perplexing layout, the space was divided into a maze of enclosed areas, including a walled-in shower and an awkward corner vanity.
By fully gutting the room, we were able to reimagine it from the ground up, creating a space that feels open, expansive, and inviting. With the partition walls removed, natural light now flows freely throughout. The design direction, guided by the clients, centers on calm and serenity. A restrained palette of pale marble and sky-blue accent tiles—laid in a herringbone pattern at the vanity and echoed in the generous shower—creates a quiet sense of rhythm and ease.
There is nothing to distract, nothing to disrupt—just a soothing space to begin the day or unwind in the evening.
Photos: Bernardo Grijalva
 MA Peterson Design Build, Inc.
MA Peterson
www.mapeterson.com
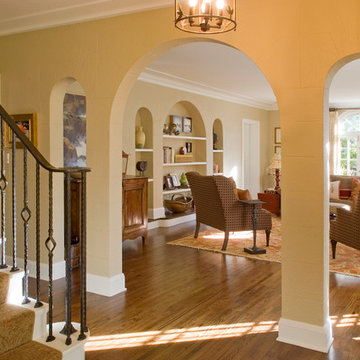
This vintage 1930s Edina Country Club area home was already privy to an elegant setting and a sunny location.
A trio of archways opens up the entry way visually and spatially. In the family room itself, a trio of built-in niche bookcases is styled in perfect harmony with the curves of the archways. Natural light streams into the room through large, arched windows, and filters freely into the rest of the house. Custom wood cabinets add storage and style without disrupting the warm natural tones of light and wood.
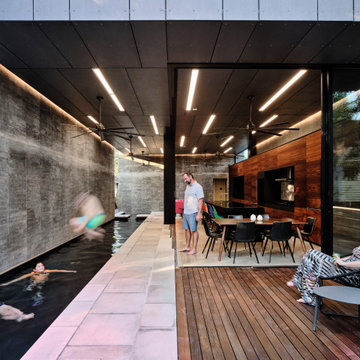 LaCantina Doors
In the heart of New Orleans, architect Nathan Fell and his family found themselves facing an all-too-familiar dilemma –urban proximity vs. suburban spaciousness. Due to work, school and home schedules, the parents believed too much time was spent indoors, disrupting the family’s wellness. They began contemplating whether it was worth it to exchange proximity to public parks and city amenities for a larger backyard as outdoor access.
Rather than relocating, Fell decided to make a bold change by constructing a new family home duplex, “Bienville House,” which “flipped the script” on indoor-outdoor home life within a small urban lot.
 Rachel Mathai Interior Design
Kids' Bath remodel featuring hand-glazed green and white subway tiles for a fresh, timeless look. The versatile shower trim, including a handheld showerhead, is especially practical for rinsing, while an integrated toiletry niche is thoughtfully designed to accommodate tall shampoo bottles without disrupting the tile's seamless design. The walls are color-matched to the tile, enhancing the sense of space in this compact bathroom. A European single vanity with drawers, paired with a recessed medicine cabinet, maximizes every inch of available storage space. Quiet luxuries, such as chrome finishes and a Toto bidet, add a touch of sophistication to this charming, functional bathroom.
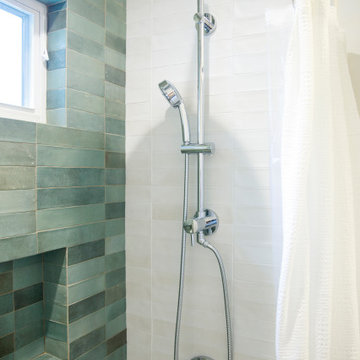 Rachel Mathai Interior Design
Kids' Bath remodel featuring hand-glazed green and white subway tiles for a fresh, timeless look. The versatile shower trim, including a handheld showerhead, is especially practical for rinsing, while an integrated toiletry niche is thoughtfully designed to accommodate tall shampoo bottles without disrupting the tile's seamless design. The walls are color-matched to the tile, enhancing the sense of space in this compact bathroom. A European single vanity with drawers, paired with a recessed medicine cabinet, maximizes every inch of available storage space. Quiet luxuries, such as chrome finishes and a Toto bidet, add a touch of sophistication to this charming, functional bathroom.
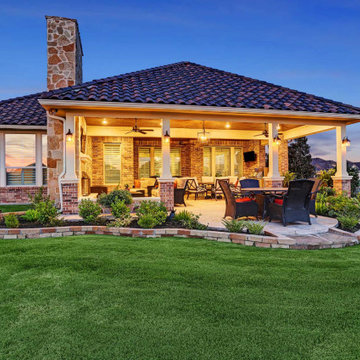 TCP Custom Outdoor Living
The homeowners of this project wanted to extend their living room and create plenty of space to entertain their family. We extended their existing space by 12 feet and removed a center column that disrupted the view of lake. We added a wood burning fireplace and revamped their existing outdoor kitchen to give it a fresh look. The ceiling is a 1x6 tongue and groove with an English Porter stain with a clear coat to give it some shine. The flooring is a Versailles pattern travertine to give it a nice finish. We also added some uncovered space to spend some time out near the lake with new landscaping to complete that look.
Photo Credit: TK Images
 Don’s Mobile Glass
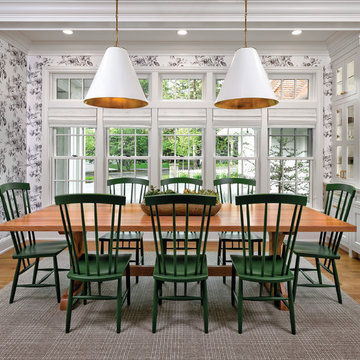
The Marvin Clad Ultimate Insert Double Hung Next Generation fits seamlessly into your existing window opening, now with all of the features offered by our full frame double hung. Gain the benefits of quality craftsmanship, beauty and energy efficiency without disrupting the interior and exterior trim of your home.
 Kitchen Solvers of Grayslake
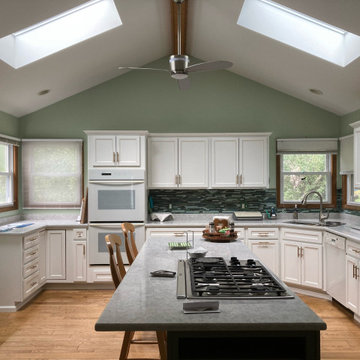
The Homeowners remodeled their kitchen in 1999 and thought it was time for a new look from the existing honey oak cabinets. They also wanted new countertops to match. They decided to keep the existing layout and cabinets and agreed that cabinet refacing was the least disruptive to their home. The door style was changed from a raised panel to the Shaker Bevel. For the surrounding cabinets, they chose snow white with a walnut glaze. In order to accent the room and their newly painted kitchen, they chose a complimentary color, Sage SuperMatte, for the center island. To complete the new look we installed a Quartz Galant Gray countertop and Winsor crown and base molding. Once completed, the homeowners were thrilled at how bright and open their kitchen now looks.

 The Artisans Group, Inc.
Winner of the 2018 Tour of Homes Best Remodel, this whole house re-design of a 1963 Bennet & Johnson mid-century raised ranch home is a beautiful example of the magic we can weave through the application of more sustainable modern design principles to existing spaces.
We worked closely with our client on extensive updates to create a modernized MCM gem.
Extensive alterations include:
- a completely redesigned floor plan to promote a more intuitive flow throughout
- vaulted the ceilings over the great room to create an amazing entrance and feeling of inspired openness
- redesigned entry and driveway to be more inviting and welcoming as well as to experientially set the mid-century modern stage
- the removal of a visually disruptive load bearing central wall and chimney system that formerly partitioned the homes’ entry, dining, kitchen and living rooms from each other
- added clerestory windows above the new kitchen to accentuate the new vaulted ceiling line and create a greater visual continuation of indoor to outdoor space
- drastically increased the access to natural light by increasing window sizes and opening up the floor plan
- placed natural wood elements throughout to provide a calming palette and cohesive Pacific Northwest feel
- incorporated Universal Design principles to make the home Aging In Place ready with wide hallways and accessible spaces, including single-floor living if needed
- moved and completely redesigned the stairway to work for the home’s occupants and be a part of the cohesive design aesthetic
- mixed custom tile layouts with more traditional tiling to create fun and playful visual experiences
- custom designed and sourced MCM specific elements such as the entry screen, cabinetry and lighting
- development of the downstairs for potential future use by an assisted living caretaker
- energy efficiency upgrades seamlessly woven in with much improved insulation, ductless mini splits and solar gain
 palaestra

A Cheminee Phillipe fireplace orders the space around it & provides a warming focus. Carefully drawn & built brickwork adds thermal mass to the insulated slab, which also has hydronic heating & windows oriented to provide passive thermal gain. The tiles have proven durable & deceptive - some people refuse to believe its not really timber! Planning was organised to reflect the owners former home in the hope that it would minimise disruption arising from the change of location.
35