
Search results for "Distinctive" in Home Design Ideas

 Distinctive Interior Designs
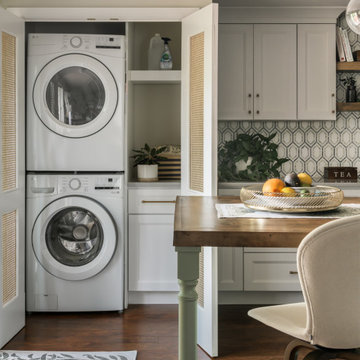
We designed and delivered a perfectly hidden kitchen laundry and, can you believe, it adds tremendous style to this new open space Moorestown, New Jersey kitchen?! Besides figuring out what to do with the washer and dryer, the client asked for a large table island, fun green accenting, and wood details.
To truly understand the challenge we had with this project, please look at the befores first — a small space condo kitchen that had a stacked washer & dryer fully exposed. Solutions: knock out a wall to open things up to the dining room, and somehow enclose the washer and dryer. Besides now having a tremendously functional open space kitchen with an electic mix of modern and transitional that is ‘perfectly Theresa’, the laundry space now adds style. It’s amazing how the caning on the doors became a statement element!
How fun! We truly managed to hide a washer & dryer in plain sight and add beauty!

Find the right local pro for your project
 Distinctive Interior Designs
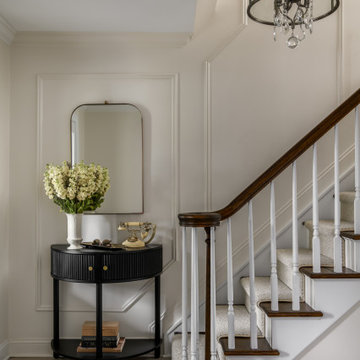
This Modern English home has history! Passed down through family inheritance, it hadn’t been truly updated since 1965. Lucky us that we met Vince & Angelica after they searched for just the right design team!
The inspiration for this now elegant home started with their award winning backyard garden and koi pond. Like their landscaping, elegance and details now abound throughout the interior of this home also! Every surface was transformed to create a ‘new’ old world charm. Double saturated shadowbox, unique wallpaper, and checkerboard tile details set the backdrop for our curated blend of furnishing and accessory elements from top to bottom. Many cherished collectibles were carefully integrated as well.
Oh, but the KITCHEN!! You can see even more details here!
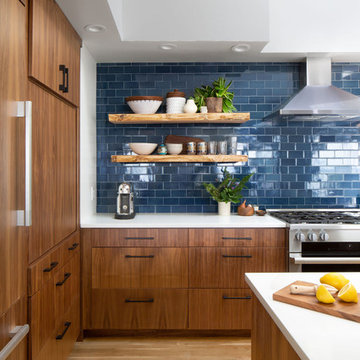
 Distinctive Kitchens
This view gives a better perspective of the ceiling height and the decadent light that pours into this space. And that stunning blue tile that acts as a deep, calming breath for this kitchen.

 Distinctive Drywall & Painting
Spacecrafting Photography
Large tuscan light wood floor and brown floor family room photo in Minneapolis
Large tuscan light wood floor and brown floor family room photo in Minneapolis

 Distinctive Design + Build + Remodel
We designed a lockable drawer inside this vanity to store valuables. The drawers are full-extension with dovetail joints. Our cabinetry is constructed of all wood with no particle board and this painted finish is ultra durable.
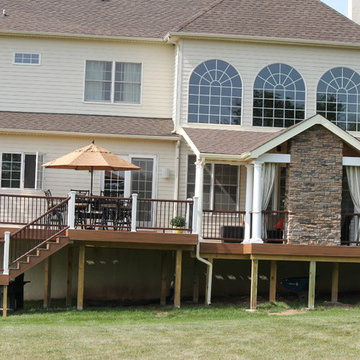
 Distinctive Designers & Builders
Trex Transcends Decking and Railing with custom roof over portion of deck. Built in gas fireplace and beautiful trim and columns.
Inspiration for a large timeless backyard deck remodel in Philadelphia with a fire pit and a roof extension
Inspiration for a large timeless backyard deck remodel in Philadelphia with a fire pit and a roof extension
 Distinctive Cabinetry
UltraCraft
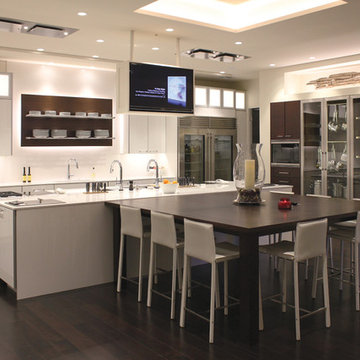
Inspiration for a huge contemporary l-shaped dark wood floor eat-in kitchen remodel in San Francisco with an undermount sink, flat-panel cabinets, dark wood cabinets, quartz countertops, white backsplash, stainless steel appliances and an island
Inspiration for a huge contemporary l-shaped dark wood floor eat-in kitchen remodel in San Francisco with an undermount sink, flat-panel cabinets, dark wood cabinets, quartz countertops, white backsplash, stainless steel appliances and an island
 Distinctive Cabinetry of the High Country

Example of a mid-sized classic master beige tile and stone tile bathroom design in Charlotte with an undermount sink, raised-panel cabinets, beige cabinets, granite countertops, a two-piece toilet and beige walls

 Proven Winners
This top selling barberry is a trip of color! Sunjoy® Tangelo's tangy orange foliage with distinctive chartreuse margins add fun to the garden from spring through fall. More vigorous than other variegated varieties. Prune to shape in summer. Deer resistant. Prefers well-drained soil. 3-4'(0.9-1.2m) tall and wide. Full sun. USDA Zone 4.
 Distinctive Domain

Bathroom - large transitional master multicolored tile, beige tile, black tile, black and white tile, brown tile, gray tile, white tile and porcelain tile ceramic tile bathroom idea in New York with beaded inset cabinets, dark wood cabinets, gray walls, granite countertops, a one-piece toilet and an undermount sink

 Distinctive Building Group

Large trendy master white tile and marble tile marble floor and white floor bathroom photo in DC Metro with a one-piece toilet, white walls, an undermount sink, open cabinets, gray cabinets and marble countertops
 Distinctive Remodeling, LLC
New View Photograghy
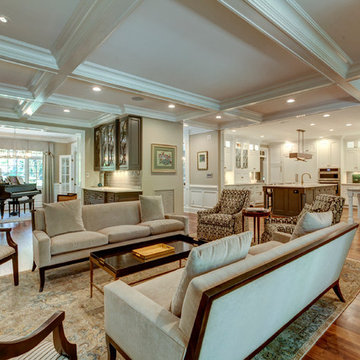
Example of a huge classic formal and open concept dark wood floor living room design in Raleigh with gray walls and a concealed tv
Example of a huge classic formal and open concept dark wood floor living room design in Raleigh with gray walls and a concealed tv
 Distinctive Designs Inc. Kitchen & Baths
Photo Credits: B Still Photography
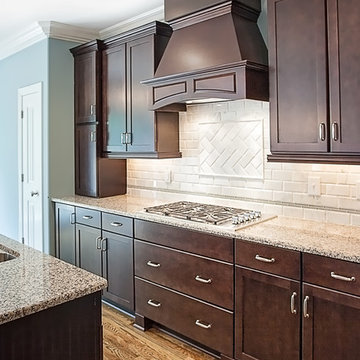
Inspiration for a timeless l-shaped eat-in kitchen remodel in Other with an undermount sink, brown cabinets, granite countertops, white backsplash, stainless steel appliances and an island
Inspiration for a timeless l-shaped eat-in kitchen remodel in Other with an undermount sink, brown cabinets, granite countertops, white backsplash, stainless steel appliances and an island
 Distinctive Kitchen Interiors
Ron Rosenzweig www.rons-prophoto.com
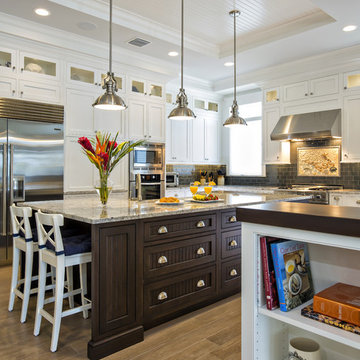
Inspiration for a coastal kitchen remodel in Miami
Inspiration for a coastal kitchen remodel in Miami

 Western Timber Frame
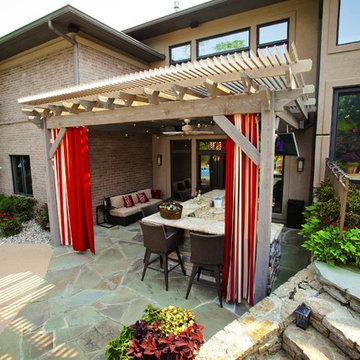
Timber frame attached pergola kit with a louvered open and close roof to let in some sunshine or close off for shade or the rain. Privacy curtains were added with an outdoor bar and seating.
43