
Search results for "Distinctive" in Home Design Ideas

 Distinctive Marble and Granite
Bradshaw Photography
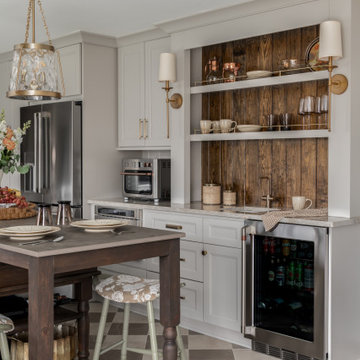
Inspiration for a small transitional single-wall dark wood floor and brown floor wet bar remodel in Columbus with no sink, shaker cabinets, gray cabinets, marble countertops, white backsplash and marble backsplash
Inspiration for a small transitional single-wall dark wood floor and brown floor wet bar remodel in Columbus with no sink, shaker cabinets, gray cabinets, marble countertops, white backsplash and marble backsplash

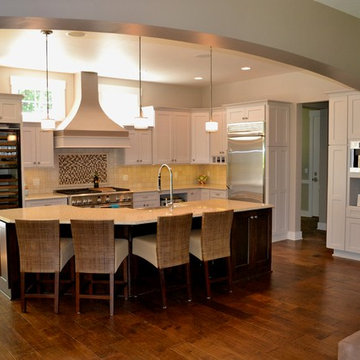
 Distinctive Design Studio
Designing the kitchen with a 10' high ceiling allowed for 8' high cabinetry plus windows above.
Cabinetry designed by Carol Higgins.
Inspiration for a large transitional l-shaped eat-in kitchen remodel in Milwaukee with an undermount sink, flat-panel cabinets, white cabinets, quartzite countertops, beige backsplash, porcelain backsplash, stainless steel appliances and an island
Inspiration for a large transitional l-shaped eat-in kitchen remodel in Milwaukee with an undermount sink, flat-panel cabinets, white cabinets, quartzite countertops, beige backsplash, porcelain backsplash, stainless steel appliances and an island
Find the right local pro for your project
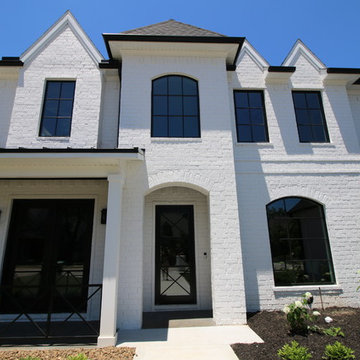
 Homes of Distinction, Inc.
Transitional white brick house exterior photo in Other with a shingle roof
 Distinctive Remodeling, LLC
New View Photograghy

Inspiration for a large transitional u-shaped dark wood floor open concept kitchen remodel in Raleigh with beaded inset cabinets, white cabinets, gray backsplash, paneled appliances, an island, marble countertops and subway tile backsplash
Inspiration for a large transitional u-shaped dark wood floor open concept kitchen remodel in Raleigh with beaded inset cabinets, white cabinets, gray backsplash, paneled appliances, an island, marble countertops and subway tile backsplash
 Distinctive Granite And Marble
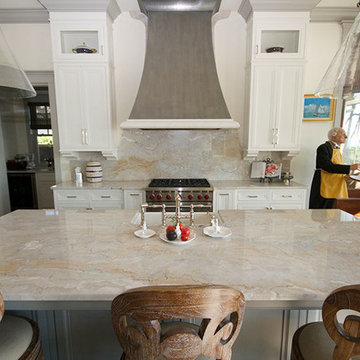
Eclectic kitchen with high ceilings, white cabinets, and Dolce Vita quartzite countertops.
Eat-in kitchen - modern eat-in kitchen idea in Other with an island
Eat-in kitchen - modern eat-in kitchen idea in Other with an island
 Distinctive Interiors

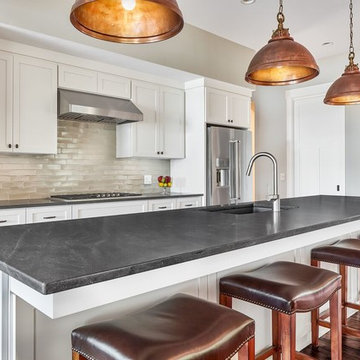
Example of a large transitional single-wall concrete floor and gray floor kitchen design in Boston with granite countertops, stainless steel appliances and black countertops



 Distinctive Design + Build + Remodel
An expansive deck with built-in hot tub overlooks Lake Norman. Fiberon deck boards are a low-maintenance answer for people who want to spend more time relaxing on their deck than scraping and painting or staining it.
 Distinctive Remodeling, LLC
New View Photograghy
Example of a large transitional u-shaped dark wood floor open concept kitchen design in Raleigh with beaded inset cabinets, white cabinets, gray backsplash, paneled appliances, an island, marble countertops and subway tile backsplash
Example of a large transitional u-shaped dark wood floor open concept kitchen design in Raleigh with beaded inset cabinets, white cabinets, gray backsplash, paneled appliances, an island, marble countertops and subway tile backsplash
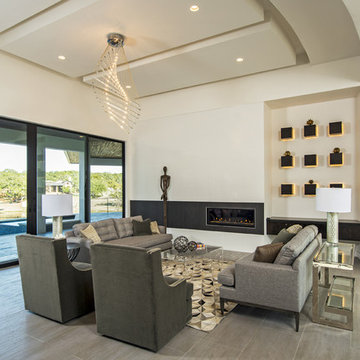
 Seven Custom Homes
Merrick Ales Photography
Huge trendy open concept porcelain tile living room photo in Austin with white walls, a ribbon fireplace, a tile fireplace and no tv
Huge trendy open concept porcelain tile living room photo in Austin with white walls, a ribbon fireplace, a tile fireplace and no tv
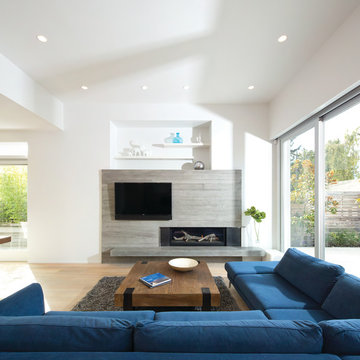
 Distinct Interiors
BoardForm Concrete Overlay Fireplace: Distinct Interiors
Interior Design: KBC Developments
Photography: Ema Peter Photography
Inspiration for a contemporary living room remodel in Vancouver
Inspiration for a contemporary living room remodel in Vancouver

 Distinctive Interior Designs
Some of our goals and solutions were obvious in this Timeless Style Renovation, other challenges required loads of plotting and planning.
Our client inherited his Marlton, New Jersey childhood home and for years chose to keep it ‘as is’ out of respect for his family and because (truth) it was going to be a significant investment — the entire house needed to be refreshed! Flooring, fireplace, removal of walls, windows enlarged, many pocket doors added, all bathrooms redesigned, electric/ gas not to code (from 1965), a massive 300lb safe to incorporate/ tuck away somewhere, planning for a future potential main level in-law suite — the list was very long!
Inspiration was easy: they had won awards for their stunning koi pond and landscaping, and they love to entertain. Getting these high powered professionals who were used to running divisions of huge corporations to hand over the reins … NOT so easy. Thankfully, they now can’t stop singing our praises! See their other amazing rooms here.
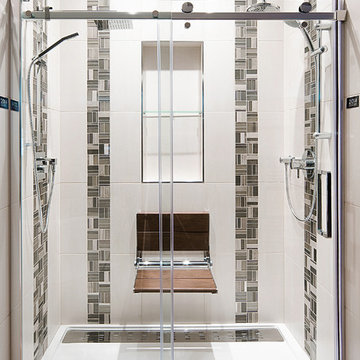
 Distinctive Bathrooms and Kitchens
Transitional, Elegant, Practical Display at our 2035 Lanthier Showroom, Ottawa, Ontario, Canada. Designed by Dominic Manzo @ Distinctive Bathrooms and Kitchens. You can come view our 30+ bathroom displays. This is one of the displays included in our Shower Specials. Come in the store for details

 DEANE Inc | Distinctive Design & Cabinetry
The project design took the room down to the studs, opening a closet to make room for a spacious shower with a sitting area, accented by glamorous brass hardware and fixtures.
 Distinctive Remodeling, LLC
New View Photograghy
Family room - large transitional open concept dark wood floor family room idea in Raleigh with gray walls, a standard fireplace, a tile fireplace and a wall-mounted tv
Family room - large transitional open concept dark wood floor family room idea in Raleigh with gray walls, a standard fireplace, a tile fireplace and a wall-mounted tv
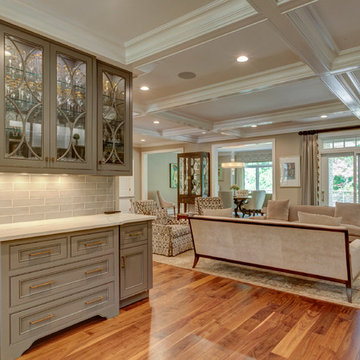 Distinctive Remodeling, LLC
New View Photograghy
Inspiration for a large timeless formal and open concept dark wood floor living room remodel in Raleigh with gray walls and a concealed tv
Inspiration for a large timeless formal and open concept dark wood floor living room remodel in Raleigh with gray walls and a concealed tv
46