
Search results for "Distinctive" in Home Design Ideas
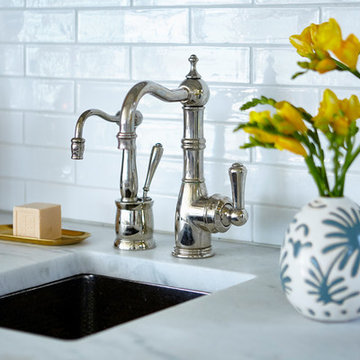
 DEANE Inc | Distinctive Design & Cabinetry
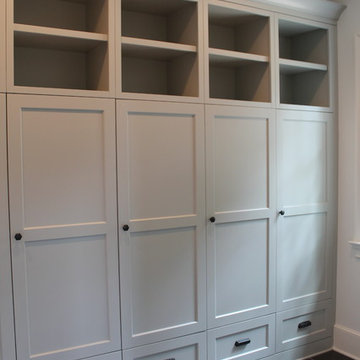
The new floor plan made more effective use of the space, accommodating multiple needs into the kitchen including a coffee and liquor bar with this elegant undermount sink.
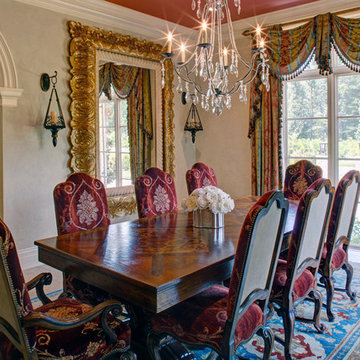
 Great Falls Distinctive Interiors Inc.
The Christopher Guy mirror and Italian furniture complete this classically styled dining room. Guests are seated around a custom table imported from Italy. Its rich patina and the hand-painted upholstery on the dining chairs create a timeworn effect.
Photography Alain Jaramillo

Find the right local pro for your project

 Janice Peters, Distinctive Decor
This lovely Thousand Oaks Master Bathroom features Athens Silver Cream tile used in different shapes and sizes to create interest. Marble slab installed on the vanity wall creates high impact with the clean lined medicine cabinets and unique wall sconces.
Distinctive Decor 2016. All Rights Reserved.

 Janice Peters, Distinctive Decor
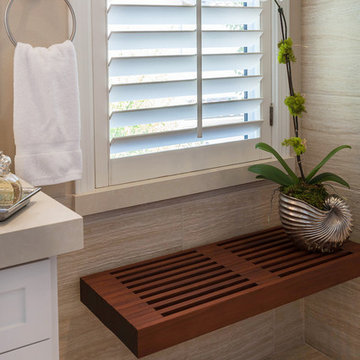
This custom bench appears to be floating. The wood is exotic Ipe wood and the deep warm wood tone adds contrast and warmth to this bathroom. Notice the Caesar Stone window sill? This is a great idea for improving the shutter design.
Photography by Virginia Dudasik
 Great Falls Distinctive Interiors Inc.
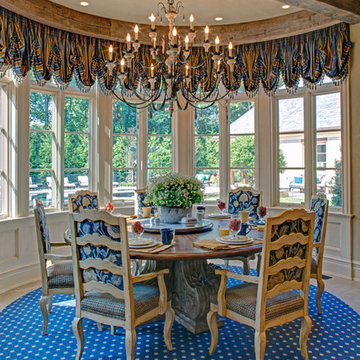
Light and airy breakfast room off kitchen set in a bay of windows. The table has a cast-stone base so heavy that it had to be hoisted into the room by crane
Photography Alain Jaramillo
 Homes of Distinction, Inc.
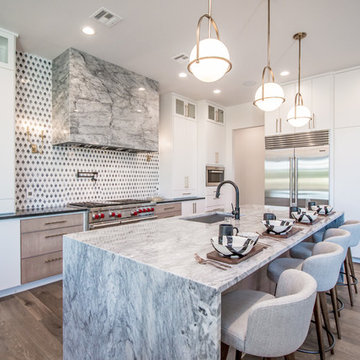
Inspiration for a large contemporary l-shaped medium tone wood floor and brown floor eat-in kitchen remodel in Other with an undermount sink, flat-panel cabinets, white cabinets, quartzite countertops, multicolored backsplash, stainless steel appliances and an island
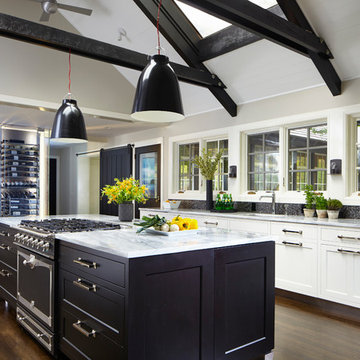 DEANE Inc | Distinctive Design & Cabinetry
This modern kitchen takes a twist with the fun open ceilings and hanging lights over the counter. This kitchen has custom cabinetry of white around the outsides and black wood on the cabinets for the island.

 Envision Outdoor Living Products
This balcony deck features Envision Outdoor Living Products. The composite decking is Spiced Teak from the Distinction Collection.
Large elegant backyard second story deck photo in Other with a fireplace
Large elegant backyard second story deck photo in Other with a fireplace
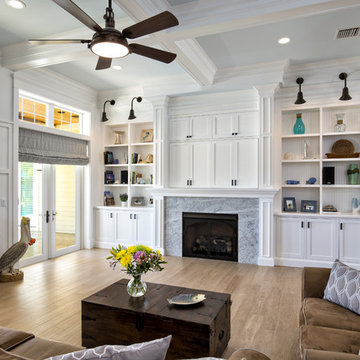
 Distinctive Kitchen Interiors
Ron Rosenzweig www.rons-prophoto.com
Example of a beach style family room design in Miami
Example of a beach style family room design in Miami
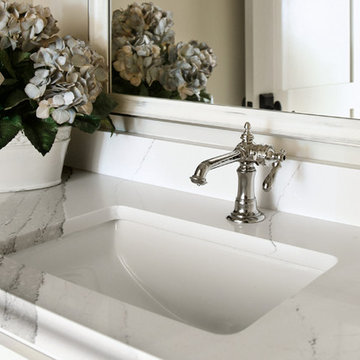
 CR Home
Cambria Brittanica Bathroom Countertops by Atlanta Kitchen
Photos by Barbara Brown
Bathroom - traditional bathroom idea in Atlanta with quartz countertops
Bathroom - traditional bathroom idea in Atlanta with quartz countertops
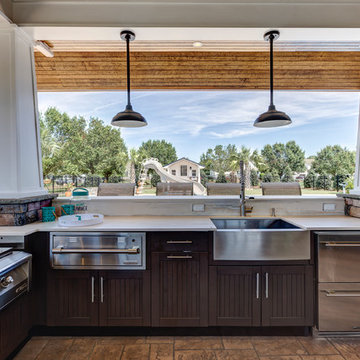
 Distinctive Remodeling, LLC
This cabana is truly outdoor living at its best. An outdoor kitchen beside the outdoor living room and pool. With aluminum shutters to block the hot western sun, fans to move the air, and heaters for cool evenings, make the space extremely comfortable. This has become the most used room "in" the house.
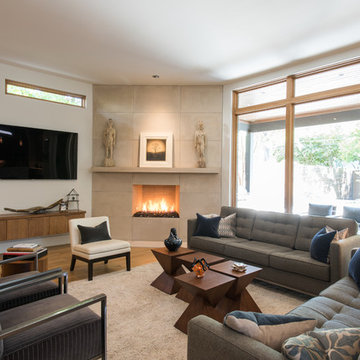
 Alexander Hunt Distinct Homes
Living room - mid-sized contemporary enclosed light wood floor living room idea in Dallas with white walls, a corner fireplace, a concrete fireplace and a wall-mounted tv
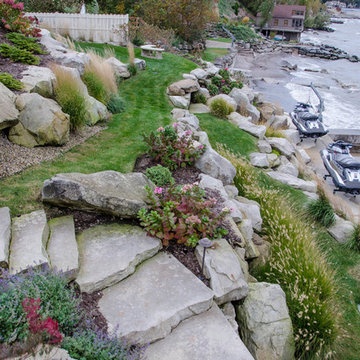
 Brian-Kyles Landscapes of Distinction
The winding walkway from the house down to the lake's break wall is decorated with large boulders and perennial plants for both beauty and erosion control.
Showcased in this project is a “Lakeside Landscape” created for a homeowner who purchased an old vacant lot on the banks of Lake Erie on the near west side of Cleveland. The lot was attractive given its location and potential for lakeside access, yet it presented some major challenges. First and foremost, the lay of the land was unfavorable, dropping 50 feet from the front of the house to the lake in just 175 linear feet. Erosion wasn’t the only concern in this case, as the space also needed to be functional. The result was over 1300 tons of locally-mined sandstone top rock and a strategic placement of each boulder to create a winding grass path to the lake and tiered entertaining spaces. One such space serves as a natural bluestone patio for unparalleled views of the lake, complimented by a decorative fountain sculpted by a local artist. The lower space is used as a secluded fire pit carved into the hillside with a bench overlooking the western horizon to catch the spectacular Lake Erie sunsets. The addition of 34 natural sandstone steps from the top patio to a reinforced concrete break wall meanders through a landscape with over 625 flowering trees, shrubs and perennials. Below the surface is a series of drains, tile, low-voltage lighting, and irrigation, all designed to maximize every square foot of usable space. What began as a cliff ended as a unique lakeside living space used for recreation, entertaining, and more importantly, as a retreat for family and friends alike.

 Cantoni Irvine
Design by Blue Heron in Partnership with Cantoni. Photos By: Stephen Morgan
For many, Las Vegas is a destination that transports you away from reality. The same can be said of the thirty-nine modern homes built in The Bluffs Community by luxury design/build firm, Blue Heron. Perched on a hillside in Southern Highlands, The Bluffs is a private gated community overlooking the Las Vegas Valley with unparalleled views of the mountains and the Las Vegas Strip. Indoor-outdoor living concepts, sustainable designs and distinctive floorplans create a modern lifestyle that makes coming home feel like a getaway.
To give potential residents a sense for what their custom home could look like at The Bluffs, Blue Heron partnered with Cantoni to furnish a model home and create interiors that would complement the Vegas Modern™ architectural style. “We were really trying to introduce something that hadn’t been seen before in our area. Our homes are so innovative, so personal and unique that it takes truly spectacular furnishings to complete their stories as well as speak to the emotions of everyone who visits our homes,” shares Kathy May, director of interior design at Blue Heron. “Cantoni has been the perfect partner in this endeavor in that, like Blue Heron, Cantoni is innovative and pushes boundaries.”
Utilizing Cantoni’s extensive portfolio, the Blue Heron Interior Design team was able to customize nearly every piece in the home to create a thoughtful and curated look for each space. “Having access to so many high-quality and diverse furnishing lines enables us to think outside the box and create unique turnkey designs for our clients with confidence,” says Kathy May, adding that the quality and one-of-a-kind feel of the pieces are unmatched.
rom the perfectly situated sectional in the downstairs family room to the unique blue velvet dining chairs, the home breathes modern elegance. “I particularly love the master bed,” says Kathy. “We had created a concept design of what we wanted it to be and worked with one of Cantoni’s longtime partners, to bring it to life. It turned out amazing and really speaks to the character of the room.”
The combination of Cantoni’s soft contemporary touch and Blue Heron’s distinctive designs are what made this project a unified experience. “The partnership really showcases Cantoni’s capabilities to manage projects like this from presentation to execution,” shares Luca Mazzolani, vice president of sales at Cantoni. “We work directly with the client to produce custom pieces like you see in this home and ensure a seamless and successful result.”
And what a stunning result it is. There was no Las Vegas luck involved in this project, just a sureness of style and service that brought together Blue Heron and Cantoni to create one well-designed home.
To learn more about Blue Heron Design Build, visit www.blueheron.com.
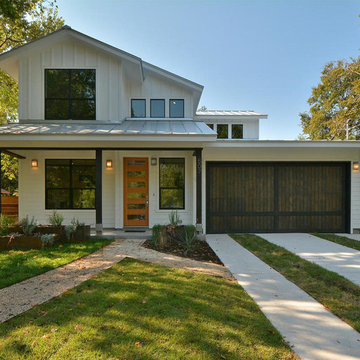
 Capstone Custom Homes
Allison Cartwright, Twist Tours
Example of a mid-sized arts and crafts white two-story wood gable roof design in Austin
Example of a mid-sized arts and crafts white two-story wood gable roof design in Austin
 Distinctive Marble and Granite
Bradshaw Photography

Inspiration for a small transitional single-wall dark wood floor and brown floor wet bar remodel in Columbus with no sink, shaker cabinets, gray cabinets, marble countertops, white backsplash and marble backsplash
Inspiration for a small transitional single-wall dark wood floor and brown floor wet bar remodel in Columbus with no sink, shaker cabinets, gray cabinets, marble countertops, white backsplash and marble backsplash
 Distinctive Paint & Interiors

Example of a mid-sized farmhouse green tile, white tile and ceramic tile bathroom design in Burlington with open cabinets, medium tone wood cabinets, white walls, a drop-in sink and wood countertops
 Distinctive Remodeling, LLC
New View
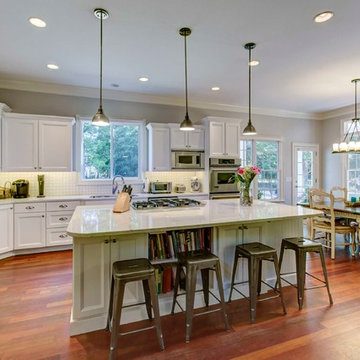
Inspiration for a small transitional galley medium tone wood floor eat-in kitchen remodel in Raleigh with a double-bowl sink, recessed-panel cabinets, white cabinets, quartzite countertops, white backsplash, ceramic backsplash, stainless steel appliances and an island
Inspiration for a small transitional galley medium tone wood floor eat-in kitchen remodel in Raleigh with a double-bowl sink, recessed-panel cabinets, white cabinets, quartzite countertops, white backsplash, ceramic backsplash, stainless steel appliances and an island
45