
Search results for "Distinctive" in Home Design Ideas
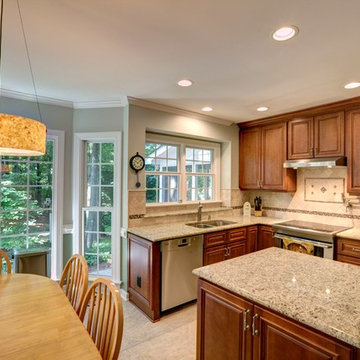
 Distinctive Remodeling, LLC
Example of a mid-sized classic u-shaped ceramic tile eat-in kitchen design in Raleigh with a double-bowl sink, raised-panel cabinets, medium tone wood cabinets, granite countertops, beige backsplash, ceramic backsplash, stainless steel appliances and an island
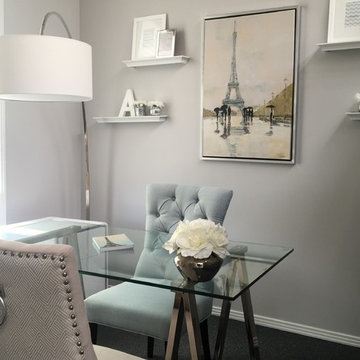
 Distinct Interior Design
Elite Interior Design
Small beach style freestanding desk dark wood floor and brown floor study room photo in Edmonton with gray walls
Small beach style freestanding desk dark wood floor and brown floor study room photo in Edmonton with gray walls
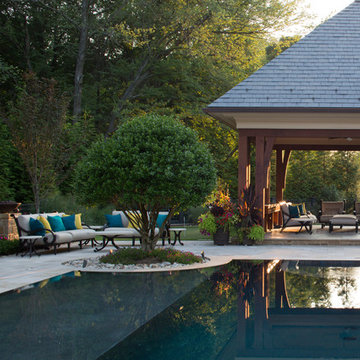
 Great Falls Distinctive Interiors Inc.
Outdoor amenities of a small resort in the backyard.
Photography Alain Jaramillo
Example of a tuscan pool design in DC Metro
Example of a tuscan pool design in DC Metro
Find the right local pro for your project
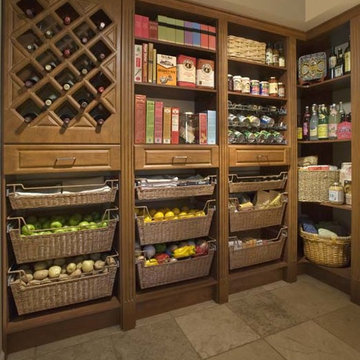
 Distinctive Closets
Warm Cognac finish pantry with baskets
Inspiration for a modern closet remodel in Cincinnati
Inspiration for a modern closet remodel in Cincinnati
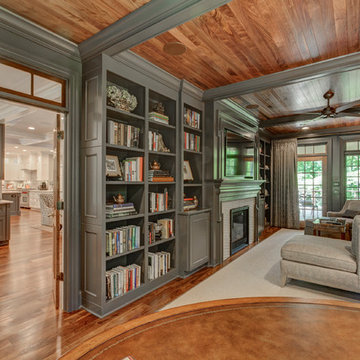 Distinctive Remodeling, LLC
New View Photograghy
Family room - large transitional open concept dark wood floor family room idea in Raleigh with gray walls, a standard fireplace, a tile fireplace and a wall-mounted tv
Family room - large transitional open concept dark wood floor family room idea in Raleigh with gray walls, a standard fireplace, a tile fireplace and a wall-mounted tv
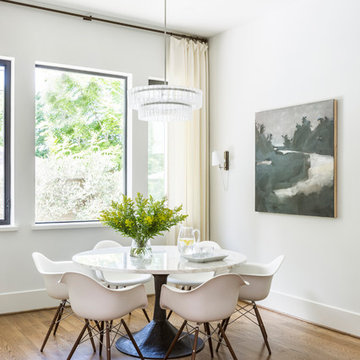


 Homes of Distinction, Inc.
Bedroom - mid-sized transitional guest carpeted and beige floor bedroom idea in Other with beige walls and no fireplace

 Distinctive Kitchens
By incorporating smaller appliances and custom-built pieces, the space feels larger, everything fits and the newly imagined spaces feel airy and light. We installed a Lacanche Cormatin and accented the black of the range with a slab of absolutely stunning Statuario marble with dramatic gray and black veining. Our built-in 24" fridge allows the working side of the kitchen to function as if it's twice as largePhoto by Wynne Earle Photography
 Distinctive Kitchens

In the quite small bathroom you'll find some of the most beautiful tile installation work I've ever seen. We used Cle zellige tiles and our installer worked magic, even creating a zellige trim along the side. It is likely the sort of detail that only a person who knows how difficult it is to work with zellige would notice, but wow is it special.
 Distinctive Interiors
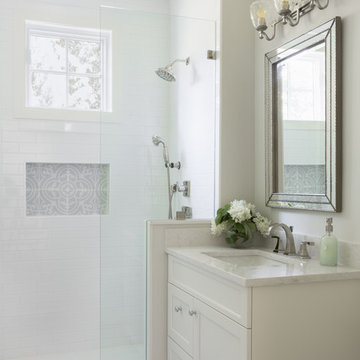
Bathroom - mid-sized traditional 3/4 cement tile floor and multicolored floor bathroom idea in Boston with raised-panel cabinets, white cabinets, white walls, an undermount sink, quartz countertops and white countertops
 Brian-Kyles Landscapes of Distinction

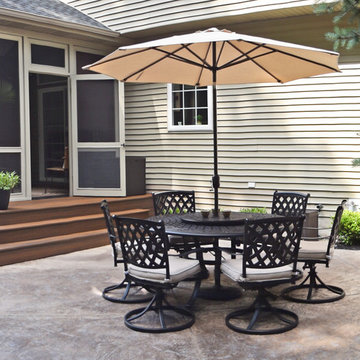
Distant view of completed stamped concrete patio.
We demolished the existing rear deck, installed Trex landing and steps, stamped concrete patio, and landscaping. A Trex staircase was constructed using Trex Transcends, Spiced Rum color. A privacy lattice and fence was constructed from cedar and stained with the color stain selected by the client. We then installed approximately 445 square feet of concrete for a patio and stamped it to resemble the color variation of the three samples of stone veneer left at the residence. The blended stamp pattern is a "skin" designed to resemble the natural look of stone. Additional work included repairing and turf/grass damage resulting from the construction on site (may be seen in photographs as they were taken before new grass had grown), and select landscaping improvements around the patio.
 Distinctive Interior Designs
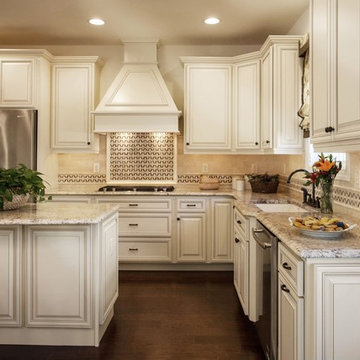
Inspiration for a large timeless l-shaped dark wood floor eat-in kitchen remodel in New York with an undermount sink, raised-panel cabinets, beige cabinets, granite countertops, beige backsplash, stainless steel appliances, an island and ceramic backsplash

 Brian-Kyles Landscapes of Distinction
Stamped concrete patio with new Trex enclosed deck and landscaping in background.
We demolished the existing rear deck, installed Trex landing and steps, stamped concrete patio, and landscaping. A Trex staircase was constructed using Trex Transcends, Spiced Rum color. A privacy lattice and fence was constructed from cedar and stained with the color stain selected by the client. We then installed approximately 445 square feet of concrete for a patio and stamped it to resemble the color variation of the three samples of stone veneer left at the residence. The blended stamp pattern is a "skin" designed to resemble the natural look of stone. Additional work included repairing and turf/grass damage resulting from the construction on site (may be seen in photographs as they were taken before new grass had grown), and select landscaping improvements around the patio.
 Distinctive Kitchen Interiors
Ron Rosenzweig www.rons-prophoto.com
Kitchen - coastal kitchen idea in Miami
Kitchen - coastal kitchen idea in Miami
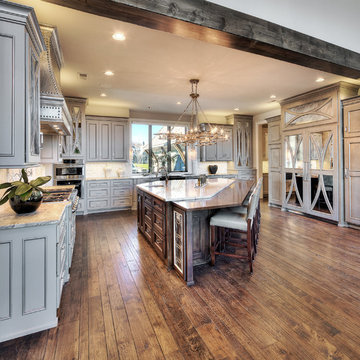
Inspiration for a huge contemporary dark wood floor eat-in kitchen remodel in Kansas City with an island
 Starr Homes
James Maidhof Photography

Kitchen pantry - huge dark wood floor kitchen pantry idea in Kansas City with white cabinets and quartzite countertops
Kitchen pantry - huge dark wood floor kitchen pantry idea in Kansas City with white cabinets and quartzite countertops
 Homes of Distinction, Inc.
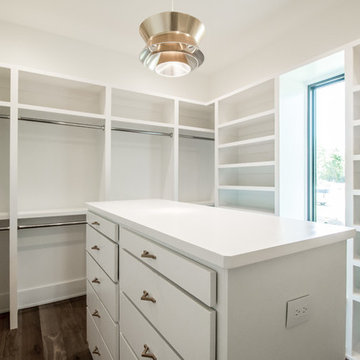
Example of a mid-sized trendy gender-neutral medium tone wood floor and brown floor dressing room design in Other with open cabinets and white cabinets
 Distinctive Remodeling, LLC
New View
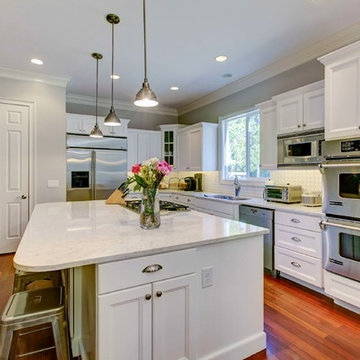
Small transitional galley medium tone wood floor eat-in kitchen photo in Raleigh with a double-bowl sink, recessed-panel cabinets, white cabinets, quartzite countertops, white backsplash, ceramic backsplash, stainless steel appliances and an island
Small transitional galley medium tone wood floor eat-in kitchen photo in Raleigh with a double-bowl sink, recessed-panel cabinets, white cabinets, quartzite countertops, white backsplash, ceramic backsplash, stainless steel appliances and an island
 Distinctive Woodwork, Inc.
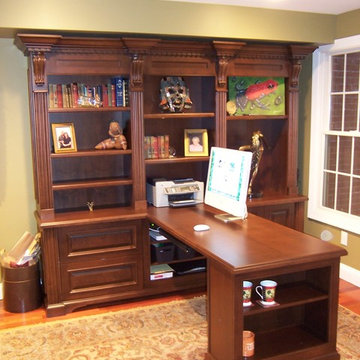
Home office - mid-sized transitional built-in desk dark wood floor home office idea in Newark
44