
Search results for "Donations" in Home Design Ideas

 Brennan Enterprises
Brennan window replacement donation for disabled Fort Worth veteran.
Mid-sized classic concrete paver back porch idea in Dallas with a roof extension
Mid-sized classic concrete paver back porch idea in Dallas with a roof extension
 User

UserThese Soda holders were the hit of the party. Fun Luau! Photo by Lauran F. Corson
Mid-sized elegant backyard patio photo in New York with decking and a gazebo
Mid-sized elegant backyard patio photo in New York with decking and a gazebo
 Peake Green Design
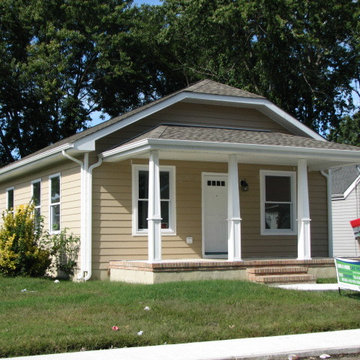
One of our single story affordable plans. We use a basic floor plan, and use exterior detailing that make each house unique. This 3-bedroom house features custom porch columns and a cozy clipped gable. Habitat for Humanity partners with families of modest income to create home-ownership opportunities. Chesapeake Green Design donates our design and drafting services so support our local Habitat chapter.
Find the right local pro for your project


 Fava Design Group
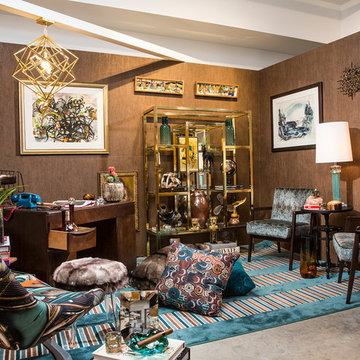
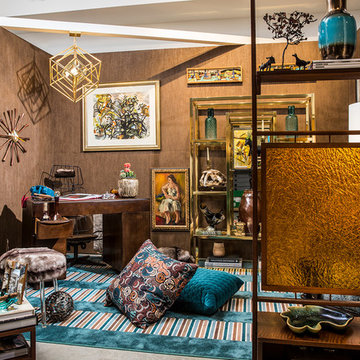
This full shot shows the various sitting spaces we achieved in this 8' x 12' vignette. It all started with a striped rug from Stark, which we then combined with a solid also donated by Stark, to create this custom floor piece. It complements our textured wallpaper, courtesy of Casamance and Nessen Group, to act as the perfect canvases for our selections.
Photographer: Craig Denis Creative
 Levantina USA
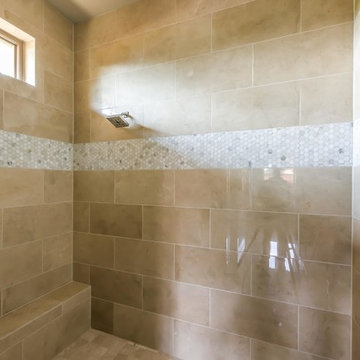
Crema Marfil master bathroom in The Village Park Eco Home.
Atkins Design Group designed the house. It is built by Sterling Brook Custom Homes. Barbara Gilbert, Barbara Gilbert Interiors, designed the interior finishes and furnishings. Photography by Michael Hunter.
Crema Marfil marble tiles and slabs donated by Levantina Dallas.
For tours and further information, visit villageparkecohome
 Fava Design Group
Our vignette for this year's Design on a Dime charity showcase was inspired by a men's midcentury office space. The warm tones, various textures and finishes, and geometric details deliver a distinct mood to all who enter the space. The beautiful vintage room divider donated by Aubery offers some privacy and mystery to the sitting space on the right side of the vignette.
Photographer: Craig Denis Creative
 Flo de Bretagne
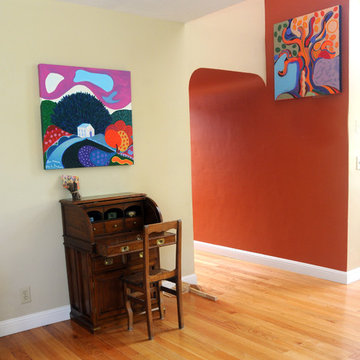
This house has spectacular accent walls, which offers the best frame to my paintings. The high ceilings are also spectacular and give more options to hang Art.

 Warm Timber Saunas & Wine Cellars
This previously unused attic space is now a sauna/yoga room. The left sauna wall follows the attic rafters down diagonally to allow a wider space for leg room on the twin sauna benches.


 Alden Miller Interiors
Joseph Schell Photography
Home design - transitional home design idea in San Francisco
Home design - transitional home design idea in San Francisco


 Corynne Pless
Photo: Corynne Pless © 2013 Houzz
Inspiration for an eclectic dining room remodel in New York
Inspiration for an eclectic dining room remodel in New York
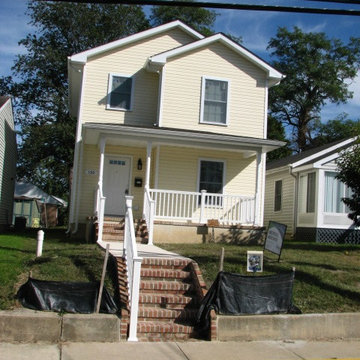 Peake Green Design
Providing affordable housing in urban infill lots is one way to help lift up entire neighborhoods. This two story, 3-bedroom home follows the lines of the traditional homes around it, but provides modern conveniences and high energy efficiency. Habitat for Humanity partners with families of modest income to create home-ownership opportunities. Chesapeake Green Design donates our design and drafting services so support our local Habitat chapter.
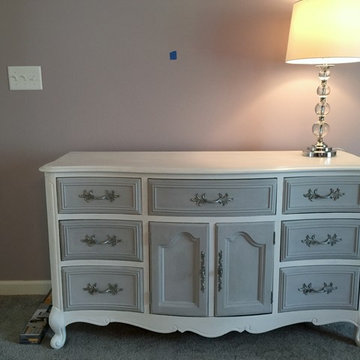
 Holly George Interior Design, LLC
AFTER photo of the donated dresser. Annie Sloan chalkpaint, painted hardware. La Belle Epoch for the 21st century.
Bedroom - transitional bedroom idea in New York
Bedroom - transitional bedroom idea in New York
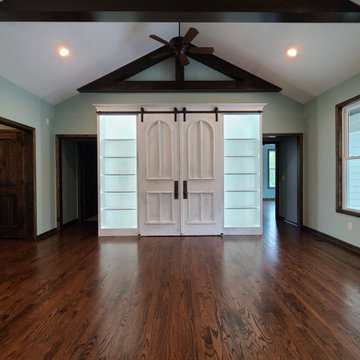
 Homes by Gerbus
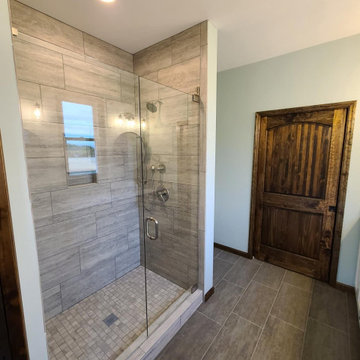
Designed and built in Butler County, this home sits picturesquely on 2 acres right next door to the home that the homeowner grew up in. Now owned by the owner's brother, the land is part of the 100+ acre farm that was once owned by the owner's grandparents. And the story just continues to get sweeter as the owner's nephew lives in the over 100-year-old farmhouse! Of the 100 original acres, 83 of the acres and the original farmhouse have been donated to the Three Valley Conservation Trust and will eventually be turned over to MetroParks of Butler County for a conservation easement and nature preserve.
 Homes by Gerbus
Designed and built in Butler County, this home sits picturesquely on 2 acres right next door to the home that the homeowner grew up in. Now owned by the owner's brother, the land is part of the 100+ acre farm that was once owned by the owner's grandparents. And the story just continues to get sweeter as the owner's nephew lives in the over 100-year-old farmhouse! Of the 100 original acres, 83 of the acres and the original farmhouse have been donated to the Three Valley Conservation Trust and will eventually be turned over to MetroParks of Butler County for a conservation easement and nature preserve.
 Karen Spiritoso Designs LLC
Kris Palen

Mid-sized eclectic porcelain tile and gray floor great room photo in Dallas with gray walls and no fireplace
Mid-sized eclectic porcelain tile and gray floor great room photo in Dallas with gray walls and no fireplace
 Rikki Snyder
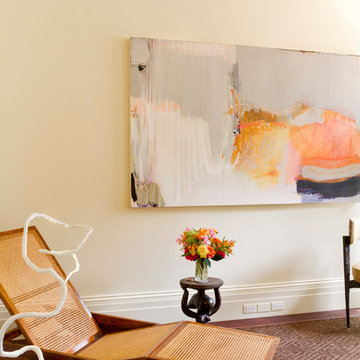
Guest Room
Design Team: McMillen Interior Design
Photo: Rikki Snyder © 2015 Houzz
Trendy bedroom photo in New York
Trendy bedroom photo in New York
 Counter-Tops by Tom, Inc.
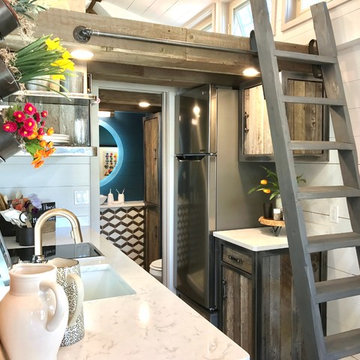
We donated materials and labor for the Odyssey Leadership Academy's Tiny House Project. The Tiny Tudor is a learning project for the math department and a fundraiser for the school, now completing it's second academic year in Oklahoma City.
We installed beautiful, custom Cambria Torquay quartz countertops in the kitchen and bathroom, and provided classic white, subway tile for the shower and an elegant, marble and wood decorative tile for the bathroom vanity.
27