
Search results for "Door canopy" in Home Design Ideas

 Chuck B Edwards Landscape Architecture & 3D
Two Flame Ginnala Maples, with frame the front door and as they mature, provide a canopy to walk under.
Design ideas for a modern landscaping in Boise.
Design ideas for a modern landscaping in Boise.

 felix day pretsch, architect
This image of the Front Door and Porch gives one an idea of how this house fits into the landscape. The island is fairly flat yet has a tall open canopy of Southern pines. The tree canopy is 70 to 85 up; the house is 12 to 16 feet tall. Landscaped in palmettos & bananas, african iris & a sea of aptly named cast iron plant embracing the porch.
© felixdaypretsch
 Moontower
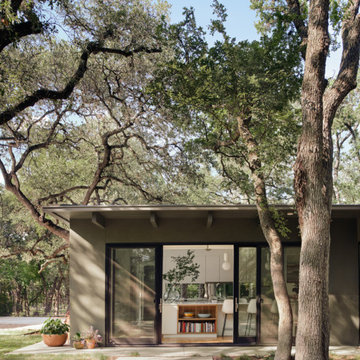
This home’s expansive windows and deep roof overhangs create a warm yet modern aesthetic, seamlessly blending with the Texas landscape. Native plants and a sprawling tree canopy enhance the organic, low-maintenance design, offering a natural contrast to the clean, sharp lines of the exterior.
Find the right local pro for your project

 ShadeFX
 replaced an aged retractable awning with a 14’ x 16’ retractable shade structure. The black satin custom structure includes inset posts and a water-resistant Harbor-Time Driftwood fabric with a motor operation.

 Forte Building Group, LLC
Inspiration for a large 1950s beige two-story house exterior remodel in Nashville with a metal roof

 River Oak Cabinetry & Design
Nine foot ceilings. Stacked recessed panel shaker style cabinetry. White cabinets with dark stained island accent. Dark wood floors. Carrera marble countertops. Stainless appliances. 36"pro style range, canopy hood. Stainless farmhouse sink.
Photo Credit: She Sees Photography
 Wanda Ely Architect Inc.
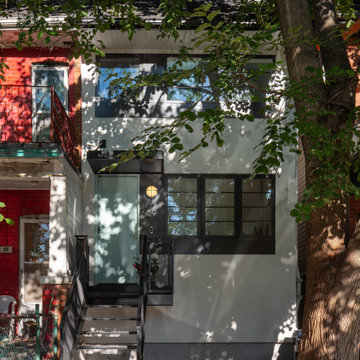
The new white stucco exterior stands out from its connected neighbour, and provides the perfect backdrop for shadows cast by the tree in front. While the original roofline is maintained, comparing the front porches of the two homes hints at the spatial reconfiguration within.

Sponsored
Columbus, OH

Hope Restoration & General Contracting
Columbus Design-Build, Kitchen & Bath Remodeling, Historic Renovations

 Dave Fox Design Build Remodelers
Kitchen Concept - white cabinets, island, window, tile backsplash, stainless steel appliances, island lighting, barn door, farmhouse sink in Galena
Mid-sized elegant l-shaped medium tone wood floor and brown floor eat-in kitchen photo in Columbus with a farmhouse sink, shaker cabinets, white cabinets, quartzite countertops, beige backsplash, ceramic backsplash, stainless steel appliances and an island
Mid-sized elegant l-shaped medium tone wood floor and brown floor eat-in kitchen photo in Columbus with a farmhouse sink, shaker cabinets, white cabinets, quartzite countertops, beige backsplash, ceramic backsplash, stainless steel appliances and an island




 Gatti Brothers Ltd.
Kitchen Renovation,
Timevision Photography
Inspiration for a large contemporary l-shaped dark wood floor eat-in kitchen remodel in Toronto with an undermount sink, shaker cabinets, white cabinets, quartz countertops, white backsplash, cement tile backsplash, stainless steel appliances and an island
Inspiration for a large contemporary l-shaped dark wood floor eat-in kitchen remodel in Toronto with an undermount sink, shaker cabinets, white cabinets, quartz countertops, white backsplash, cement tile backsplash, stainless steel appliances and an island

 Siding & Windows Group Ltd
Removed old Brick and Vinyl Siding to install Insulation, Wrap, James Hardie Siding (Cedarmill) in Iron Gray and Hardie Trim in Arctic White, Installed Simpson Entry Door, Garage Doors, ClimateGuard Ultraview Vinyl Windows, Gutters and GAF Timberline HD Shingles in Charcoal. Also, Soffit & Fascia with Decorative Corner Brackets on Front Elevation. Installed new Canopy, Stairs, Rails and Columns and new Back Deck with Cedar.

Sponsored
Delaware, OH

Buckeye Basements, Inc.
Central Ohio's Basement Finishing ExpertsBest Of Houzz '13-'21

 Berglund Architects
LIV Sotheby's International Realty
Inspiration for a huge rustic brown three-story mixed siding duplex exterior remodel in Denver with a shed roof and a metal roof
Inspiration for a huge rustic brown three-story mixed siding duplex exterior remodel in Denver with a shed roof and a metal roof

 Ed Sossich at Main Line Kitchen Design
Large minimalist galley dark wood floor and brown floor eat-in kitchen photo in Philadelphia with an undermount sink, recessed-panel cabinets, white cabinets, quartz countertops, multicolored backsplash, quartz backsplash, stainless steel appliances, an island and white countertops


 Jeanne Campana Design
Interior Design | Jeanne Campana Design
Photography | Kyle J. Caldwell
Bedroom - large traditional master light wood floor and beige floor bedroom idea in New York with gray walls
Bedroom - large traditional master light wood floor and beige floor bedroom idea in New York with gray walls

Sponsored
Sunbury, OH

J.Holderby - Renovations
Franklin County's Leading General Contractors - 2X Best of Houzz!
 Impact Precious Wood
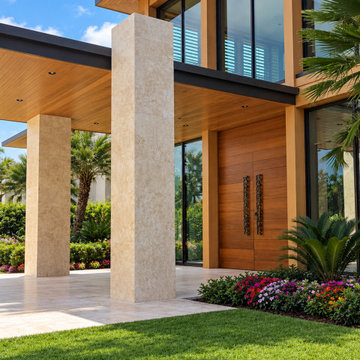
Angled exterior view of custom double wood entry doors at Apogee Golf Club in Stuart, Florida. Warm horizontal wood panels and decorative metal pulls complement the expansive glazing, stone columns, and wood-finished entrance canopy.

 Lanai Doors
A perfect getaway with a canopy bed, open yet private outdoor deck, and wood glass doors which fold open. The ocean air and tropical atmosphere blend seamlessly inside and out. The doors look perfect on this wooden deck.

 Exterior Crew
This newly constructed “all-electric” complex in the Ballard Locks area of Seattle, is ultra-modern and consists of five townhomes with glorious balcony views of both the locks and the west end of Salmon Bay. Built by esteemed local builder, Green Canopy Homes and partnering with experienced siding specialists Exterior Crew to provide all windows and doors, custom siding and installation of detailed accents.
169