
Search results for "Drop ceiling lighting" in Home Design Ideas

 User
UserUnique custom designed full bar with seating for 6. Built-in arched bookshelves at wall include wood framed glass shelves. Decorative pilasters spaced in between bookshelves. Bar also includes several appliances, curved wainscot panel & bar rail.

 RD Enterprises LLC
Example of a large farmhouse medium tone wood floor dining room design in Phoenix with a corner fireplace

 Pu'uwai Design & Construction
The tropical dining room is grounded with a stunning custom basket pendant that hangs above the live edge monkey pod dining table. The floors are gray porcelain tile, and the walls and vaulted ceilings are white nickle gap paneling that flows up from the walls into the ceiling.
Find the right local pro for your project

 MILLER + MILLER Architectural Photography
Hallway Going to Kitchen Featuring Groin Vaulted Arched Ceiling (Similar to Rib Vault Ceiling) and Wrought Iron Double Doors. Antique Chairs, Mirrors, Lamps, Statues, Table, Custom Inlaid Travertine Tile Floors and 24K Gold Chandeliers.
Miller + Miller Architectural Photography
 Thyme & Place Design LLC
Peter Rymwid Photography
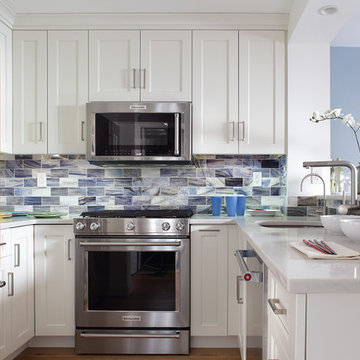
My young professional clients loved everything about their townhouse on the Hudson except for the cramped, dark, uninviting kitchen. During their frequent dinner parties they were always separated from their guests. Light which filled the rest of the living area never made it into the kitchen. Their most important request in this remodel was to create a bright, contemporary, light filled kitchen where their cooking would take center stage.
We started by removing a large portion of the wall separating the kitchen and dining area. This integrated the kitchen into the living space and allowed interaction between cook and guests. Next we removed a side wall to gain more cabinet and countertop space. Existing drop ceilings were removed giving extra height in the wall cabinets. A raised waterfall end eating counter keeps the visual line clean and provides ample counter space for dining or wine tasting. Bright white painted cabinets with recessed panels and a crisp white quartz counter create a bright contemporary space. Blue white and taupe subway tiles made from recycled glass add a feel of waves to the back splash. A coordinating blue paint adds to the beachy vibe of the room. Shiny easy to clean stainless appliances are both functional and attractive especially as they are seen from the entire living area. The new engineered wood flooring was continued up the wall under the eating counter. The material provides a more durable surface than painted sheet rock.
Recessed LED ceiling lights and under cabinet lights provide all the task lighting needed to prepare meals while using very little energy. Instead of installing any hanging fixtures which might block the open feeling, smaller can LED lights were installed over the raised counter.
 David Clark Construction, LLC
Troy Glasgow

Inspiration for a mid-sized timeless brick front porch remodel in Nashville with a roof extension
Inspiration for a mid-sized timeless brick front porch remodel in Nashville with a roof extension
 projectkj
Self

Basement - large modern walk-out concrete floor basement idea in Louisville with gray walls
Basement - large modern walk-out concrete floor basement idea in Louisville with gray walls

Sponsored
Delaware, OH

Buckeye Basements, Inc.
Central Ohio's Basement Finishing ExpertsBest Of Houzz '13-'21

 Cynthia J. Hoffman Interior Design, Inc.
Italian pendant lighting stands out against the custom graduated slate fireplace, custom old-growth redwood slab dining table with casters, contemporary high back host chairs with stainless steel nailhead trim, custom wool area rug, custom hand-planed walnut buffet with sliding doors and drawers, hand-planed Port Orford cedar beams, earth plaster walls and ceiling. Joel Berman glass sliding doors with stainless steel barn door hardware
Photo:: Michael R. Timmer
 Karen Smuland Architect, LLC
Christian Heeb

Inspiration for a contemporary bamboo floor living room remodel in Other with a stone fireplace, beige walls and a ribbon fireplace
Inspiration for a contemporary bamboo floor living room remodel in Other with a stone fireplace, beige walls and a ribbon fireplace
 Studio Build
Bob Greenspan Photography

Trendy dark wood floor kitchen photo in Kansas City with an undermount sink, flat-panel cabinets, yellow cabinets, gray backsplash, stainless steel appliances and an island
Trendy dark wood floor kitchen photo in Kansas City with an undermount sink, flat-panel cabinets, yellow cabinets, gray backsplash, stainless steel appliances and an island

 a.d.d. concept + design
Example of a large cottage concrete floor great room design in San Francisco with white walls

 Geneva Cabinet
Geneva Cabinet Company, Lake Geneva, WI
This kitchen was a finalist in the Medallion Cabinetry 2015 Kitchen of the Year Award. It takes design to the next level of convenience with the newest features.

 Rittenhouse Builders
Angle Eye Photography,
Period Architecture, Ltd.
Eat-in kitchen - large traditional l-shaped medium tone wood floor eat-in kitchen idea in Philadelphia with a farmhouse sink, white cabinets, wood countertops, white backsplash, subway tile backsplash, beaded inset cabinets, stainless steel appliances and an island
Eat-in kitchen - large traditional l-shaped medium tone wood floor eat-in kitchen idea in Philadelphia with a farmhouse sink, white cabinets, wood countertops, white backsplash, subway tile backsplash, beaded inset cabinets, stainless steel appliances and an island


 Dado Group
Mark Menjivar
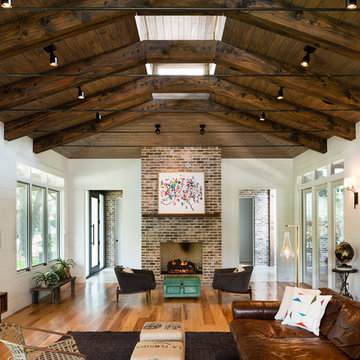
Inspiration for a large contemporary open concept medium tone wood floor living room remodel in Austin with white walls, a standard fireplace, a brick fireplace and a wall-mounted tv
Inspiration for a large contemporary open concept medium tone wood floor living room remodel in Austin with white walls, a standard fireplace, a brick fireplace and a wall-mounted tv

 Rethink Design Studio
Richard Leo Johnson
Wall Color: Heaven - Regal Wall Satin, Latex Flat (Benjamin Moore)
Trim Color: Super White - Oil, Semi Gloss (Benjamin Moore)
Ceiling: Phillip Jeffries Extra Fine Arrowroot in Hyacinth - Grizzel and Mann
Chandelier: Sputnik Chandelier - Lost City Arts
Sofa: Antique - Jere's Antiques (reupholstered and restored)
Sofa Fabric: D1865-16 - Designer's Guild
Sofa Paint Color: Grenada Villa - Benjamin Moore
Lounge Chairs: Antique (restored)
Ottoman: Antique coffee table (repurposed)
Ottoman Fabric: Christopher Farr Design Adras - Indigo, Grizzel and Mann
Rug: 11x11 Stripe, Milk - Yerra
Small Mirrors: No.411
Planters: Plaster Hourglass Planters - BOBO
Deck Flooring: IPE Click and Lock Flooring - Handydeck
 Charles River Wine Cellars

A striking blend of stone, steel and wood elements combine in this refreshingly contemporary wine cellar. The light natural palette is reflected in the Douglas fir blocks for the focal piece, our VINIUM wine racking system. The inclusion of wine pegs against rustic tile accent walls, allowing for full label view, gives the displayed bottles a floating effect. Finished with a barrel ceiling of reclaimed cooperage, it is a warm and unique retreat.
 User

Usereat-in kitchen, pendent lights, glass tile, cook top, island, orange bar stools, glass cabinet door, lighted cabinets, light wood flooring, island sink, dark cabinets, recessed lights, painted ceiling beams, recessed lights, stainless steel range hood, granite counter



 David Thorne Landscape Architect
An indoor-outdoor banquet room with attached bar and hearth is a natural gathering place to overlook the serenity of the pool, lawn and gardens.
Photography by Marion Brenner

 Lauren Shadid Architecture + Interiors
Island color was custom. Countertops are Princess White Quartzite. Light fixtures over island are from Rejuvenation (exact type has been discontinued)
Photos by Holly Lepere
 Design Studio 15

Luxury modern master bedroom. Photography by Uneek Luxury Tours. Architectural services by Keesee and Associates. William Edward Construction.
Example of a trendy master carpeted bedroom design in Orlando with gray walls
Example of a trendy master carpeted bedroom design in Orlando with gray walls
50