
Search results for "E metal" in Home Design Ideas

 Thomas H Heine Architect, pc
Kitchen - large coastal l-shaped kitchen idea in New York with an undermount sink, flat-panel cabinets, stainless steel appliances and an island

 Jefferson Door Company
Jefferson door supplied: windows, doors, mouldings, stair treads and door knobs.
Builder: Hotard General Contracting, Inc.
Architect: The Hopkins Company

 Kathryn J. LeMaster Art & Design
Kathryn J. LeMaster
Mid-sized eclectic concrete floor sunroom photo in Little Rock with no fireplace and a standard ceiling
Mid-sized eclectic concrete floor sunroom photo in Little Rock with no fireplace and a standard ceiling
Find the right local pro for your project

 LUX Design | Interior Design Build
The hint of black and white carried throughout in kitchen,by Lux Design, keep consistent with the masculine look of this industrial condo.
The touches of wood added in this space in the kitchen and living area, add a sense of texture in this modern space.

 Summer Thornton Design, Inc
Example of a large classic master freestanding bathtub design in Chicago with recessed-panel cabinets, white cabinets, white walls and an undermount sink


 Randolph Design + Build
Example of a large trendy u-shaped porcelain tile and white floor open concept kitchen design in Oklahoma City with an undermount sink, shaker cabinets, gray cabinets, quartzite countertops, white backsplash, ceramic backsplash, stainless steel appliances, an island and white countertops

Sponsored
Columbus, OH

Snider & Metcalf Interior Design, LTD
Leading Interior Designers in Columbus, Ohio & Ponte Vedra, Florida
 D.E. Jacobs Associates, Inc.
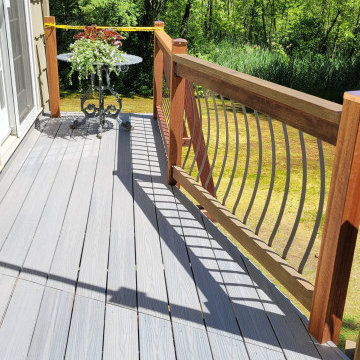
Large french country backyard second story mixed material railing deck container garden photo with no cover

 Steve Gates Architect + E-Terra Construction
Inspiration for a large modern l-shaped porcelain tile enclosed kitchen remodel in Albuquerque with flat-panel cabinets, medium tone wood cabinets, an island, stainless steel appliances, an undermount sink and quartz countertops

 Studio McGee
Shop the Look, See the Photo Tour here: https://www.studio-mcgee.com/studioblog/2016/4/4/modern-mountain-home-tour
Watch the Webisode: https://www.youtube.com/watch?v=JtwvqrNPjhU
Travis J Photography
 Designer Home Comfort
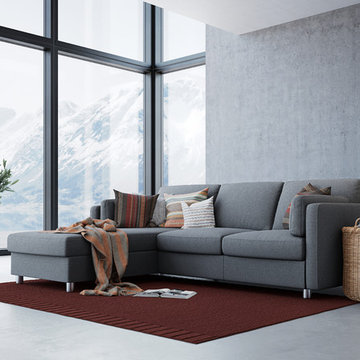
Smooth, Unique, Comfortable, Classy. The Stressless E-600.
Home design - scandinavian home design idea in Atlanta
Home design - scandinavian home design idea in Atlanta

 Plain & Posh
This large kitchen was desperately needing a refresh. It was far to traditional for the homeowners taste. Additionally, there was no direct path to the dining room as you needed to enter through a butlers pantry. I opened up two doorways into the kitchen from the dining room, which allowed natural light to flow in. The former butlers pantry was then sealed up and became part of the formerly to small pantry. The homeowners now have a 13' long walk through pantry, accessible from both the new bar area and the kitchen.

 Sherman Architects
Catherine Tighe
Large trendy wooden straight bamboo floor staircase photo in New York with white walls and wooden risers
Large trendy wooden straight bamboo floor staircase photo in New York with white walls and wooden risers



 Susan E. Brown Interior Design
Susan Gilmore Photography. Custom cocktail table by A.W. Hoyt Metal Arts and Textural Hues.
Inspiration for a mid-sized eclectic open concept carpeted family room library remodel in Minneapolis with white walls, no fireplace and no tv
Inspiration for a mid-sized eclectic open concept carpeted family room library remodel in Minneapolis with white walls, no fireplace and no tv

 Brittany Stiles Design
Built on Frank Sinatra’s estate, this custom home was designed to be a fun and relaxing weekend retreat for our clients who live full time in Orange County. As a second home and playing up the mid-century vibe ubiquitous in the desert, we departed from our clients’ more traditional style to create a modern and unique space with the feel of a boutique hotel. Classic mid-century materials were used for the architectural elements and hard surfaces of the home such as walnut flooring and cabinetry, terrazzo stone and straight set brick walls, while the furnishings are a more eclectic take on modern style. We paid homage to “Old Blue Eyes” by hanging a 6’ tall image of his mug shot in the entry.

 Lourdes Gabriela Interiors
Emilio Collavino
Inspiration for a contemporary master carpeted and beige floor bedroom remodel in Miami with beige walls
Inspiration for a contemporary master carpeted and beige floor bedroom remodel in Miami with beige walls

Sponsored
Columbus, OH

Hope Restoration & General Contracting
Columbus Design-Build, Kitchen & Bath Remodeling, Historic Renovations

 Signature Interiors/Rita Coltrane
Kitchen - industrial l-shaped kitchen idea in Denver with an undermount sink, glass-front cabinets, dark wood cabinets, multicolored backsplash, stainless steel appliances and an island

 2e Architects
Large rustic gray two-story stone house exterior idea in Baltimore with a hip roof and a mixed material roof

 Last Detail Interior Design
The small elevator vestibule was not ignored! A dramatic black metallic backed grasscloth and oval Swarvski crystal encrusted mirror welcome guests in a dramatic fashion.
123