
Search results for "E organization" in Home Design Ideas
 The Ranch Mine
Roehner + Ryan
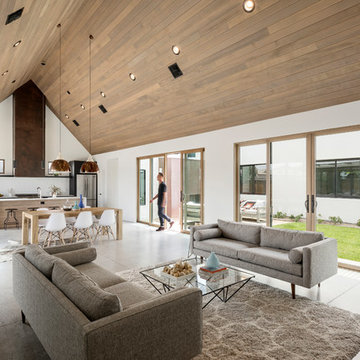
Living room - southwestern open concept concrete floor and gray floor living room idea in Phoenix with white walls and a wall-mounted tv
Living room - southwestern open concept concrete floor and gray floor living room idea in Phoenix with white walls and a wall-mounted tv
 Wayback Architects
Steven Evans Photography

Example of a trendy u-shaped gray floor kitchen pantry design in Toronto with an undermount sink, flat-panel cabinets, stainless steel cabinets, stainless steel appliances and no island
Example of a trendy u-shaped gray floor kitchen pantry design in Toronto with an undermount sink, flat-panel cabinets, stainless steel cabinets, stainless steel appliances and no island
 Kitchens by Design - KBD Home - Custom Drapery
Kitchens by Design
1530 E 86th Street, Indianapolis, IN 46240
(317) 815-8880
www.mykbdhome.com
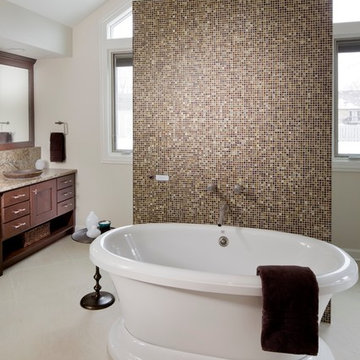
Example of a large master white tile freestanding bathtub design in Indianapolis with recessed-panel cabinets, medium tone wood cabinets, white walls and granite countertops
Example of a large master white tile freestanding bathtub design in Indianapolis with recessed-panel cabinets, medium tone wood cabinets, white walls and granite countertops
Find the right local pro for your project

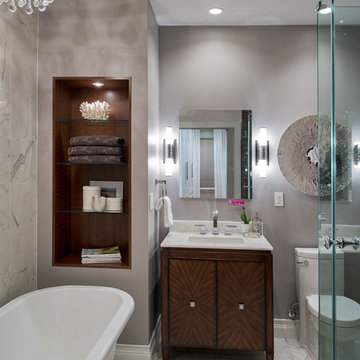
 B R Nelson Designs LLC

Objective: Luxurious bathroom with separate shower and bathtub.
Freestanding bathtub and radiant heat floor add a touch of luxury. Niche provides adequate storage, keeping items (i.e. magazines and basket with towels) off the floor.
Ilir Photography


 S.A.G.E. DESIGNS NW
Inspiration for a small contemporary u-shaped kitchen remodel in Seattle with an undermount sink, open cabinets, light wood cabinets, wood countertops, stainless steel appliances and a peninsula

Sponsored
Westerville, OH

Inspired Closets Columbus
Innovative & Creative Custom Closet Designer Servicing Franklin County

 L. Antonetti Design
Janet Warlick
We overhauled this office and brought in bright happy colors for an invigorating work space.
Inspiration for a small eclectic freestanding desk carpeted study room remodel in Little Rock with beige walls
Inspiration for a small eclectic freestanding desk carpeted study room remodel in Little Rock with beige walls

 Wendy Glaister Interiors

Reinforced roll out hinges and glides keep mixers and tools safely stored.
Open concept kitchen - mid-sized traditional u-shaped vinyl floor and brown floor open concept kitchen idea in Sacramento with a farmhouse sink, shaker cabinets, medium tone wood cabinets, quartz countertops, colored appliances, an island and white countertops
Open concept kitchen - mid-sized traditional u-shaped vinyl floor and brown floor open concept kitchen idea in Sacramento with a farmhouse sink, shaker cabinets, medium tone wood cabinets, quartz countertops, colored appliances, an island and white countertops

 E Dunay Design
New pantry in the former garage
Inspiration for a large timeless u-shaped carpeted and multicolored floor kitchen pantry remodel in Atlanta with open cabinets, dark wood cabinets, wood countertops, white backsplash and no island
Inspiration for a large timeless u-shaped carpeted and multicolored floor kitchen pantry remodel in Atlanta with open cabinets, dark wood cabinets, wood countertops, white backsplash and no island
 RIKB Design Build
Jamie Harrington - Image Ten Photography
Inspiration for a large craftsman u-shaped porcelain tile eat-in kitchen remodel in Providence with a farmhouse sink, shaker cabinets, white cabinets, soapstone countertops, gray backsplash, stone tile backsplash, stainless steel appliances and an island
Inspiration for a large craftsman u-shaped porcelain tile eat-in kitchen remodel in Providence with a farmhouse sink, shaker cabinets, white cabinets, soapstone countertops, gray backsplash, stone tile backsplash, stainless steel appliances and an island
 Square Footage Inc.
Photos by Valerie Wilcox

Eat-in kitchen - huge transitional u-shaped light wood floor and brown floor eat-in kitchen idea in Toronto with an undermount sink, shaker cabinets, blue cabinets, quartz countertops, paneled appliances, an island and blue countertops
Eat-in kitchen - huge transitional u-shaped light wood floor and brown floor eat-in kitchen idea in Toronto with an undermount sink, shaker cabinets, blue cabinets, quartz countertops, paneled appliances, an island and blue countertops


Sponsored
Westerville, OH
Inspired Closets Columbus
Innovative & Creative Custom Closet Designer Servicing Franklin County
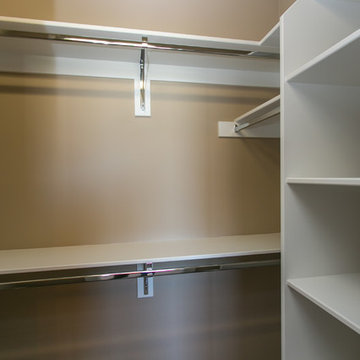
 Prodigy Homes Inc.
Mid-sized elegant gender-neutral carpeted and beige floor walk-in closet photo in Seattle with open cabinets and white cabinets

 Frankel Design Build
Example of a huge transitional attached two-car garage workshop design in Houston

 Sentinel Builders
Ryan McGill ; www.rmcgillphotos.com
Mid-sized transitional gender-neutral medium tone wood floor walk-in closet photo with open cabinets and white cabinets
Mid-sized transitional gender-neutral medium tone wood floor walk-in closet photo with open cabinets and white cabinets

 User
UserNew custom house in the Tree Section of Manhattan Beach, California. Custom built and interior design by Titan&Co.
Modern Farmhouse
Large cottage open concept medium tone wood floor living room photo in Los Angeles with white walls, a standard fireplace, a stone fireplace and no tv
Large cottage open concept medium tone wood floor living room photo in Los Angeles with white walls, a standard fireplace, a stone fireplace and no tv

Sponsored
Westerville, OH
Inspired Closets Columbus
Innovative & Creative Custom Closet Designer Servicing Franklin County
 Arete Culture

Inspiration for a study space girl kids' study room remodel in Singapore with pink walls
 Joni Spear Interior Design
Matthew Harrer Photography

Small elegant white tile and ceramic tile marble floor and gray floor walk-in shower photo in St Louis with glass-front cabinets, blue cabinets, a two-piece toilet, gray walls and a pedestal sink
Small elegant white tile and ceramic tile marble floor and gray floor walk-in shower photo in St Louis with glass-front cabinets, blue cabinets, a two-piece toilet, gray walls and a pedestal sink
36