
Search results for "E organization" in Home Design Ideas

 E. F. San Juan
Wooden Classicism
Nesbitt House – Seaside, Florida
Architect: Robert A. M. Stern
Builder: O.B. Laurent Construction
E. F. San Juan produced all of the interior and exterior millwork for this elegantly designed residence in the influential New Urban town of Seaside, Florida.
Challenges:
The beachfront residence required adherence to the area’s strict building code requirements, creating a unique profile for the compact layout of each room. Each room was also designed with all-wood walls and ceilings, which meant there was a lot of custom millwork!
Solution:
Unlike many homes where the same molding and paneling profiles are repeated throughout each room, this home featured a unique profile for each space. The effort was laborious—our team at E. F. San Juan created tools for each of these specific jobs. “The project required over four hundred man-hours of knife-grinding just to produce the tools,” says Edward San Juan. “Organization and scheduling were critical in this project because so many parts were required to complete each room.”
The long hours and hard work allowed us to take the compacted plan and create the feel of an open, airy American beach house with the influence of 1930s Swedish classicism. The ceiling and walls in each room are paneled, giving them an elongated look to open up the space. The enticing, simplified wooden classicism style seamlessly complements the sweeping vistas and surrounding natural beauty along the Gulf of Mexico.
---
Photography by Steven Mangum – STM Photography
 Upside Development

Example of a mid-sized transitional women's light wood floor and beige floor walk-in closet design in Toronto with shaker cabinets and white cabinets
 Studio Dearborn

A talented interior designer was ready for a complete redo of her 1980s style kitchen in Chappaqua. Although very spacious, she was looking for better storage and flow in the kitchen, so a smaller island with greater clearances were desired. Grey glazed cabinetry island balances the warm-toned cerused white oak perimeter cabinetry.
White macauba countertops create a harmonious color palette while the decorative backsplash behind the range adds both pattern and texture. Kitchen design and custom cabinetry by Studio Dearborn. Interior design finishes by Strauss House Designs LLC. White Macauba countertops by Rye Marble. Refrigerator, freezer and wine refrigerator by Subzero; Range by Viking Hardware by Lewis Dolan. Sink by Julien. Over counter Lighting by Providence Art Glass. Chandelier by Niche Modern (custom). Sink faucet by Rohl. Tile, Artistic Tile. Chairs and stools, Soho Concept. Photography Adam Kane Macchia.
Find the right local pro for your project
 DESIGN SOLUTIONS
Grossman

Example of a small trendy open concept family room design in Miami with white walls and a media wall
Example of a small trendy open concept family room design in Miami with white walls and a media wall
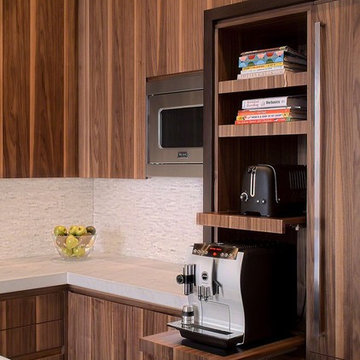
Inspiration for a mid-sized modern u-shaped dark wood floor eat-in kitchen remodel in Chicago with an undermount sink, flat-panel cabinets, medium tone wood cabinets, marble countertops, white backsplash, stainless steel appliances, white walls and an island
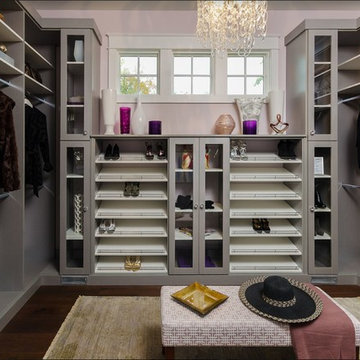
Example of a mid-sized transitional women's dark wood floor and brown floor dressing room design in Houston with open cabinets and gray cabinets
 E. F. San Juan
Wooden Classicism
Nesbitt House – Seaside, Florida
Architect: Robert A. M. Stern
Builder: O.B. Laurent Construction
E. F. San Juan produced all of the interior and exterior millwork for this elegantly designed residence in the influential New Urban town of Seaside, Florida.
Challenges:
The beachfront residence required adherence to the area’s strict building code requirements, creating a unique profile for the compact layout of each room. Each room was also designed with all-wood walls and ceilings, which meant there was a lot of custom millwork!
Solution:
Unlike many homes where the same molding and paneling profiles are repeated throughout each room, this home featured a unique profile for each space. The effort was laborious—our team at E. F. San Juan created tools for each of these specific jobs. “The project required over four hundred man-hours of knife-grinding just to produce the tools,” says Edward San Juan. “Organization and scheduling were critical in this project because so many parts were required to complete each room.”
The long hours and hard work allowed us to take the compacted plan and create the feel of an open, airy American beach house with the influence of 1930s Swedish classicism. The ceiling and walls in each room are paneled, giving them an elongated look to open up the space. The enticing, simplified wooden classicism style seamlessly complements the sweeping vistas and surrounding natural beauty along the Gulf of Mexico.
---
Photography by Steven Mangum – STM Photography


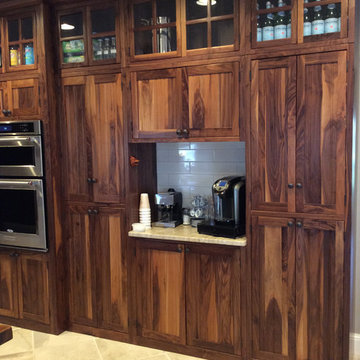
 Easton Braun
black walnut custom kitchen, handcrafted, reclaimed American chestnut island top, reclaimed barn wood island and table, Made-to-order solid wood dining chairs and counter height stools © 2017 E. Braun Farm Tables and Furniture, Inc.™
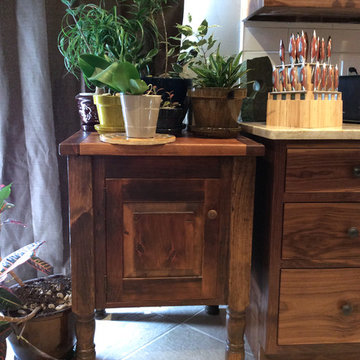 Easton Braun
black walnut custom kitchen, handcrafted, reclaimed American chestnut island top, reclaimed barn wood island and table, Made-to-order solid wood dining chairs and counter height stools © 2017 E. Braun Farm Tables and Furniture, Inc.™

 Anderson & Rodgers Construction

Bathroom - mid-sized cottage master white tile and subway tile cement tile floor and white floor bathroom idea with flat-panel cabinets, dark wood cabinets, a one-piece toilet, white walls, an undermount sink and quartz countertops
 E.W. Kitchens
Beth Singer
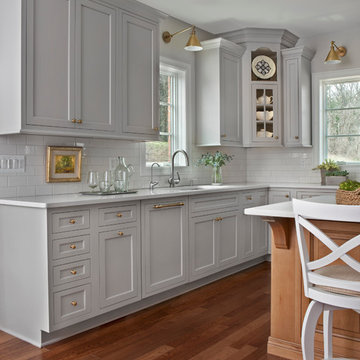
Example of a large transitional u-shaped medium tone wood floor eat-in kitchen design in Detroit with beaded inset cabinets, gray cabinets, quartz countertops, white backsplash and an island
Example of a large transitional u-shaped medium tone wood floor eat-in kitchen design in Detroit with beaded inset cabinets, gray cabinets, quartz countertops, white backsplash and an island


Sponsored
Columbus, OH

Hope Restoration & General Contracting
Columbus Design-Build, Kitchen & Bath Remodeling, Historic Renovations
 MC3 Matt's Closets, Cabinets & Coatings

Men's walk in closet coco with crown molding.
Walk-in closet - mid-sized transitional men's carpeted walk-in closet idea in Phoenix with dark wood cabinets
Walk-in closet - mid-sized transitional men's carpeted walk-in closet idea in Phoenix with dark wood cabinets
 IDF Studio

Talk about a merry-go-round – practically every room on the first floor of this Noe Valley home was moved to a new location, with the goal of making a lighter, brighter, more useful layout. Once the dining room, the kitchen is now primed for efficient cooking, entertaining, and cozy at-home meals. The dining room is now adjacent, made welcoming by a rustic fireplace, and the living room is now at the back of the home, taking advantage of the peaceful garden views.
Together with our friends at McGriff Architects, we were able to re-envision and renew an aging home. We love the peacock blue cabinetry and patterned concrete tile backsplash. The rustic wood island, fireplace mantel, and dining table nicely complement the classic San Francisco narrow-plank oak floors.
The powder room greets guests with a showstopping contrast of materials, mixing bold geometric floor tiles with feminine floral walls. We also selected new paints for the exterior, providing some much-needed curb appeal.
Architecture: McGriff Architects
Photography: Christopher Stark

 Wagner Cabinetry and Design

Huggy Bear Quaker style door in Cherry with Nutmeg stain. Island is Cherry with Slate stain. Backsplash is split-face travertine. Custom paneled hood. Cambria Cardiff Cream countertops. Wolf gas range.

Sponsored
Westerville, OH

Inspired Closets Columbus
Innovative & Creative Custom Closet Designer Servicing Franklin County
 Mon Organisatrice
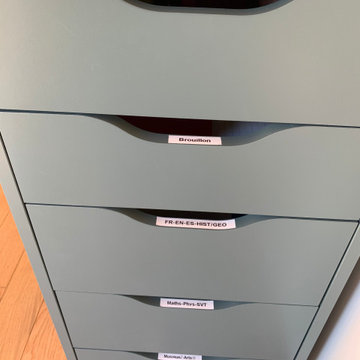
Optimisation d’un bureau pour accompagner un enfant lors de son entrée en 6e.
Tri des fournitures, création de zones claires (devoirs, rangement, matériel scolaire) et mise en place d’une organisation simple et adaptée à son âge.
Objectif : faciliter l’autonomie, la concentration et le quotidien scolaire.
 Titus Contracting

Small elegant slate floor and gray floor mudroom photo in Minneapolis with gray walls and a glass front door
 Maryann Thompson Architects
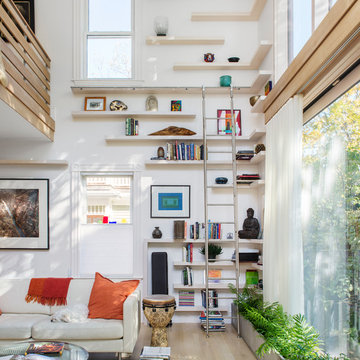
Example of a trendy light wood floor living room design in Boston with white walls
35