
Search results for "E organization" in Home Design Ideas

 Zambeck Construction
Designs Solution
Small minimalist master beige tile, gray tile, multicolored tile, white tile and porcelain tile porcelain tile alcove bathtub photo in Hawaii with flat-panel cabinets, dark wood cabinets, a one-piece toilet, gray walls, an integrated sink and quartz countertops
Small minimalist master beige tile, gray tile, multicolored tile, white tile and porcelain tile porcelain tile alcove bathtub photo in Hawaii with flat-panel cabinets, dark wood cabinets, a one-piece toilet, gray walls, an integrated sink and quartz countertops
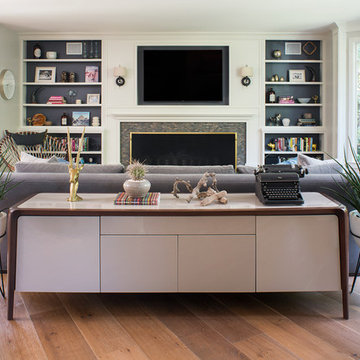
 Kelly Martin Interiors
Meghan Bob Photography
Inspiration for a mid-sized eclectic open concept light wood floor and brown floor living room remodel in San Francisco with white walls, a standard fireplace, a tile fireplace and a wall-mounted tv
Inspiration for a mid-sized eclectic open concept light wood floor and brown floor living room remodel in San Francisco with white walls, a standard fireplace, a tile fireplace and a wall-mounted tv
 User

UserThe home bar, opposite the kitchen, is a lively mix of white, turquoise and walnut. It's a fun space with lots of display, storage and functionality.
Find the right local pro for your project


 E.W. Kitchens
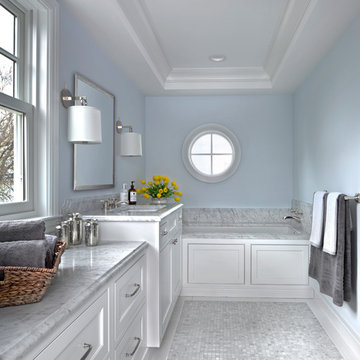
The client built this beautiful home on the water and wanted to achieve an East Coast seaside feel in the design
Walk-in shower - transitional master white tile and stone tile walk-in shower idea in Detroit with beaded inset cabinets, white cabinets, an undermount tub and marble countertops
Walk-in shower - transitional master white tile and stone tile walk-in shower idea in Detroit with beaded inset cabinets, white cabinets, an undermount tub and marble countertops
 Leicht Westchester-Greenwich
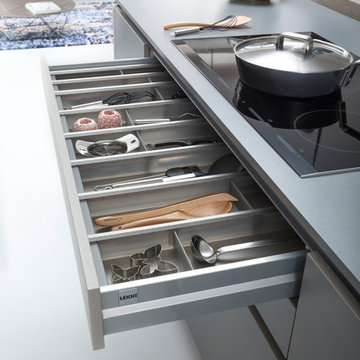
TECHNICAL DATA AND FITTINGS
Range 1 CERES-C | K 100 arctic
Range 2 CERES-C | K 282 alpine grey
Range 3 SYNTHIA-C | K 233 antique oak
Worktop 001 Laminate
Sink SPL 60/53 E R (BlancoClaron 340/180)
Tap BLANCO LINUS-S
Electrical appliances Siemens
Interior fitments BFR, ZTS, ZTG
Leicht Westchester Kitchens
200 East Main St Mount Kisco New York 10549
 Vanillawood
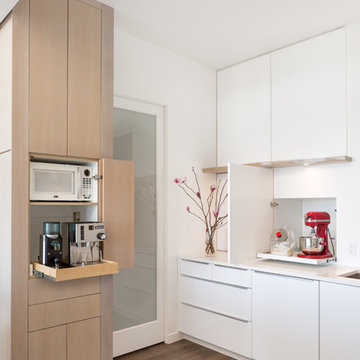
Custom kitchen included a huge pantry and plenty of hidden spaces with easy access for everyday appliances.
Photo by Josh Partee.
Kitchen - modern kitchen idea in Portland
Kitchen - modern kitchen idea in Portland

Sponsored
Columbus, OH

Hope Restoration & General Contracting
Columbus Design-Build, Kitchen & Bath Remodeling, Historic Renovations
 UNIQ Kitchen and Bath Designs
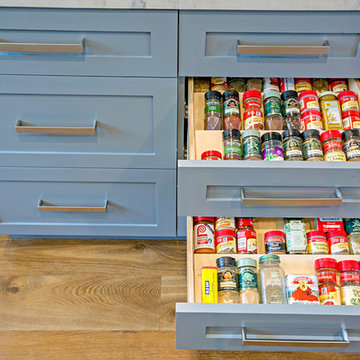
Spice drawers
Inspiration for a large transitional u-shaped medium tone wood floor and brown floor eat-in kitchen remodel in San Diego with quartzite countertops, white backsplash, stainless steel appliances, an island, an undermount sink, shaker cabinets, gray cabinets and subway tile backsplash
Inspiration for a large transitional u-shaped medium tone wood floor and brown floor eat-in kitchen remodel in San Diego with quartzite countertops, white backsplash, stainless steel appliances, an island, an undermount sink, shaker cabinets, gray cabinets and subway tile backsplash
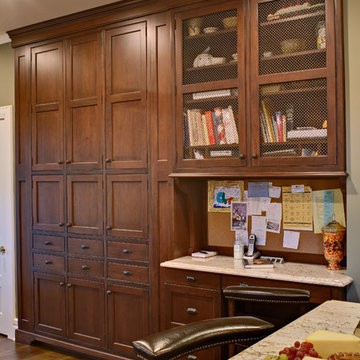

 Nicole Lee Interior Designs
Amy E. Photography

Example of a large classic galley ceramic tile dedicated laundry room design in Phoenix with an undermount sink, raised-panel cabinets, gray cabinets, quartz countertops, gray walls and a side-by-side washer/dryer
Example of a large classic galley ceramic tile dedicated laundry room design in Phoenix with an undermount sink, raised-panel cabinets, gray cabinets, quartz countertops, gray walls and a side-by-side washer/dryer

 Custom Kitchens by John Wilkins, Inc.
Mike Kaskel
Inspiration for a mid-sized victorian master marble floor and green floor bedroom remodel in San Francisco with yellow walls
Inspiration for a mid-sized victorian master marble floor and green floor bedroom remodel in San Francisco with yellow walls

 Closet POSSIBLE
This beautiful master closet in Princeton Junction features "White Chocolate" custom color, mirrored doors and large, custom-sized drawers. Includes hampers, vanity with drawers and custom mirror. Plus chrome knobs, pulls and rods, boot and shoe storage,
additional storage closets, toe kicks, long hanging, dress hanging and purse storage.
Closet Possible

 Closet Factory
Exquisitely designed by Closet Factory Houston, this custom walk-in closet features hand-crafted, maple diamond doors that are painted in antique white and glazed in a light grey to accentuate the diamond feature. The island boasts Carrera marble tops and velvet jewelry drawer inserts.

Sponsored
Westerville, OH

Inspired Closets Columbus
Innovative & Creative Custom Closet Designer Servicing Franklin County

 Jami Meek Designs
Low Gear Photography
Elegant girl carpeted and gray floor nursery photo in Kansas City with gray walls
Elegant girl carpeted and gray floor nursery photo in Kansas City with gray walls
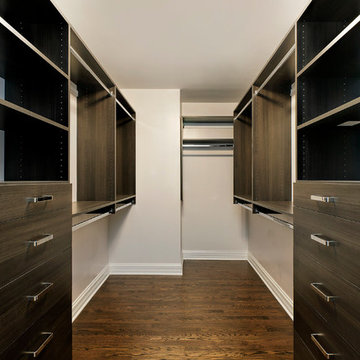
 A Finished Space
Space for hanging clothes, drawers, and shelving bring function to this master closet. The pocket door entry preserves useful square feet.
Walk-in closet - large contemporary gender-neutral dark wood floor and brown floor walk-in closet idea in Chicago with flat-panel cabinets and dark wood cabinets
Walk-in closet - large contemporary gender-neutral dark wood floor and brown floor walk-in closet idea in Chicago with flat-panel cabinets and dark wood cabinets
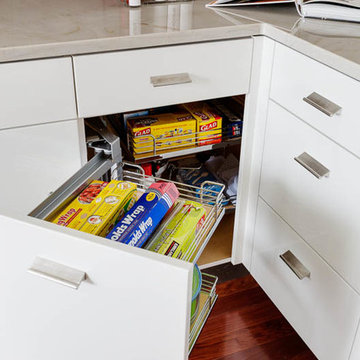
 Newton Kitchens & Design
White High Gloss Lacquer Cabinets with Calacatta Quartzite Countertops.
Photography by Greg Premru
Example of a small trendy u-shaped eat-in kitchen design in Boston with an undermount sink, flat-panel cabinets, white cabinets, quartzite countertops, white backsplash, stone slab backsplash, stainless steel appliances and no island
Example of a small trendy u-shaped eat-in kitchen design in Boston with an undermount sink, flat-panel cabinets, white cabinets, quartzite countertops, white backsplash, stone slab backsplash, stainless steel appliances and no island

 California Closets of Tennessee
This sumptuous space, complete with a leather-covered center island, is reminiscent of a high-end men's boutique.
Inspiration for a large modern men's carpeted walk-in closet remodel in Nashville with open cabinets and light wood cabinets
Inspiration for a large modern men's carpeted walk-in closet remodel in Nashville with open cabinets and light wood cabinets


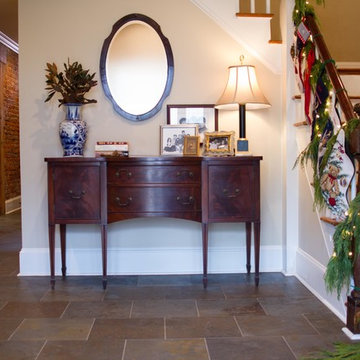
 Anna Addison Photography
Photo: Anna Addison Photography © 2013 Houzz
Elegant entryway photo in New Orleans
Elegant entryway photo in New Orleans
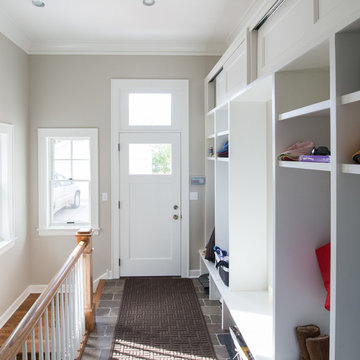


 Carolina Closets Plus
Marilyn Peryer, Photographer
Mid-sized elegant single-wall porcelain tile and beige floor dedicated laundry room photo in Raleigh with raised-panel cabinets, white cabinets, granite countertops, a stacked washer/dryer, an undermount sink and gray walls
Mid-sized elegant single-wall porcelain tile and beige floor dedicated laundry room photo in Raleigh with raised-panel cabinets, white cabinets, granite countertops, a stacked washer/dryer, an undermount sink and gray walls
37