
Search results for "E wet" in Home Design Ideas
 SHAPESIDE

Bathroom featuring black honeycomb floor tile with white grout and white subway tile with black grout for shower walls. Accented by black bathroom fixtures and a wood floating vanity.
 Neil Kelly Company

When our client wanted the design of their master bath to honor their Japanese heritage and emulate a Japanese bathing experience, they turned to us. They had very specific needs and ideas they needed help with — including blending Japanese design elements with their traditional Northwest-style home. The shining jewel of the project? An Ofuro soaking tub where the homeowners could relax, contemplate and meditate.
To learn more about this project visit our website:
https://www.neilkelly.com/blog/project_profile/japanese-inspired-spa/
To learn more about Neil Kelly Design Builder, Byron Kellar:
https://www.neilkelly.com/designers/byron_kellar/
 MacPherson Construction and Design
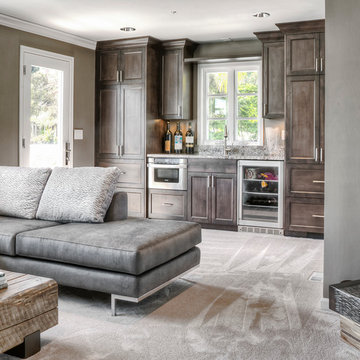
Inspiration for a transitional enclosed carpeted family room remodel in Seattle with gray walls
Find the right local pro for your project
 HouseUP
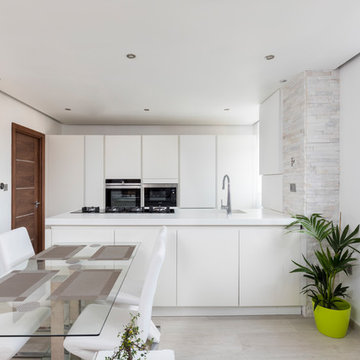
Meson's italian kitchen with samsung staron worktop and wet underfloor heating throughout including 5 different zones all controlled with nest thermostats.

 California Closets HQ
Thoughtful design and details create multiple functional spaces that add purpose to a small room
• Adriatic Mist finish creates a neutral, textural backdrop.
• Modern miter door fronts add a polished look that is both elegant and contemporary
• Brushed nickel hardware refines the design
• Puck lighting illuminates work spaces and highlights display items
• Glass shelves showcase collectibles and tools
• Wrapping paper rails provide easy access and an orderly display
• Fusion Track Wall System with accessory hooks offer storage for supplies
• A magnetic marker board allows easy access to notes
• An aluminum door frame with etched linear glass adds design interest
 Zimal Contracting and Restorations
Christina Faminoff
www.christinafaminoff.com
www.faminoff.ca

Transitional gray floor corner shower photo in Vancouver with shaker cabinets, gray cabinets, an undermount sink, a hinged shower door and gray countertops
Transitional gray floor corner shower photo in Vancouver with shaker cabinets, gray cabinets, an undermount sink, a hinged shower door and gray countertops
 Kasper Custom Home Remodeling
Michael Hunter photography.

Large trendy open concept medium tone wood floor family room photo in Dallas with beige walls, a ribbon fireplace, a tile fireplace and a wall-mounted tv
Large trendy open concept medium tone wood floor family room photo in Dallas with beige walls, a ribbon fireplace, a tile fireplace and a wall-mounted tv

Sponsored
Delaware, OH

Buckeye Basements, Inc.
Central Ohio's Basement Finishing ExpertsBest Of Houzz '13-'21

 SHM Architects
Photography: Nathan Schroder
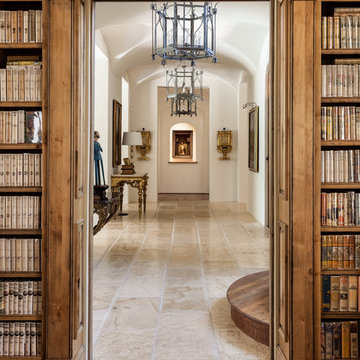
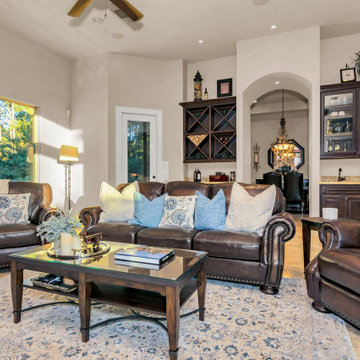
Inspiration for a mediterranean living room remodel in Dallas
Inspiration for a mediterranean living room remodel in Dallas

 Countrywide Kitchens
Example of a small beach style single-wall slate floor wet bar design in Toronto with a drop-in sink, shaker cabinets, white cabinets, granite countertops, white backsplash and subway tile backsplash
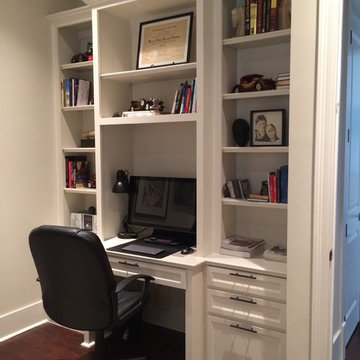
 A-Digital Design
Home Office with Built-in Desk
For more information visit www.HabitatDigital.com or www.a-digitaldesign.com or e-mail us at info.habitatdigital@gmail.com
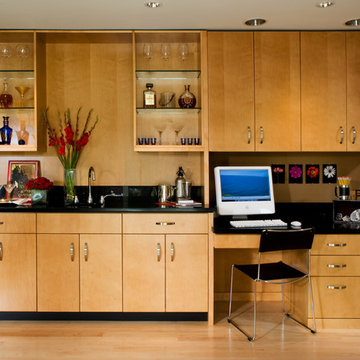
 Trace Kannel Architecture
Home office desk & Wet bar.
The TV's receiver and equipment is stowed in the left base cabinet (vented) for an uncluttered look.
Photograph by William E. Enos
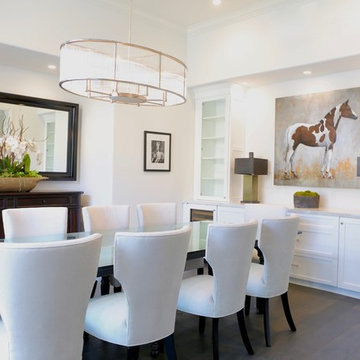
 Breeze Giannasio Interiors
Photography by Mark Liddell and Jared Tafau - TerraGreen Development
Enclosed dining room - large traditional dark wood floor enclosed dining room idea in Los Angeles with white walls and no fireplace
Enclosed dining room - large traditional dark wood floor enclosed dining room idea in Los Angeles with white walls and no fireplace

Sponsored
Delaware, OH
Buckeye Basements, Inc.
Central Ohio's Basement Finishing ExpertsBest Of Houzz '13-'21

 Wiedemann Architects LLC
This large kitchen is the hub of the home. There is plenty of room for large family gatherings including an island that can seat up to 8, two sinks, two ovens, a separate wet bar (not shown) and a separate coffee station (not shown). The hallway beyond leads to the pantry, laundry room and side entrance.
Anice Hoachlander, Hoachlander Davis Photography LLC

 Platinum Poolcare
This project feaures a 18’0” x 35’0”, 4’0” to 5’0” deep swimming pool and a 7’0” x 9’0” hot tub. Both the pool and hot tub feature color-changing LED lights. The pool also features a set of full-end steps. Both the pool and hot tub coping are Valders Wisconsin Limestone. Both the pool and the hot tub are outfitted with automatic pool safety covers with custom stone lid systems. The pool and hot tub finish is Wet Edge Primera Stone Midnight Breeze.. The pool deck is mortar set Valders Wisconsin Limestone, and the pool deck retaining wall is a stone veneer with Valders Wisconsin coping. The masonry planters are also veneered in stone with Valders Wisconsin Limestone caps. Photos by e3 Photography.This project feaures a 18’0” x 35’0”, 4’0” to 5’0” deep swimming pool and a 7’0” x 9’0” hot tub. Both the pool and hot tub feature color-changing LED lights. The pool also features a set of full-end steps. Both the pool and hot tub coping are Valders Wisconsin Limestone. Both the pool and the hot tub are outfitted with automatic pool safety covers with custom stone lid systems. The pool and hot tub finish is Wet Edge Primera Stone. The pool deck is mortar set Valders Wisconsin Limestone, and the pool deck retaining wall is a stone veneer with Valders Wisconsin coping. The masonry planters are also veneered in stone with Valders Wisconsin Limestone caps. Photos by e3 Photography.
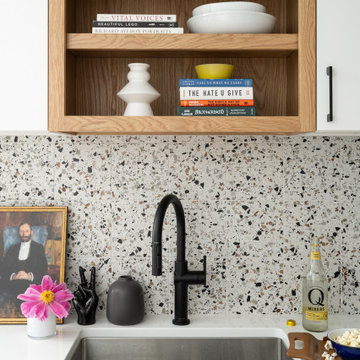
 Susan Yeley Homes
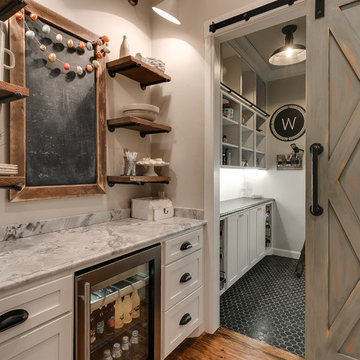
Modern farmhouse wet bar.
Inspiration for a contemporary home design remodel in Indianapolis
Inspiration for a contemporary home design remodel in Indianapolis

 John McClain Design
Stephen Allen
Inspiration for a transitional l-shaped brown floor and dark wood floor seated home bar remodel in Los Angeles with white countertops
Inspiration for a transitional l-shaped brown floor and dark wood floor seated home bar remodel in Los Angeles with white countertops

 Straka Johnson Architects, P.C.
Design Photography - Ken Smith
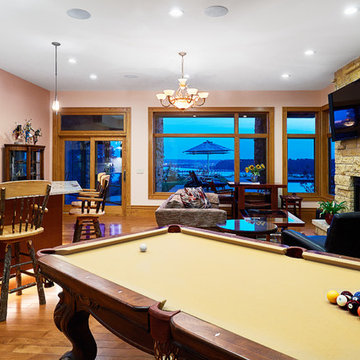
Trendy open concept medium tone wood floor game room photo with a standard fireplace, a stone fireplace and a wall-mounted tv
Trendy open concept medium tone wood floor game room photo with a standard fireplace, a stone fireplace and a wall-mounted tv

35