
Search results for "Easily access" in Home Design Ideas

 ARTium Design Build
This ensuite was intended as an area for the homeowners to (literally) wash their stresses of the day away.
The “soaking zone” of this space is equipped with a generous sized freestanding soaker tub. The half wall ledge with quartz top is ideal for easily accessed bathing essentials.
The location of the window at the tub begs the question about privacy, without compromising the views. We installed a low-voltage film on the windows allowing them to become opaque with the flip of a switch.
The light fixtures were chosen to add a hint of sparkle and the chandelier and bathtub were chosen because of their softer shapes – with the intention of balancing the masculine and feminine within the space.

 Patrick A. Finn, Ltd
Kitchens often lack the perfect place for pot and pan lid storage. This drawer is the perfect solution by keeping every lid in its place and making them easily accessible .Photography by Sophia Hronis-Arbis.


Find the right local pro for your project
 Landscape Aesthetics, Inc
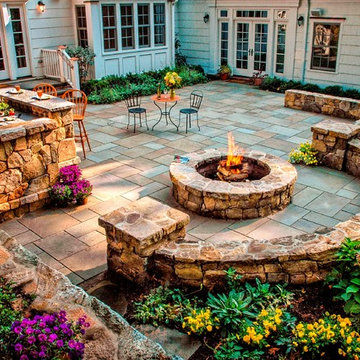
This bluestone patio provides year round outdoor living space. There are two French doorways leading to the patio from within the home creating easily accessible outdoor living. The fully equipped outdoor kitchen includes a barbeque, side burners, refrigeration and sink along with a raised counter for seating. The fire pit and stonework sitting wall welcomes guests and family to linger year round.
 BRNS Design
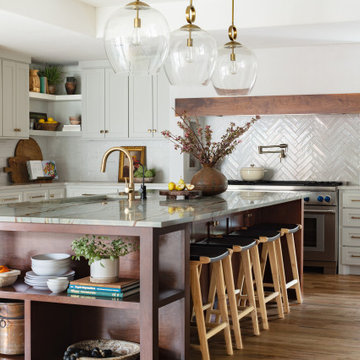
Colorful refreshed kitchen
Eat-in kitchen - mid-sized transitional light wood floor, brown floor and tray ceiling eat-in kitchen idea in Dallas with recessed-panel cabinets, beige cabinets, quartzite countertops, white backsplash, ceramic backsplash, stainless steel appliances, an island and green countertops
Eat-in kitchen - mid-sized transitional light wood floor, brown floor and tray ceiling eat-in kitchen idea in Dallas with recessed-panel cabinets, beige cabinets, quartzite countertops, white backsplash, ceramic backsplash, stainless steel appliances, an island and green countertops

 HomeGrown Landscapes
This home is in west Asheville NC on a quiet and shaded block. The home owner was putting The house on the market and contacted HomeGrown Landscapes to design an easily accessible, flowing space with shade loving plants. on the left you see a native rhododendron and on the back right a grouping of Rose of Sharons.

 Castleman Carpentry, LLC
A Modern Farmhouse Kitchen remodel with subtle industrial styling, clean lines, texture and simple elegance Custom Cabinetry by Castleman Carpentry
- spices and knives right where you need them

Sponsored
Sunbury, OH

J.Holderby - Renovations
Franklin County's Leading General Contractors - 2X Best of Houzz!

 Kitchen & Bath Design + Construction
Cabinets feature pull-out shelves to easily access cooking equipment.
Photos by Chrissy Racho.
Mid-sized trendy l-shaped light wood floor and yellow floor eat-in kitchen photo in Bridgeport with a single-bowl sink, recessed-panel cabinets, white cabinets, quartzite countertops, beige backsplash, limestone backsplash, stainless steel appliances, a peninsula and black countertops
Mid-sized trendy l-shaped light wood floor and yellow floor eat-in kitchen photo in Bridgeport with a single-bowl sink, recessed-panel cabinets, white cabinets, quartzite countertops, beige backsplash, limestone backsplash, stainless steel appliances, a peninsula and black countertops
 ShelfGenie of Grand Valley
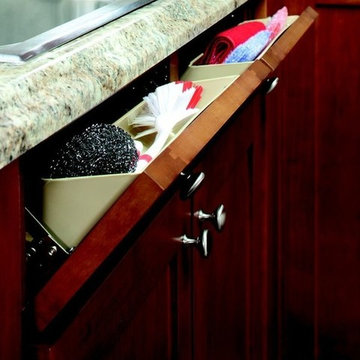
Store sponges and scrub brushes in a tip out tray installed in front of your kitchen sink and keep them out of sight yet easily accessible when needed.

 Gretchen Lyons
The space under the sink can sometimes get cluttered. The pullout organizer helps to keep cleaning supplies organized and easily accessible.
Photography by: Libbie Martin
 Clearcut & Co
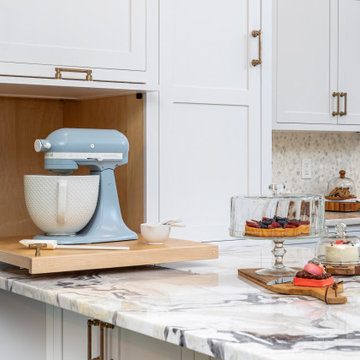
There aren't too many people that like having all of their small appliances sitting out, and this homeowner was no different. We adding this custom pullout unit to allow for their standard mixer to be hidden away from sight, but still easily accessible!

 LeichtUSA
A very elegant ensemble in dark shades.
The focus is on the functional run,
attached to the wall, with elements of different
depths and materials – a different,
rhythmic kitchen architecture. The highgrade
genuine wood with its characterful
structure is a fine touch – and also
features on the high-class inside.
The striking L-shaped arrangement of the
units is not just a bold eye-catcher – it
also defines priorities. Because inside,
everything that is required frequently is
stowed away but always easily accessible.
A closer look reveals the subtle interplay
of top-quality surfaces: frosted glass
contrasts with elegant lacquer, a discreet
metal look with warm wood.

 McCabe Design & Interiors
Phillip Cocker Photography
The Decadent Adult Retreat! Bar, Wine Cellar, 3 Sports TV's, Pool Table, Fireplace and Exterior Hot Tub.
A custom bar was designed my McCabe Design & Interiors to fit the homeowner's love of gathering with friends and entertaining whilst enjoying great conversation, sports tv, or playing pool. The original space was reconfigured to allow for this large and elegant bar. Beside it, and easily accessible for the homeowner bartender is a walk-in wine cellar. Custom millwork was designed and built to exact specifications including a routered custom design on the curved bar. A two-tiered bar was created to allow preparation on the lower level. Across from the bar, is a sitting area and an electric fireplace. Three tv's ensure maximum sports coverage. Lighting accents include slims, led puck, and rope lighting under the bar. A sonas and remotely controlled lighting finish this entertaining haven.

Sponsored
Columbus, OH
Free consultation for landscape design!

Peabody Landscape Group
Columbus' Reliable Landscape Design & Contracting

 Décor Aid
A built-in wall unit can give a living room substantial storage without introducing several separate cabinets. The consistent white finish keeps the shelving visually calm, while the ladder makes its full height a practical part of the design.
— Eliza Bush
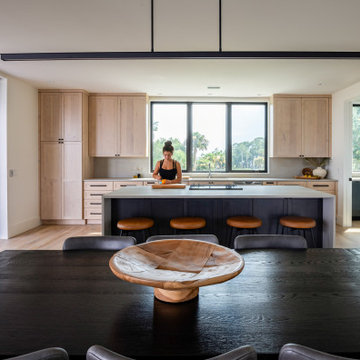
 Collaborative Interior Design
Open plan spaces invite casual living. The covered outdoor dining and grilling space is easily accessed from the kitchen via full height glass sliding doors. A scullery off the kitchen provides out of view clean up space and extra storage. The clean lines of the furniture mirror the contemporary cabinetry and lighting.

 Bergby Construction Inc
Due to the open concept of the home, the flow between spaces is effortless. From the kitchen, the hallway to the bedrooms can be easily accessed.
Open concept kitchen - rustic brown floor open concept kitchen idea in Portland with raised-panel cabinets, dark wood cabinets, granite countertops, subway tile backsplash, stainless steel appliances, an island, gray countertops and gray backsplash
Open concept kitchen - rustic brown floor open concept kitchen idea in Portland with raised-panel cabinets, dark wood cabinets, granite countertops, subway tile backsplash, stainless steel appliances, an island, gray countertops and gray backsplash
 Pike Properties
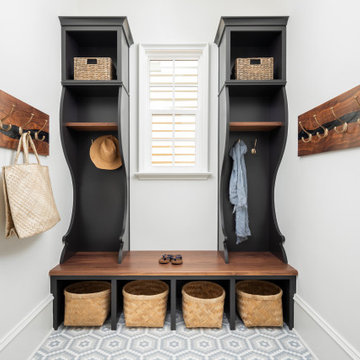
This mudroom is designed to keep your entryway organized and functional. The built-in cubbies, painted in Black Beauty by Benjamin Moore, provide individual storage spaces for each family member, allowing for easy organization of jackets, shoes, and bags. An added walnut resin live edge hook board adds a touch of natural beauty and serves as a convenient spot to hang coats and accessories.
In addition to the cubbies, the mudroom features built-in cabinets, offering extra storage for various items. To accommodate your furry friends, there are dedicated dog bowls incorporated into the design, ensuring their food and water are easily accessible.



 Executive Craftsman
Pull out spice rack.
Mid-sized elegant u-shaped light wood floor eat-in kitchen photo in New York with a drop-in sink, recessed-panel cabinets, white cabinets, granite countertops, white backsplash, an island, subway tile backsplash and stainless steel appliances
Mid-sized elegant u-shaped light wood floor eat-in kitchen photo in New York with a drop-in sink, recessed-panel cabinets, white cabinets, granite countertops, white backsplash, an island, subway tile backsplash and stainless steel appliances

 the Design Studio, LLC
Large elegant u-shaped light wood floor eat-in kitchen photo in Boston with an undermount sink, beaded inset cabinets, white cabinets, quartzite countertops, white backsplash, marble backsplash, paneled appliances, an island and white countertops

 User
Brookhill Raised Panel and Devonshire Beaded Panel wrap visitors in the comfort and warmth of a rustic twist on a traditional kitchen. Designers take their traditional rustic color cues directly from nature. The Brookhill Raised Panel cabinetry in Knotty Alder finished with a natural stain; combined with the Devonshire Beaded Panel in the semi-transparent Seagrass pigmented stain brings color to this home on the range. Beaded panels, turned legs on the island and wood panels on built-in appliances create that traditional feel, while stacking the crown molding to the ceiling or soffit defines height and makes dusting a breeze.
Deep drawer storage, and smart pull-out shelves create plenty of storage space that is easily accessible for all your ranch-hands. The built-in Brookhill Raised Panel hutch in warm Seagrass makes storage stylish and is easily accessible without crowding the nearby dining room.
Find a Design-Craft Showroom near you today: http://www.designcraftcabinets.com/dealer-locations
88