
Search results for "Eating plan" in Home Design Ideas
 Rutt Quality Cabinetry
Sean Malone Photography
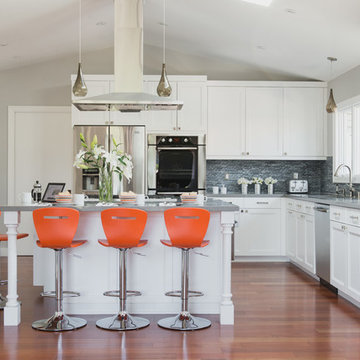
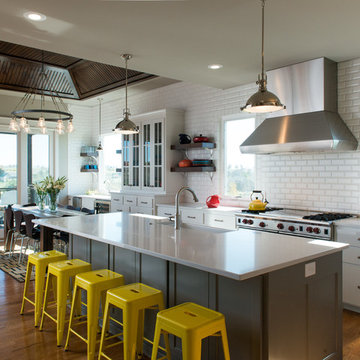
Open concept kitchen - transitional l-shaped open concept kitchen idea in San Francisco with shaker cabinets, white cabinets, quartz countertops, multicolored backsplash, matchstick tile backsplash, stainless steel appliances and an undermount sink
Open concept kitchen - transitional l-shaped open concept kitchen idea in San Francisco with shaker cabinets, white cabinets, quartz countertops, multicolored backsplash, matchstick tile backsplash, stainless steel appliances and an undermount sink
 cityhomeCOLLECTIVE
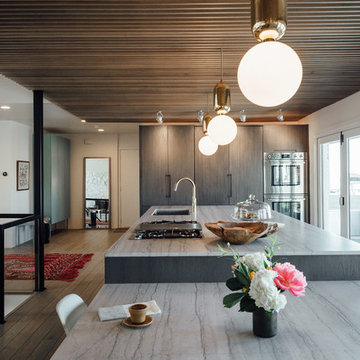
Mid-sized trendy single-wall dark wood floor open concept kitchen photo in Salt Lake City with a drop-in sink, flat-panel cabinets, gray cabinets, quartzite countertops, stainless steel appliances and a peninsula
 Icon Projects Ltd.
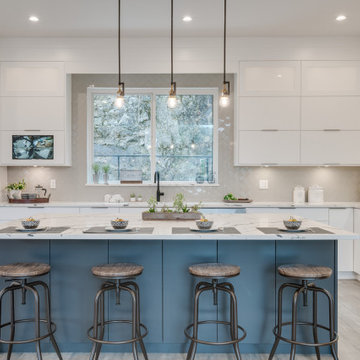
Minimalist cabinetry, neutral color palettes, metallic accents, and a blend of modern design. This contemporary kitchen feels warm and welcoming, as do the big nano doors to the adjoining dining room. Marble quartz counter tops. Taupe 3x6 subway tile backsplash. Riobel AZ101 Azure Kitchen Faucet.
Find the right local pro for your project
 Cabinet Studio, Inc.

Example of a mid-sized classic dark wood floor great room design in Other with green walls and no fireplace

 Design Studio West
Once the space planning was accepted, we worked on the visual character of the space. I chose to accentuate the yin and yang of design-where opposites attract and work in harmony with one another. The light Bamboo wood and the mocha colored Oak cabinets play nicely against one another
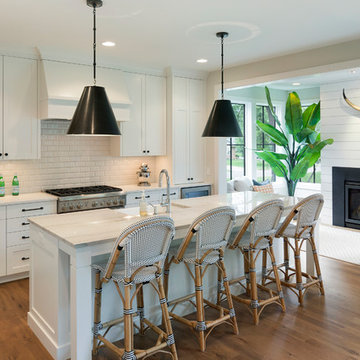
 REFINED LLC
Open concept kitchen - transitional light wood floor open concept kitchen idea in Minneapolis with a farmhouse sink, shaker cabinets, white cabinets, white backsplash, subway tile backsplash, stainless steel appliances and an island

 William Guidero Planning and Design
Example of a mid-sized transitional u-shaped light wood floor and beige floor eat-in kitchen design in Orange County with an undermount sink, recessed-panel cabinets, light wood cabinets, marble countertops, white backsplash, stone slab backsplash, paneled appliances, an island and white countertops


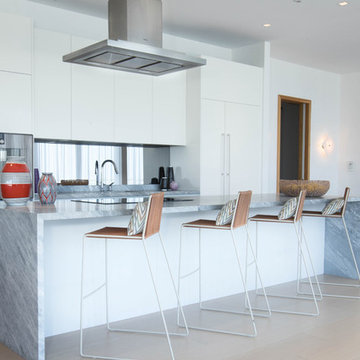
 La Cuisine Appliances
Inspiration for a contemporary light wood floor eat-in kitchen remodel in Miami with flat-panel cabinets, white cabinets, mirror backsplash, an island and gray countertops
 Homes by Chris
Mark McDonald
Inspiration for a large contemporary dark wood floor eat-in kitchen remodel in Kansas City with white cabinets, white backsplash, ceramic backsplash, stainless steel appliances, an island, a farmhouse sink, flat-panel cabinets and quartz countertops
Inspiration for a large contemporary dark wood floor eat-in kitchen remodel in Kansas City with white cabinets, white backsplash, ceramic backsplash, stainless steel appliances, an island, a farmhouse sink, flat-panel cabinets and quartz countertops
 RYAN ASSOCIATES GENERAL CONTRACTORS

Kitchen - traditional u-shaped light wood floor kitchen idea in San Francisco with an undermount sink, shaker cabinets, white cabinets, wood countertops, yellow backsplash, subway tile backsplash, stainless steel appliances and two islands
 The Warner Group Architects, Inc.
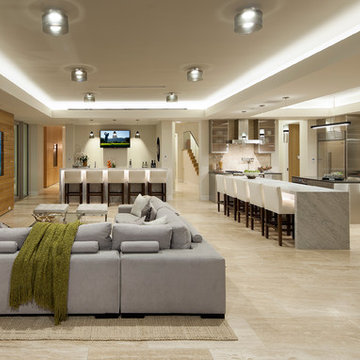
Example of a minimalist family room design in Santa Barbara with beige walls and a wall-mounted tv
 William Guidero Planning and Design
Builder: JENKINS construction
Photography: Mol Goodman
Architect: William Guidero

Example of a mid-sized beach style l-shaped light wood floor and beige floor open concept kitchen design in Orange County with a farmhouse sink, shaker cabinets, white cabinets, marble countertops, white backsplash, ceramic backsplash, paneled appliances, an island and white countertops
Example of a mid-sized beach style l-shaped light wood floor and beige floor open concept kitchen design in Orange County with a farmhouse sink, shaker cabinets, white cabinets, marble countertops, white backsplash, ceramic backsplash, paneled appliances, an island and white countertops
 Betsy Bassett Interiors

Large beach style l-shaped medium tone wood floor, brown floor and shiplap ceiling open concept kitchen photo in Portland Maine with an undermount sink, white cabinets, quartzite countertops, gray backsplash, stone tile backsplash, paneled appliances, an island and gray countertops

Sponsored
Sunbury, OH

J.Holderby - Renovations
Franklin County's Leading General Contractors - 2X Best of Houzz!
 The Home Depot
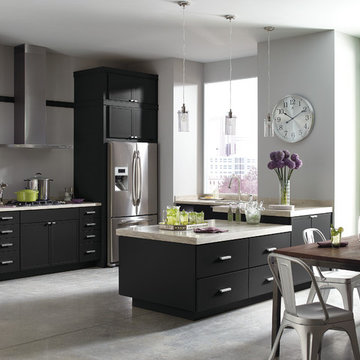
Inspiration for a large modern galley concrete floor and gray floor open concept kitchen remodel in Atlanta with an undermount sink, flat-panel cabinets, dark wood cabinets, quartz countertops, stainless steel appliances and a peninsula
 Aristea Rizakos Photography
Photographer : Aristea Rizakos
Stylist: Becky Freeman
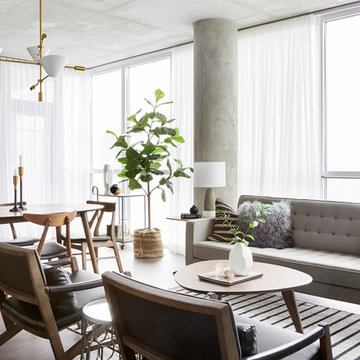
Trendy open concept dark wood floor living room photo in Toronto
Trendy open concept dark wood floor living room photo in Toronto
 User
User
House Plan #137-202 : Houseplans.com
Questions? Call us at 1-800-913-2350
Photographs may show modified designs. All images are copyrighted.
Plan 137-202
3549 sq ft
4 beds
4.00 baths
67' wide
71' deep
×
Plans
Main Floor Plan
Reverse
Upper Floor Plan
Reverse
Specifications
Plan Styles
Country
Traditional
Southern
Dimension
Depth
71'
Width
67'
Outdoor Spaces
Loft Balcony
Covered Front Porch
Lot Characteristics
Suited For Corner Lot
Garage
Side Entry Garage
Basic Features
Potential Bedrooms
0
Garage Stalls
2
Stories
2
Baths
4.00
Bedrooms
4
Additional Rooms
Family Room Keeping Room
Unfinished Future Space
Storage Area
Kitchen Features
Nook Breakfast Area Dining
Peninsula Eating Bar
Area
Upper Floor Sq Ft
981 sq ft
Main Floor Sq Ft
2568 sq ft
Total Sq Ft
3549 sq ft
Bedroom Features
Main Floor Bed Bath
Walk In Closet
Main Floor Master Bed Bath
Ceiling
Upper Ceiling Ft
8'
Main Ceiling Ft
9'
Designer Notes
Included
All plans are drawn at 1/4" scale or larger and include:
Rendering of Front Elevation
Foundation Plan: Most plans include alternate basement plan.
Fully Dimensioned Floor Plan(s)
Electrical Plans
Section Through House
All Exterior Elevations
Selected Interior Elevations
Door and Window Sizes
Construction Details: Including fireplace, stair, molding and cabinet details
Roof Plan and Exterior Details
Pricing
Plan Set
Price
5 Copy Set
$920.00
8 Copy Set
$1020.00
PDF Set
$1200.00
Reproducible Set
$1200.00
Single Set
$800.00
Foundation
Price
Basement
+$0.00
Additional Construction Sets
$55.00/each
Mirror Reverse Sets
$55.00/each
* The Single Set and PDF Study Set are typically stamped "Not for Construction" and are to be used for studying / obtaining bids only. We do offer a 90% credit when you upgrade from a Single Set to a 5-Copy set (or greater).
Plan Content
All plans are drawn at ¼” scale or larger and include :
Designer’s rendering of front elevations
Foundation and dimensioned floor plans
Electrical plans
Section through house
All exterior elevation
Selec
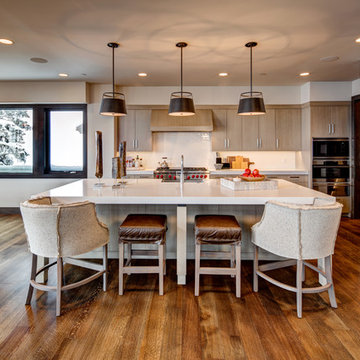
 THINK Architecture, Inc.
Example of a large mountain style medium tone wood floor and brown floor eat-in kitchen design in Salt Lake City with a farmhouse sink, flat-panel cabinets, granite countertops, white backsplash, subway tile backsplash, an island, white countertops, light wood cabinets and paneled appliances

Sponsored
Plain City, OH

Kuhns Contracting, Inc.
Central Ohio's Trusted Home Remodeler Specializing in Kitchens & Baths

 MSA ARCHITECTURE + INTERIORS
Inspiration for a large eclectic u-shaped open concept kitchen remodel in Austin with flat-panel cabinets, medium tone wood cabinets, stainless steel appliances, solid surface countertops and an island

 Abby at Lee Douglas Interiors
Inspiration for a country l-shaped light wood floor and beige floor eat-in kitchen remodel in Omaha with a farmhouse sink, shaker cabinets, dark wood cabinets, white backsplash, subway tile backsplash, stainless steel appliances, an island and gray countertops
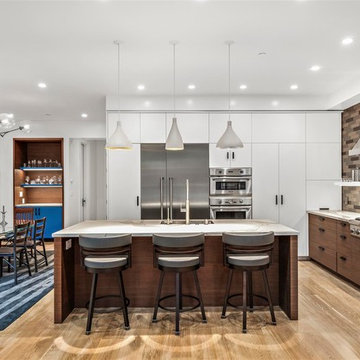
 MW design Inc
Example of a trendy light wood floor and beige floor eat-in kitchen design in San Francisco with flat-panel cabinets, dark wood cabinets, multicolored backsplash, stainless steel appliances and an island
15