
Search results for "Eating plan" in Home Design Ideas

 Abby at Lee Douglas Interiors
Inspiration for a country l-shaped light wood floor and beige floor eat-in kitchen remodel in Omaha with a farmhouse sink, shaker cabinets, dark wood cabinets, white backsplash, subway tile backsplash, stainless steel appliances, an island and gray countertops
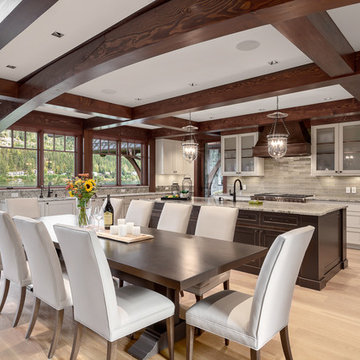
 Peter Rose Architecture + Interiors Inc.
Nominated for the 2019 BC Wood Design Award under the categories of Residential Wood Design and Wood Innovation!
Inspiration for a rustic light wood floor and beige floor kitchen/dining room combo remodel in Vancouver with no fireplace
Inspiration for a rustic light wood floor and beige floor kitchen/dining room combo remodel in Vancouver with no fireplace

 Twin Peaks Construction, Inc.
Open concept kitchen - large contemporary galley light wood floor and beige floor open concept kitchen idea in Vancouver with a double-bowl sink, flat-panel cabinets, light wood cabinets, window backsplash, an island, white countertops, quartz countertops and paneled appliances
Find the right local pro for your project
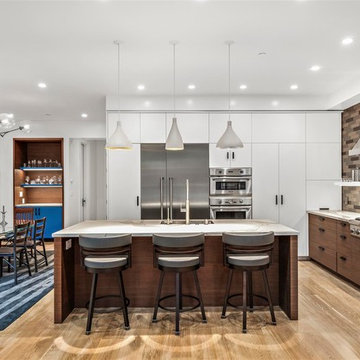
 MW design Inc
Example of a trendy light wood floor and beige floor eat-in kitchen design in San Francisco with flat-panel cabinets, dark wood cabinets, multicolored backsplash, stainless steel appliances and an island
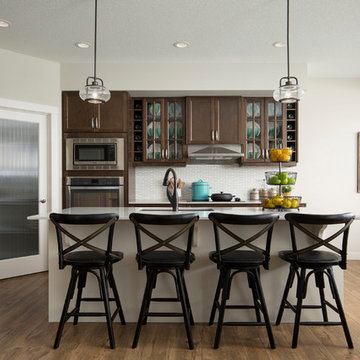
 Shane Homes Ltd.
Eymeric Widling
Inspiration for a timeless medium tone wood floor and brown floor eat-in kitchen remodel in Calgary with an undermount sink, glass-front cabinets, dark wood cabinets, white backsplash, stainless steel appliances, an island and white countertops
Inspiration for a timeless medium tone wood floor and brown floor eat-in kitchen remodel in Calgary with an undermount sink, glass-front cabinets, dark wood cabinets, white backsplash, stainless steel appliances, an island and white countertops
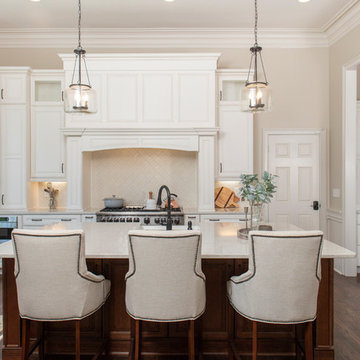
 5th Generation Contracting
Eat-in kitchen - traditional dark wood floor and brown floor eat-in kitchen idea in Atlanta with raised-panel cabinets, white cabinets, beige backsplash, stainless steel appliances, an island and beige countertops
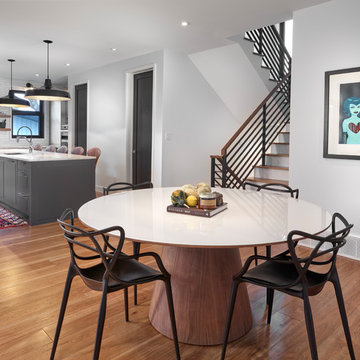
 Habitat Studio
Merle Prosofsky
Example of a mid-century modern medium tone wood floor kitchen/dining room combo design in Edmonton with white walls and no fireplace
Example of a mid-century modern medium tone wood floor kitchen/dining room combo design in Edmonton with white walls and no fireplace



 ColeDesign Studio
Trendy l-shaped medium tone wood floor eat-in kitchen photo in Toronto with flat-panel cabinets, medium tone wood cabinets, multicolored backsplash, stainless steel appliances and black countertops

 Attlea Inc.
High Gloss, Bamboo and Concrete custom cabinetry from Attlea Inc. frame this Industrial-Modern kitchen and vanity on Whyte Avenue, a new infill in Edmonton, AB.
Cabinetry as well as Stair Treads, Wood Tops and integration of Snap-On tool box all done by Attlea Inc.
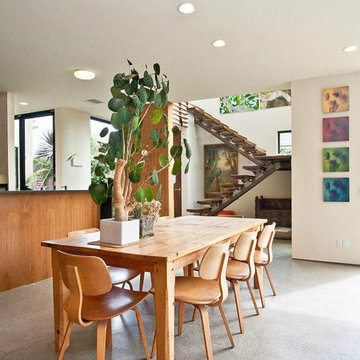
 Resolution: 4 Architecture
Photographer: © Resolution: 4 Architecture
Inspiration for a 1960s concrete floor and gray floor kitchen/dining room combo remodel in New York with white walls and no fireplace
Inspiration for a 1960s concrete floor and gray floor kitchen/dining room combo remodel in New York with white walls and no fireplace
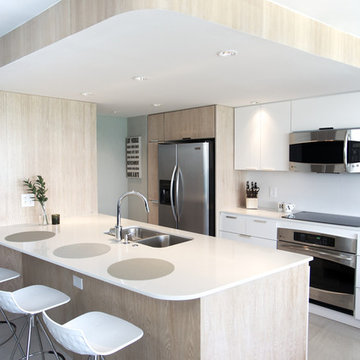
 Linea Architecture
Trendy galley kitchen photo in Other with a double-bowl sink, flat-panel cabinets and white cabinets
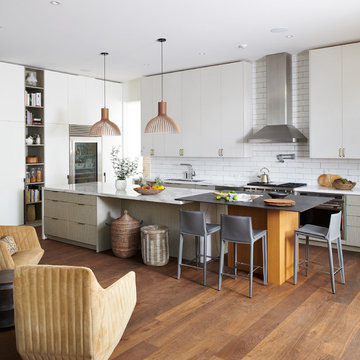
 Lisa Lev Design
Example of a trendy medium tone wood floor open concept kitchen design in Toronto with an undermount sink, flat-panel cabinets, white cabinets, white backsplash, subway tile backsplash, stainless steel appliances, white countertops and two islands

 judith mackin
Kitchen Layout, Concepts, and Materials by Josh Hayes. Featured: Chi Counter Stool, Daphne Pendant Aged Brass, Ceragres Memory Cement Tile Deco Soft 8″x8″, Ceragres Elapse Tile Mist 30″x30″, Gus* Modern Adelaide Bi-Sectional, EQ3 Kaciaa End Table (Tuck). Photo by Kelly Lawson,

Sponsored
Columbus, OH

Hope Restoration & General Contracting
Columbus Design-Build, Kitchen & Bath Remodeling, Historic Renovations

 Paul Roth Architect Inc.
Inspiration for a farmhouse medium tone wood floor kitchen/dining room combo remodel in Toronto with no fireplace
 Attlea Inc.
High Gloss, Bamboo and Concrete custom cabinetry from Attlea Inc. frame this Industrial-Modern kitchen and vanity on Whyte Avenue, a new infill in Edmonton, AB.
Cabinetry as well as Stair Treads, Wood Tops and integration of Snap-On tool box all done by Attlea Inc.
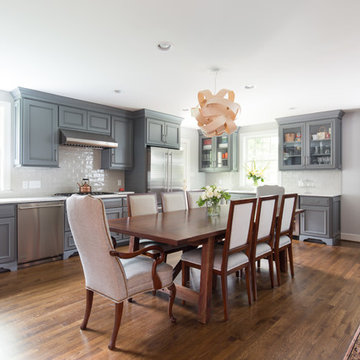
 Nested Design Studio
QPH photo
Large elegant l-shaped dark wood floor and brown floor open concept kitchen photo in Richmond with gray cabinets, marble countertops, white backsplash, ceramic backsplash, stainless steel appliances, white countertops and recessed-panel cabinets
Large elegant l-shaped dark wood floor and brown floor open concept kitchen photo in Richmond with gray cabinets, marble countertops, white backsplash, ceramic backsplash, stainless steel appliances, white countertops and recessed-panel cabinets
 Deborah Vieira Design
Photo by David Eichler
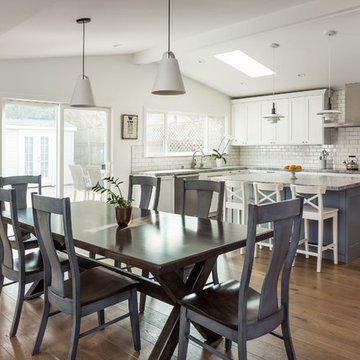
Elegant medium tone wood floor kitchen/dining room combo photo in San Francisco with white walls and no fireplace
Elegant medium tone wood floor kitchen/dining room combo photo in San Francisco with white walls and no fireplace

Sponsored
Sunbury, OH

J.Holderby - Renovations
Franklin County's Leading General Contractors - 2X Best of Houzz!
 User
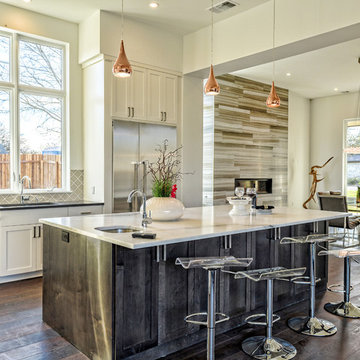
UserInspiration for a contemporary dark wood floor eat-in kitchen remodel in Austin with an undermount sink, shaker cabinets, white cabinets, gray backsplash, stainless steel appliances, an island and black countertops
 Guimar Urbina Interiors, Corp.
Emilio Collavino
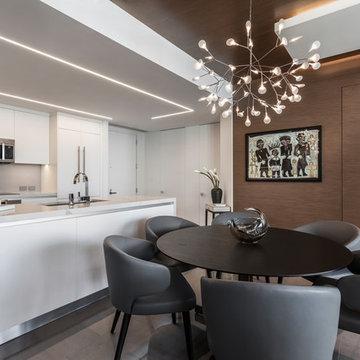
Kitchen/dining room combo - contemporary gray floor kitchen/dining room combo idea in Miami with brown walls and no fireplace
Kitchen/dining room combo - contemporary gray floor kitchen/dining room combo idea in Miami with brown walls and no fireplace
 Foxridge Homes Winnipeg
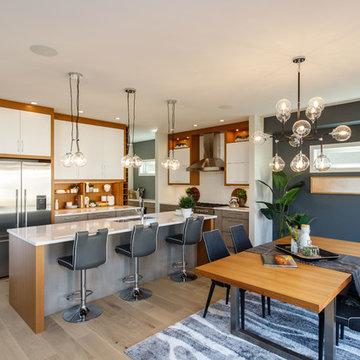
Eat-in kitchen - contemporary light wood floor eat-in kitchen idea in Other with a double-bowl sink, flat-panel cabinets, white cabinets, white backsplash, stainless steel appliances, an island and white countertops
16