
Search results for "Efforts" in Home Design Ideas
 Brian Paradise, Inc. Custom Landscape Installation
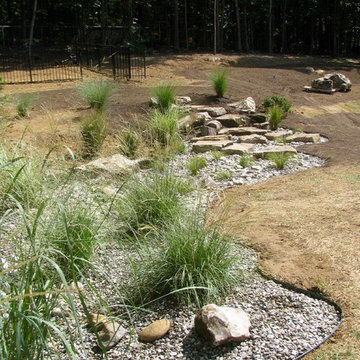
The end results of our efforts...it came out exceptionally beautiful
Inspiration for a transitional landscaping in Charlotte.
Inspiration for a transitional landscaping in Charlotte.
 J.S. Brown & Co.
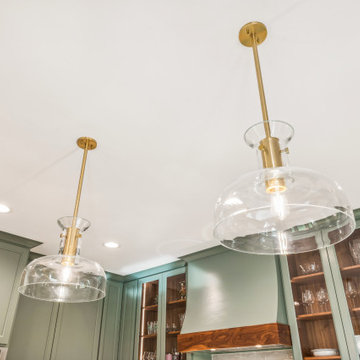
This beautiful kitchen and powder room remodel by J.S. Brown & Co. required extensive structural work including a large steel beam hidden in the ceiling, but the result was worth the effort.
 J.S. Brown & Co.
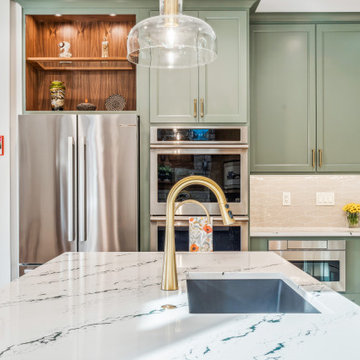
This beautiful kitchen and powder room remodel by J.S. Brown & Co. required extensive structural work including a large steel beam hidden in the ceiling, but the result was worth the effort.
Find the right local pro for your project
 Talianko Design Group, LLC

This Transitional Farmhouse Kitchen was completely remodeled and the home is nestled on the border of Pasadena and South Pasadena. Our goal was to keep the original charm of our client’s home while updating the kitchen in a way that was fresh and current.
Our design inspiration began with a deep green soapstone counter top paired with creamy white cabinetry. Carrera marble subway tile for the backsplash is a luxurious splurge and adds classic elegance to the space. The stainless steel appliances and sink create a more transitional feel, while the shaker style cabinetry doors and schoolhouse light fixture are in keeping with the original style of the home.
Tile flooring resembling concrete is clean and simple and seeded glass in the upper cabinet doors help make the space feel open and light. This kitchen has a hidden microwave and custom range hood design, as well as a new pantry area, for added storage. The pantry area features an appliance garage and deep-set counter top for multi-purpose use. These features add value to this small space.
The finishing touches are polished nickel cabinet hardware, which add a vintage look and the cafe curtains are the handiwork of the homeowner. We truly enjoyed the collaborative effort in this kitchen.
Photography by Erika Beirman
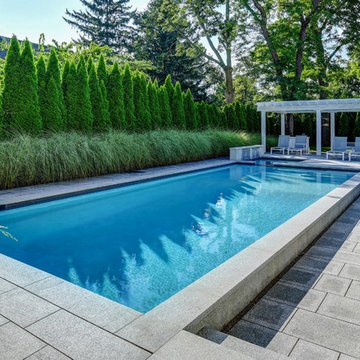
 Betz Pools Limited
The size of this 18’ x 36’ concrete pool was about the only thing that did not change in this major home and yard renovation project in Niagara-on-the-Lake. The complete outdoor makeover was a collaborative effort between Betz Pools, DeKorte Landscaping and Emily Hogg, Landscape Architect.
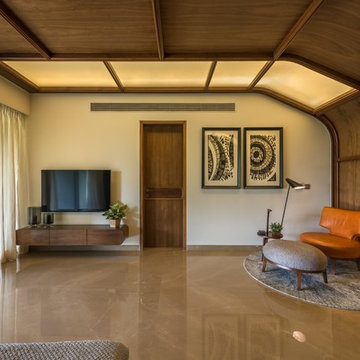
 studio HINGE
The bed folds up on to the wall behind it between wardrobes, assisted by concealed hydraulic gas pumps requiring minimal effort by one person. Once the bed is folded up, sliding folding doors are drawn across it to align with the adjacent cupboards. Once closed, the entire wall appears to be a continuous wardrobe, with no hint of the bed behind, completely transforming the room. The bed has a ply base over aluminium framing and a carved wooden edge band all around.
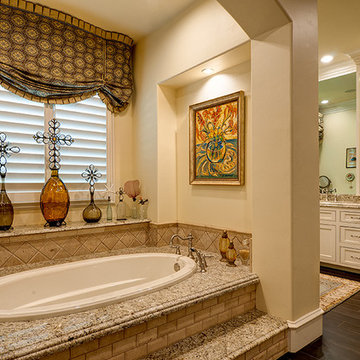
 Fred Parker Company, Inc.
The clients worked with the collaborative efforts of builders Ron and Fred Parker, architect Don Wheaton, and interior designer Robin Froesche to create this incredible home.
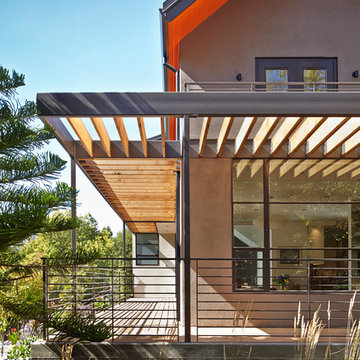
 ODS Architecture
Originally a nearly three-story tall 1920’s European-styled home was turned into a modern villa for work and home. A series of low concrete retaining wall planters and steps gradually takes you up to the second level entry, grounding or anchoring the house into the site, as does a new wrap around veranda and trellis. Large eave overhangs on the upper roof were designed to give the home presence and were accented with a Mid-century orange color. The new master bedroom addition white box creates a better sense of entry and opens to the wrap around veranda at the opposite side. Inside the owners live on the lower floor and work on the upper floor with the garage basement for storage, archives and a ceramics studio. New windows and open spaces were created for the graphic designer owners; displaying their mid-century modern furnishings collection.
A lot of effort went into attempting to lower the house visually by bringing the ground plane higher with the concrete retaining wall planters, steps, wrap around veranda and trellis, and the prominent roof with exaggerated overhangs. That the eaves were painted orange is a cool reflection of the owner’s Dutch heritage. Budget was a driver for the project and it was determined that the footprint of the home should have minimal extensions and that the new windows remain in the same relative locations as the old ones. Wall removal was utilized versus moving and building new walls where possible.
Photo Credit: John Sutton Photography.
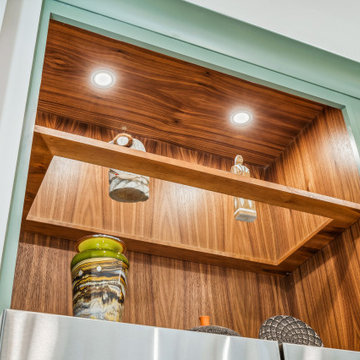 J.S. Brown & Co.
This beautiful kitchen and powder room remodel by J.S. Brown & Co. required extensive structural work including a large steel beam hidden in the ceiling, but the result was worth the effort.
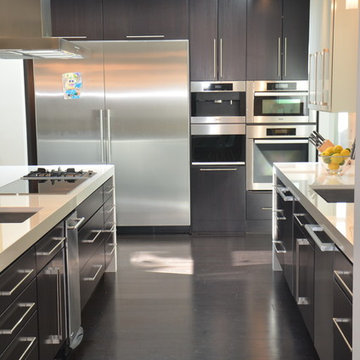
 Pennville Custom Cabinetry
This kitchen was a combined effort between Adam Gibson http://adamgibson.com/ and DB Interiors http://www.houzz.com/pro/dbinter/db-interiors-llc . It was extremely important to the owners that everything was done in the most environmentally friendly manner possible.
 Fred Parker Company, Inc.
Thel entry features a groin vault ceiling, iron chandelier and wall sconces.
The clients worked with the collaborative efforts of builders Ron and Fred Parker, architect Don Wheaton, and interior designer Robin Froesche to create this incredible home.

 transFORM Home
transFORM’s custom designed wall beds provide comfort, convenience and charm without sacrificing valuable floor space. This multifunctional unit was made with White High Gloss and complementing Latte and Light Driftwood finishes. Tastefully accented with large handle, chrome finished hardware and paired with a pop of color, this neutral combination proves to be anything but dull.
Convenience and functionality play a big role in the design of this unit. A wall bed is a perfect addition to any spot that doubles as a guest room or has a limited amount of floor space. Converting your wall bed is a stress-free operation that requires very little effort. In just a few seconds you can unfold this convenient bed into instant sleeping arrangements, complete with a comfortable standard-size mattress. Our convertible design makes it simple to fold out the bed and tuck it back away when not in use.
This dual-purpose unit was designed with tons of cabinetry and shelving for extra storage. With two large cabinets, you can easily hang a long skirt with enough room underneath to store your favorite footwear. Front to back pull-out hanging rods provide ample hanging space in a shallow cabinet. Visualizing your available clothing options face on will cut down the time it takes to mix and match the perfect ensemble.
This design also includes plenty of deep drawer storage, which can be a useful place for storing spare linens. Top shelves are a perfect way to personalize your room with mementos, collectibles and home décor. Open shelving offers a substantial amount of depth, allowing you to display your exclusive handbags. Conveniently kept in the lower cabinet is a hide away ironing board. The drawer mounted ironing board slides out when needed and easily folds up when not in use. It also rotates, which gives you the freedom to position it where you feel most comfortable. Having necessities readily available can make tedious house chores a little more enjoyable.
This design is completed with integrated LED lighting. Positioned by the bed, touch dimmable LED’s provide mood lighting for your living space. Within the open shelving, recessed LED lights enhance the look of the unit while showcasing your displayed possessions. Our lighting systems offer features such as touch switches and dimmers, which allow you to set the right scene and feel at ease and relaxed at home.
Photography by Ken Stabile
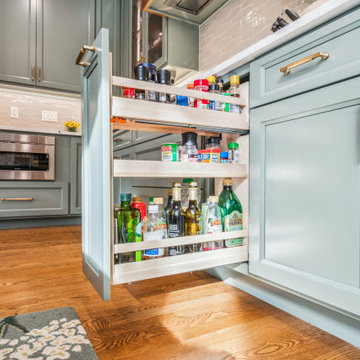 J.S. Brown & Co.
This beautiful kitchen and powder room remodel by J.S. Brown & Co. required extensive structural work including a large steel beam hidden in the ceiling, but the result was worth the effort.
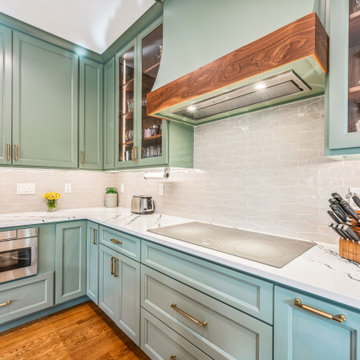 J.S. Brown & Co.
This beautiful kitchen and powder room remodel by J.S. Brown & Co. required extensive structural work including a large steel beam hidden in the ceiling, but the result was worth the effort.
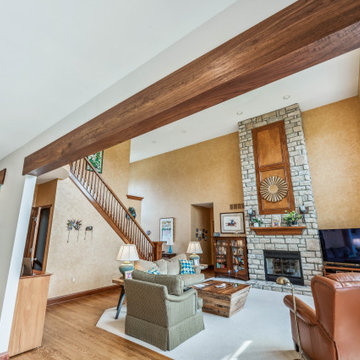 J.S. Brown & Co.
This beautiful kitchen and powder room remodel by J.S. Brown & Co. required extensive structural work including a large steel beam hidden in the ceiling, but the result was worth the effort.
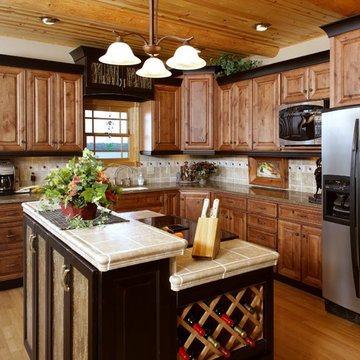
 User
UserA rugged and honest style that highlights the natural beauty of its materials. It is full of organic shapes and textures that lend a charming warmth without effort.
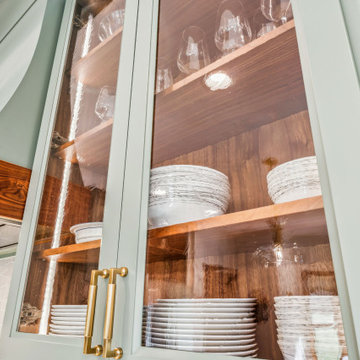 J.S. Brown & Co.
This beautiful kitchen and powder room remodel by J.S. Brown & Co. required extensive structural work including a large steel beam hidden in the ceiling, but the result was worth the effort.
 J.S. Brown & Co.
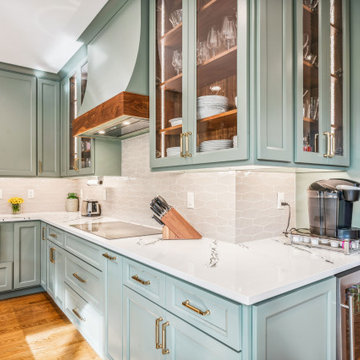
This beautiful kitchen and powder room remodel by J.S. Brown & Co. required extensive structural work including a large steel beam hidden in the ceiling, but the result was worth the effort.
 J.S. Brown & Co.
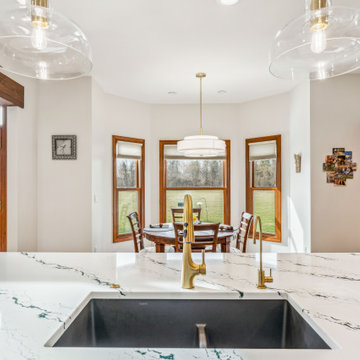
This beautiful kitchen and powder room remodel by J.S. Brown & Co. required extensive structural work including a large steel beam hidden in the ceiling, but the result was worth the effort.
 J.S. Brown & Co.
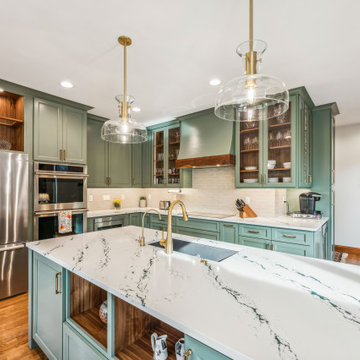
This beautiful kitchen and powder room remodel by J.S. Brown & Co. required extensive structural work including a large steel beam hidden in the ceiling, but the result was worth the effort.
29