
Search results for "Elaborates" in Home Design Ideas
 Masonite
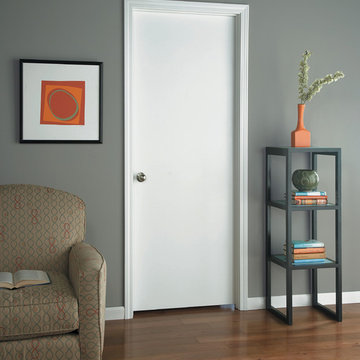
Modern design relies on form — geometric shapes, straight lines or perfect circles and ovals. The Modern form eschews the ornate and elaborately patterned and instead relies on bold statements for impact, such as pops of color.
“Welcome serenity and clean lines. High contrast between trim, walls and doors helps to define a space and give it strong visual interest and emphasize architectural details,” said Patrick Ege, leading industrial designer with Masonite.
 Whitlock Builders

Example of a classic dark wood floor and brown floor hallway design in Charlotte with white walls

 User
UserThe Clients contacted Cecil Baker + Partners to reconfigure and remodel the top floor of a prominent Philadelphia high-rise into an urban pied-a-terre. The forty-five story apartment building, overlooking Washington Square Park and its surrounding neighborhoods, provided a modern shell for this truly contemporary renovation. Originally configured as three penthouse units, the 8,700 sf interior, as well as 2,500 square feet of terrace space, was to become a single residence with sweeping views of the city in all directions.
The Client’s mission was to create a city home for collecting and displaying contemporary glass crafts. Their stated desire was to cast an urban home that was, in itself, a gallery. While they enjoy a very vital family life, this home was targeted to their urban activities - entertainment being a central element.
The living areas are designed to be open and to flow into each other, with pockets of secondary functions. At large social events, guests feel free to access all areas of the penthouse, including the master bedroom suite. A main gallery was created in order to house unique, travelling art shows.
Stemming from their desire to entertain, the penthouse was built around the need for elaborate food preparation. Cooking would be visible from several entertainment areas with a “show” kitchen, provided for their renowned chef. Secondary preparation and cleaning facilities were tucked away.
The architects crafted a distinctive residence that is framed around the gallery experience, while also incorporating softer residential moments. Cecil Baker + Partners embraced every element of the new penthouse design beyond those normally associated with an architect’s sphere, from all material selections, furniture selections, furniture design, and art placement.
Barry Halkin and Todd Mason Photography
Find the right local pro for your project
 Lasley Brahaney Architecture + Construction
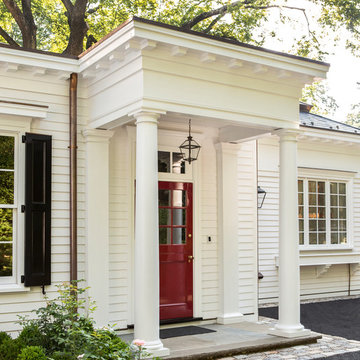
The side porch is designed as elaborately as the front but with simpler columns and a salvaged and rebuilt Dutch door painted red for a great contrast.
 Gessi
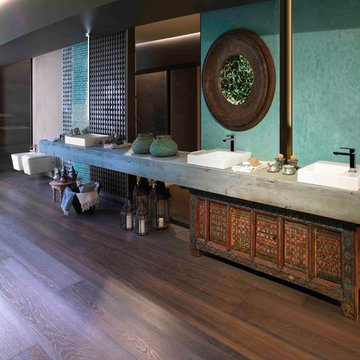
GessiRectangular faucets and sinks provide the perfect visual balance for the elaborate Moroccan woodwork and hand-textured walls in this spa retreat created by the Gessi Design Studio.
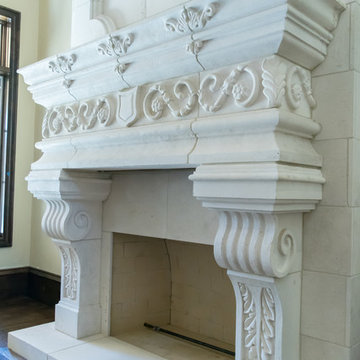
 Texas Stone Creations
The grand scale of the home continues to be seen around the estate, including the dining room. Here we opted for an elaborate, classical design. Victorian-esque features can be seen throughout the fireplace. From the masterfully designed legs to the royal swirls, hand-carved into the mantel.
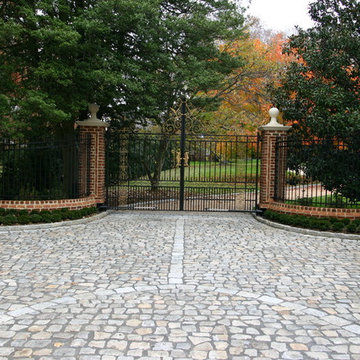
 Virginia Ironworks
The Hudson is an elaborate double-swing steel gate coated in a highly durable aliphatic urethane paint. Adorned with gorgeous gold-painted, hand-forged scrolls and custom letters, this gate makes a grand impression for any estate entrance.
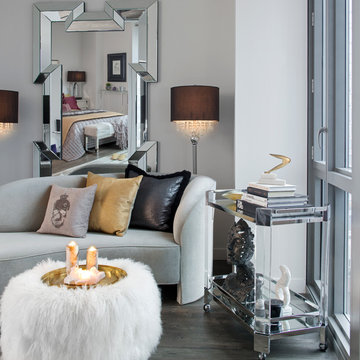
 Décor Aid
A furry white pouf adds texture to the living area.
Cottage chic living room photo in New York
Cottage chic living room photo in New York
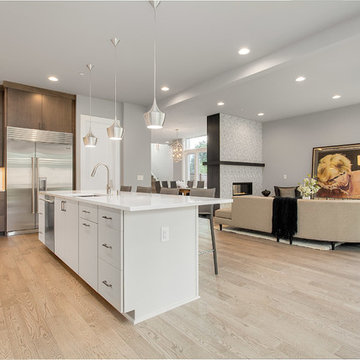
 JayMarc Homes
Equipped with an island and ample counter space, this spacious open kitchen makes cooking even the most elaborate meals a delight.
Home design - large modern l-shaped light wood floor home design idea in Seattle with an undermount sink, flat-panel cabinets, white cabinets, quartz countertops, stainless steel appliances and an island
Home design - large modern l-shaped light wood floor home design idea in Seattle with an undermount sink, flat-panel cabinets, white cabinets, quartz countertops, stainless steel appliances and an island

 Platinum Poolcare
Request Free Quote
This inground freeform swimming pool in Yorkville, IL measures approximately 1040 square feet with a sunshelf that measures approximately 4'0"" x 6'0". Bubblers on the sunshelf and spillover features on the hot tub complement the outcropping slide feature. The coping is Indiana Limestone. The hot tub is approximately 6'0" x 14'0". This pool also features a swim-resistance system. Photography by Larry Huene

 A&1 Interiors
Modern New York Bar in a renovated turn of the century apartment needed a classic design. Elaborate Zebra embossed Leather ottoman combined with classic black square leather club chairs accented the mahogany paneled walls.
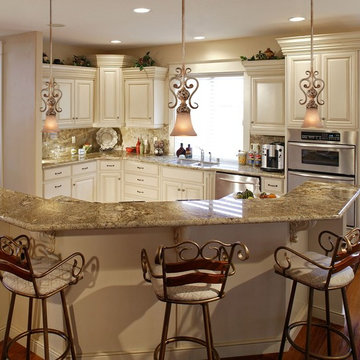
 Lighting Outlet NY
Bring a touch of Italy into your home with this miniature pendant from Jessica McClintock for Minka Lavery. Part of the Salon Grand Collection by Jessica McClintock, this elegant mini pendant features a Florence patina finish and elaborate hand-sculpted leaf details. Perfect for adding a Tuscon feeling to your French-Country kitchen or bar area.
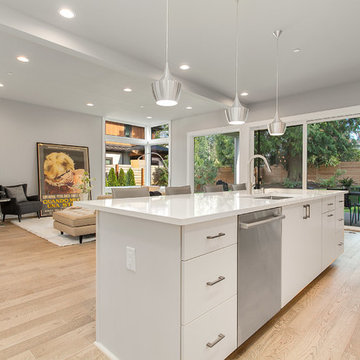 JayMarc Homes
Equipped with an island and ample counter space, this spacious open kitchen makes cooking even the most elaborate meals a delight.
Inspiration for a large modern l-shaped light wood floor eat-in kitchen remodel in Seattle with an undermount sink, flat-panel cabinets, white cabinets, quartz countertops, stainless steel appliances and an island
Inspiration for a large modern l-shaped light wood floor eat-in kitchen remodel in Seattle with an undermount sink, flat-panel cabinets, white cabinets, quartz countertops, stainless steel appliances and an island
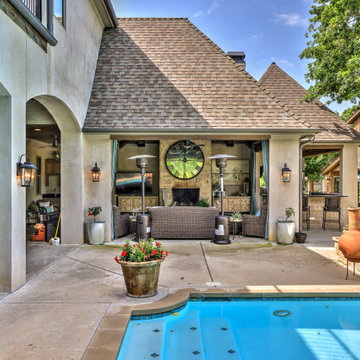
 Fred Parker Company, Inc.
The owners of this beautiful home and property discovered the talents of the Fred Parker Company "Design-Build" team on Houzz.com. Their dream was to restore and renovate an old barn into a new guest house and to design and build an elaborate outdoor kitchen (See Separate Houzz Project- "Rustic-Luxe" Guest House- Barn Renovation ). The elaborate “Gourmet” Outdoor-Kitchen was designed and built to be utilized with their existing outdoor living and swimming areas. The husband loved outdoor cooking and wanted to fully incorporate all the latest accessories which included a stone pizza oven, gas grill, smoker, refrigerator, sink, storage, and leathered granite countertops.
The structure was architecturally designed to blend with the existing residence, which included plaster stucco finish, steep pitch hip roof with turned overhang, custom metal gutters, and 12’ ceilings with decorative ceiling beams.
Credits:
-Ron Parker AIBD: Building Designer, Custom Builder
-Lila Parker: ASID Interior Designer
-Richard Berry: Associate Building Designer
-Paul Diseker: Project Manager
-Bryce Moore: Photographer

 Constantine D. Vasilios & Associates Ltd
Curved bench for waiting and conversation. Landscape painting commissioned above. CVA Photography.
Inspiration for a huge rustic wooden floating wood railing staircase remodel in Chicago with wooden risers
Inspiration for a huge rustic wooden floating wood railing staircase remodel in Chicago with wooden risers
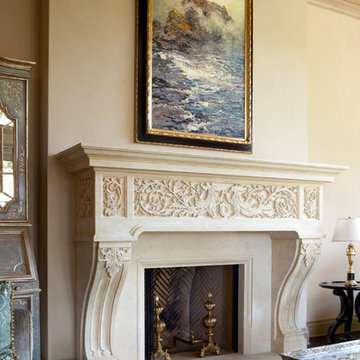
 Eileen Gordon Design
A complete remodel of a 70s-era home re-imagines its original post-modern architecture. The new design emphasizes details such as a phoenix motif (significant to the family) that appears on a fountain as well as at the living room fireplace surround, both designed by the firm. Mahogany paneling, stone and walnut flooring, elaborate ceiling treatments, steel picture windows that frame panoramic views, and carved limestone window surrounds contribute new texture and character.

 Scott Christopher Homes
High atop a wooded dune, a quarter-mile-long steel boardwalk connects a lavish garage/loft to a 6,500-square-foot modern home with three distinct living spaces. The stunning copper-and-stone exterior complements the multiple balconies, Ipe decking and outdoor entertaining areas, which feature an elaborate grill and large swim spa. In the main structure, which uses radiant floor heat, the enchanting wine grotto has a large, climate-controlled wine cellar. There is also a sauna, elevator, and private master balcony with an outdoor fireplace.
 Charleston Home + Design Mag
 Photograph by Patrick Brickman
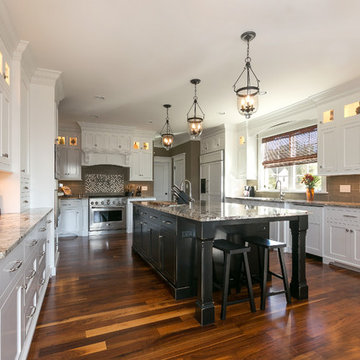
Kitchen - large contemporary dark wood floor kitchen idea in Charleston with an undermount sink, shaker cabinets, white cabinets, granite countertops, gray backsplash, subway tile backsplash, stainless steel appliances and an island
Kitchen - large contemporary dark wood floor kitchen idea in Charleston with an undermount sink, shaker cabinets, white cabinets, granite countertops, gray backsplash, subway tile backsplash, stainless steel appliances and an island

 TheBedroomSets
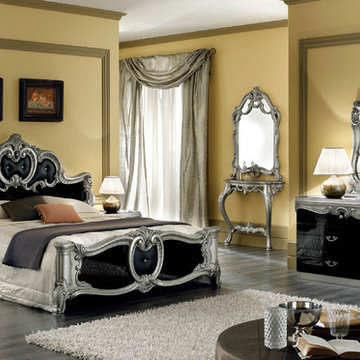
This luxurious and beautiful Bedroom Set is amazingly festooned and decorated with classic traditions. This Set features elaborate curves, crests and medallions adorned in leather and includes Bed, Nightstand, Double Dresser and Mirror.
https://www.thebedroomsets.com/browse/barocco-traditional-bedroom-set-in-black-silver
80