
Search results for "Elaborates" in Home Design Ideas
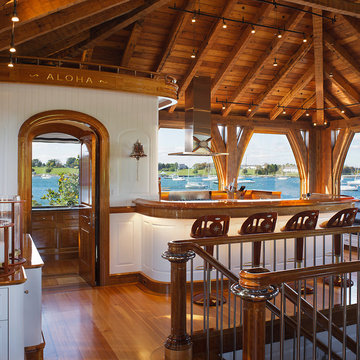
 Kirby Perkins
Open concept kitchen - mid-sized coastal u-shaped medium tone wood floor open concept kitchen idea in Providence
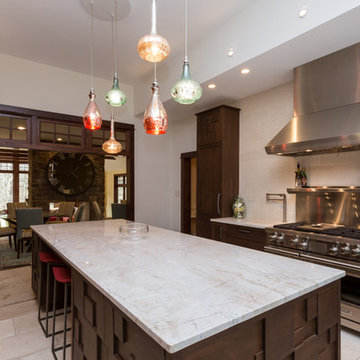
 Dakota Dawn Delineation
This 10 foot marble island is both a work space and casual dining location. With a nook to hide the casual stools, kitchen traffic has less congested.
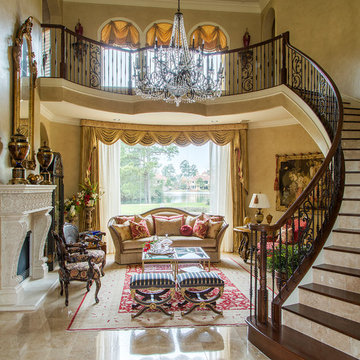
 By Design Interiors Inc
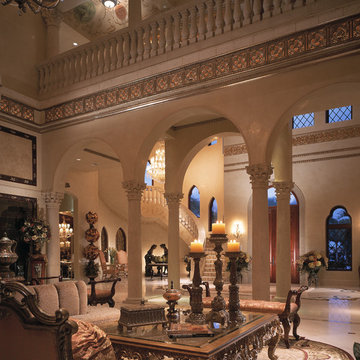
Guests are welcomed by a grand staircase into this formal living room. Intricate details invite you to look closer at every piece. From the carved fireplace surround, to the gilded furniture details this room is elaborately adorned.
Designers: Peggy Fuller & Carly Crawford
Photographer: Daniel Angulo
Find the right local pro for your project
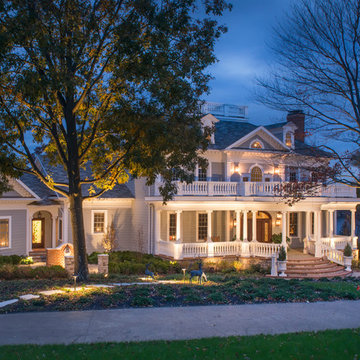
 Shrock Premier Custom Construction
This Shrock Premier Custom Georgian style lake home is a stunning classic. The grand front entry adorned with gas lamps welcomes guests into a spacious breathtaking foyer. The interior is adorned with elaborate custom cabinetry and trim built by Shrock Amish craftsman. It also boasts multiple fireplaces, a gourmet kitchen, and beautiful living areas on all three levels. This memorable home’s main attraction is the elegant outdoor living areas such as porches, patios, a pergola, an infinity pool, and hot tub. While enjoying the outdoors, one can also enjoy the beauty of the lake below. The crowning jewel is a rooftop deck with spectacular 360 degree views. Contact Shrock Premier Custom Construction to begin your dream home process. www.shrockpremier.com
 Ilene Wetson Art & Design, Inc
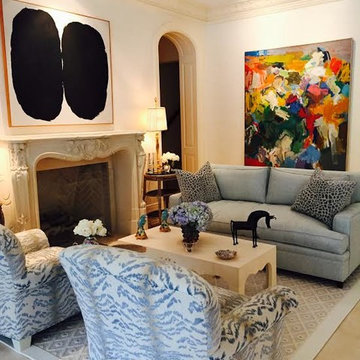
Blue zebra velvet chairs sit opposite a blue sofa with blue leopard-spot pillows. The architecture of this room features plaster molding picture rails, recessed wall lights, an arched doorway, and an elaborate limestone fireplace.

 Hudson Place Realty
Property Marketed by Hudson Place Realty - Seldom seen, this unique property offers the highest level of original period detail and old world craftsmanship. With its 19th century provenance, 6000+ square feet and outstanding architectural elements, 913 Hudson Street captures the essence of its prominent address and rich history. An extensive and thoughtful renovation has revived this exceptional home to its original elegance while being mindful of the modern-day urban family.
Perched on eastern Hudson Street, 913 impresses with its 33’ wide lot, terraced front yard, original iron doors and gates, a turreted limestone facade and distinctive mansard roof. The private walled-in rear yard features a fabulous outdoor kitchen complete with gas grill, refrigeration and storage drawers. The generous side yard allows for 3 sides of windows, infusing the home with natural light.
The 21st century design conveniently features the kitchen, living & dining rooms on the parlor floor, that suits both elaborate entertaining and a more private, intimate lifestyle. Dramatic double doors lead you to the formal living room replete with a stately gas fireplace with original tile surround, an adjoining center sitting room with bay window and grand formal dining room.
A made-to-order kitchen showcases classic cream cabinetry, 48” Wolf range with pot filler, SubZero refrigerator and Miele dishwasher. A large center island houses a Decor warming drawer, additional under-counter refrigerator and freezer and secondary prep sink. Additional walk-in pantry and powder room complete the parlor floor.
The 3rd floor Master retreat features a sitting room, dressing hall with 5 double closets and laundry center, en suite fitness room and calming master bath; magnificently appointed with steam shower, BainUltra tub and marble tile with inset mosaics.
Truly a one-of-a-kind home with custom milled doors, restored ceiling medallions, original inlaid flooring, regal moldings, central vacuum, touch screen home automation and sound system, 4 zone central air conditioning & 10 zone radiant heat.
 DFI Interiors
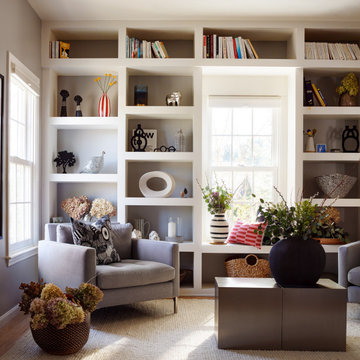
We designed this elaborate built ins and window seat as a place to display beautiful and carefully sourced decorative objects. The furniture was selected in neutral colors and the atmosphere of the room is cozy and vibrant.
 BKC Kitchen and Bath
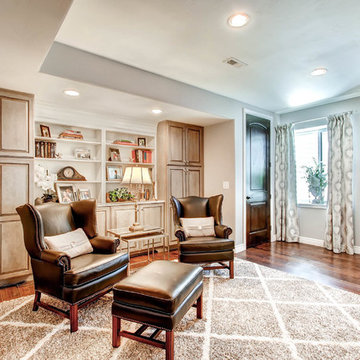
Elaborate in style, beautiful in appearance, this home in Golden, CO boasts Crystal Cabinet Works and Medallion Cabinetry throughout.
Built-in bookcases: Medallion Cabinetry, Brookhill door style, Peppercorn with Ebony glaze.
Design by: Jennie Showers, BKC Kitchen and Bath
Photo by: Virtuance
 Luxe Safes

This safe was designed with celebrity flair while matching the décor and fitting into a space specifically designed to hold the safe. The safe’s exterior was painted in a high gloss white color that was a beautiful contrast to the exotic dark Wenge hardwood used to fabricate the custom jewelry interior. Red Ultra-Suede fabric was used to line the custom jewelry trays. Each drawer was customized to hold her elaborate jewelry and watch collection.
 Scott Christopher Homes
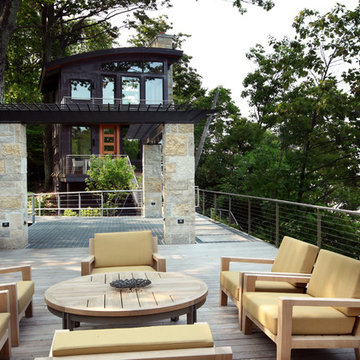
High atop a wooded dune, a quarter-mile-long steel boardwalk connects a lavish garage/loft to a 6,500-square-foot modern home with three distinct living spaces. The stunning copper-and-stone exterior complements the multiple balconies, Ipe decking and outdoor entertaining areas, which feature an elaborate grill and large swim spa. In the main structure, which uses radiant floor heat, the enchanting wine grotto has a large, climate-controlled wine cellar. There is also a sauna, elevator, and private master balcony with an outdoor fireplace.
 Miami Home Improvement
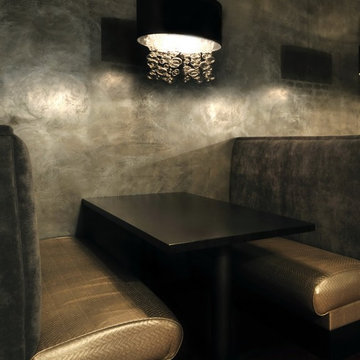
Miami Home Improvement has the experience, connections and style to bring your vision to life – on schedule and on budget. Each design we see through is a piece of art that tells an elaborate story. Our vivid imaginative wall designs capture your homes unique essence.
 Ryan Hughes Design
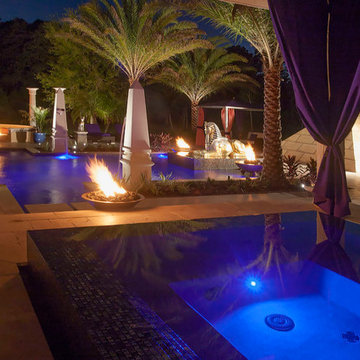
Egyptian themed swimming pool and spa with dramatic led lighting, exotic palm trees, imported statues, custom luxury fabrics and unique fire and water features.
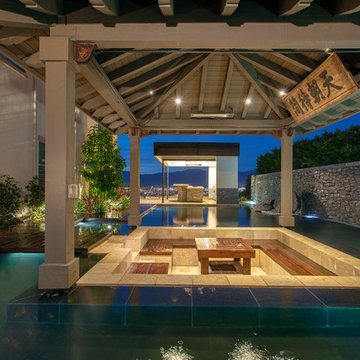
 DW Development Inc
Inspiration for a transitional custom-shaped lap pool remodel in Orange County with decking

 Arimar International
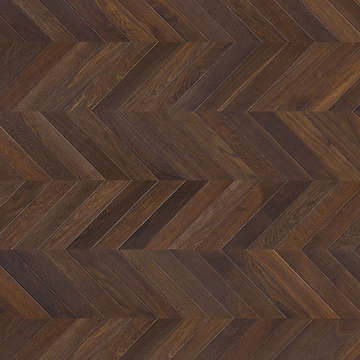
Chevron Floors are an exquisite statement piece of craftsmanship in any setting.
Our innovative chevron planks take the intricate complexity of chevron installation out of the equation, simplifying it to the familiar plank installation method.
The 11.5" wide and 5' long planks slip together easily and quickly for a substantial cost savings on an elaborate floor for your commercial or residential centerpiece.
Offered in Smoked European Oak, Sonokeling, Ash, Walnut, Hand Brushed Rustic Oak and other customized options.
 Omega Mantels Orlando
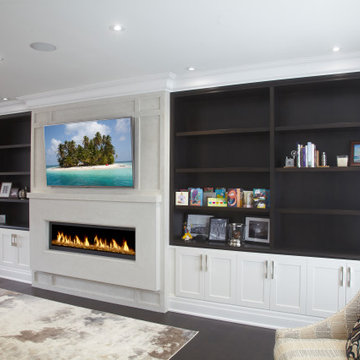
Whether your looking for a cast stone fireplace mantel with elaborate detail or clean lines, our commitment to quality ensures your needs are exceeded and your stone mantel stands the test of time.
For more products, information and projects please access the attached links. Houzz main page https://www.houzz.com/pro/omega-mantels/omega-stone-mantels; website page https://www.omegamantels.com/
 Urban Oasis Design & Construction LLC

This beautiful outdoor space was designed to replace a shady, largely unused space in our client's backyard. We transformed a small, exposed aggregate patio into an expansive covered outdoor room complete with a gas fireplace and an elaborate outdoor kitchen and bar seating area. The additional open patio space takes advantage of views out to a waterfall and greenery beyond.
William Wright Photography

 Zach T. Carney Architects
Dickson Dunlap Studios

Large ornate detached three-car garage photo in Charleston
Large ornate detached three-car garage photo in Charleston
81