
Search results for "Elaborates" in Home Design Ideas
 TreHus Architects+Interior Designers+Builders
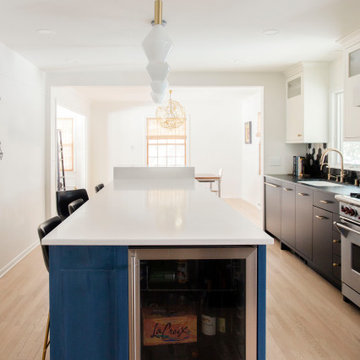
Inspiration for a large eclectic l-shaped light wood floor and brown floor eat-in kitchen remodel in Minneapolis with a single-bowl sink, flat-panel cabinets, blue cabinets, quartz countertops, multicolored backsplash, ceramic backsplash, stainless steel appliances, an island and white countertops
 Constantine D. Vasilios & Associates Ltd
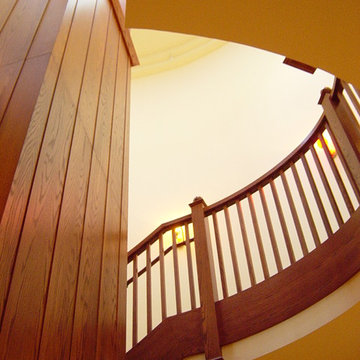
Staircase transitions from platform to steps around the fireplace and alternating ovals. CVA Photography.
Staircase - huge eclectic wooden floating wood railing staircase idea in Chicago with wooden risers
Staircase - huge eclectic wooden floating wood railing staircase idea in Chicago with wooden risers

 JayMarc Homes
Equipped with an island and ample counter space, this spacious open kitchen makes cooking even the most elaborate meals a delight.
Large minimalist l-shaped light wood floor eat-in kitchen photo in Seattle with an undermount sink, flat-panel cabinets, medium tone wood cabinets, quartz countertops, white backsplash, stainless steel appliances and an island
Large minimalist l-shaped light wood floor eat-in kitchen photo in Seattle with an undermount sink, flat-panel cabinets, medium tone wood cabinets, quartz countertops, white backsplash, stainless steel appliances and an island
Find the right local pro for your project
 AB Design Elements, LLC
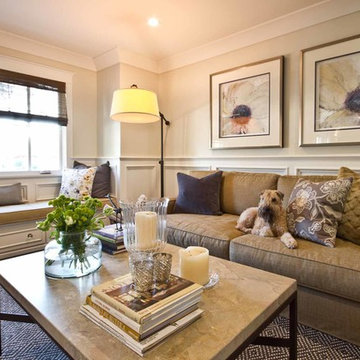
Living room - mid-sized traditional formal and enclosed dark wood floor and brown floor living room idea in Phoenix with beige walls, no fireplace and no tv
 Mogul Interior
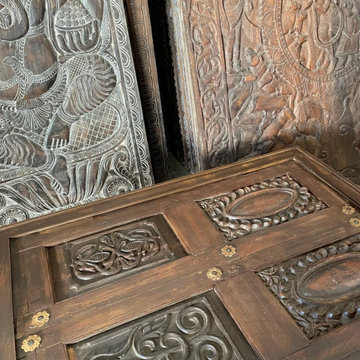
The oversized living room with majestic carved beams and an elaborate chandelier looks out to the backyard through a row of arched windows. The walls are neutral and the rustic floral carved jali wood panel over the fireplace gives a striking balance to the thick exposed beams
 Mogul Interior
The oversized living room with majestic carved beams and an elaborate chandelier looks out to the backyard through a row of arched windows. The walls are neutral and the rustic floral carved jali wood panel over the fireplace gives a striking balance to the thick exposed beams
 SCHLAGENHAFT STUDIO
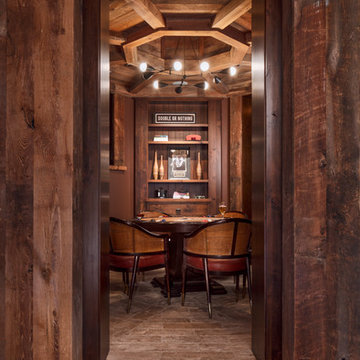
Elaborate beam work and multiple levels add interest.
Mid-sized mountain style enclosed brown floor family room photo in Milwaukee with brown walls and a stone fireplace
Mid-sized mountain style enclosed brown floor family room photo in Milwaukee with brown walls and a stone fireplace
 Fred Parker Company, Inc.
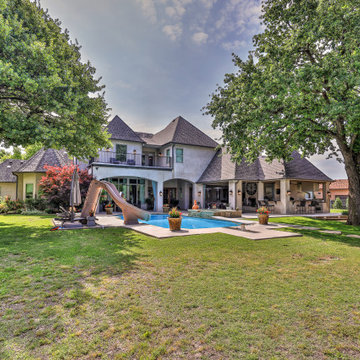
The owners of this beautiful home and property discovered the talents of the Fred Parker Company "Design-Build" team on Houzz.com. Their dream was to restore and renovate an old barn into a new guest house and to design and build an elaborate outdoor kitchen (See Separate Houzz Project- "Rustic-Luxe" Guest House- Barn Renovation ). The elaborate “Gourmet” Outdoor-Kitchen was designed and built to be utilized with their existing outdoor living and swimming areas. The husband loved outdoor cooking and wanted to fully incorporate all the latest accessories which included a stone pizza oven, gas grill, smoker, refrigerator, sink, storage, and leathered granite countertops.
The structure was architecturally designed to blend with the existing residence, which included plaster stucco finish, steep pitch hip roof with turned overhang, custom metal gutters, and 12’ ceilings with decorative ceiling beams.
Credits:
-Ron Parker AIBD: Building Designer, Custom Builder
-Lila Parker: ASID Interior Designer
-Richard Berry: Associate Building Designer
-Paul Diseker: Project Manager
-Bryce Moore: Photographer
 Jonathan Adler
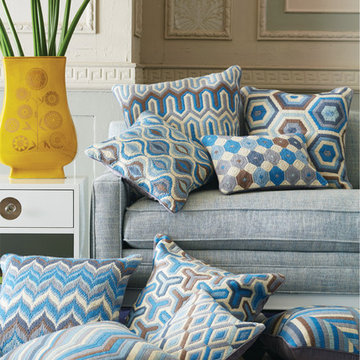
Bargello throw pillows, hand embroidered using long stitches to form elaborate geometric patterns
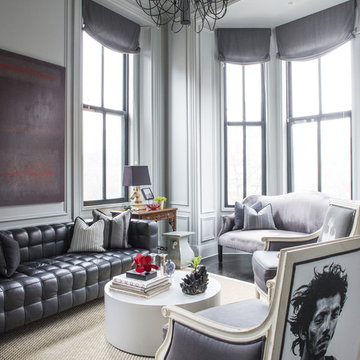
Transitional living room photo in New York
Transitional living room photo in New York
 Dakota Dawn Delineation
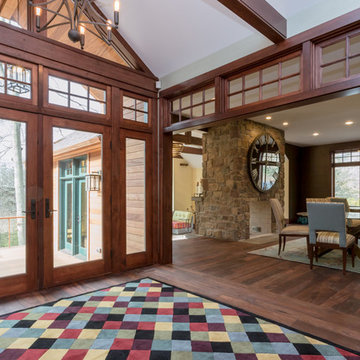
Craftsman style transom windows and directional changes for the flooring create a separation for the dinning room.
Inspiration for a mid-sized rustic dark wood floor great room remodel in Philadelphia with green walls, a two-sided fireplace and a stone fireplace
Inspiration for a mid-sized rustic dark wood floor great room remodel in Philadelphia with green walls, a two-sided fireplace and a stone fireplace
 Fred Parker Company, Inc.
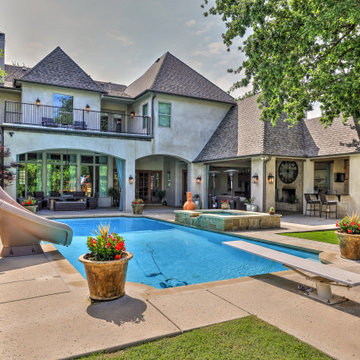
The owners of this beautiful home and property discovered the talents of the Fred Parker Company "Design-Build" team on Houzz.com. Their dream was to restore and renovate an old barn into a new guest house and to design and build an elaborate outdoor kitchen (See Separate Houzz Project- "Rustic-Luxe" Guest House- Barn Renovation ). The elaborate “Gourmet” Outdoor-Kitchen was designed and built to be utilized with their existing outdoor living and swimming areas. The husband loved outdoor cooking and wanted to fully incorporate all the latest accessories which included a stone pizza oven, gas grill, smoker, refrigerator, sink, storage, and leathered granite countertops.
The structure was architecturally designed to blend with the existing residence, which included plaster stucco finish, steep pitch hip roof with turned overhang, custom metal gutters, and 12’ ceilings with decorative ceiling beams.
Credits:
-Ron Parker AIBD: Building Designer, Custom Builder
-Lila Parker: ASID Interior Designer
-Richard Berry: Associate Building Designer
-Paul Diseker: Project Manager
-Bryce Moore: Photographer
 Mogul Interior
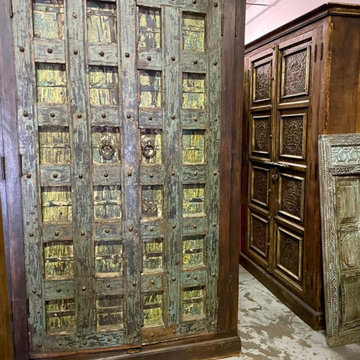
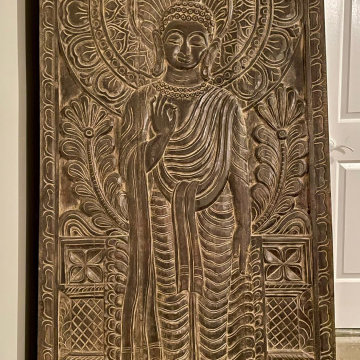
A gothic living room design or bedroom boasts of elaborate arches with decorative patterns, opulent detailed antique doors with brass, iron stars and medallions, embroidered furnishings, and an edgy look. The gothic style free-standing cabinets in this sprawling rustic living room design are certainly highlights that standout against the plain walls while bringing a holistic warmth to the decor.
 Constantine D. Vasilios & Associates Ltd
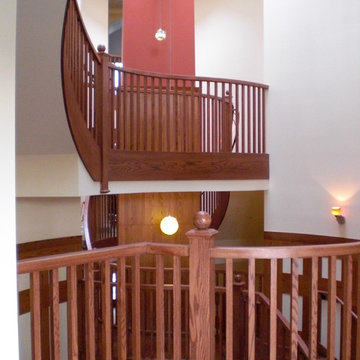
Staircase view from one rising oval to the other. CVA Photography.
Staircase - huge eclectic wooden floating wood railing staircase idea in Chicago with wooden risers
Staircase - huge eclectic wooden floating wood railing staircase idea in Chicago with wooden risers

 Fred Parker Company, Inc.
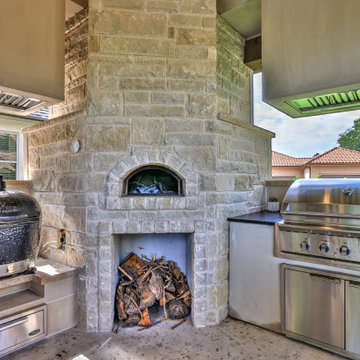
The owners of this beautiful home and property discovered the talents of the Fred Parker Company "Design-Build" team on Houzz.com. Their dream was to restore and renovate an old barn into a new guest house and to design and build an elaborate outdoor kitchen (See Separate Houzz Project- "Rustic-Luxe" Guest House- Barn Renovation ). The elaborate “Gourmet” Outdoor-Kitchen was designed and built to be utilized with their existing outdoor living and swimming areas. The husband loved outdoor cooking and wanted to fully incorporate all the latest accessories which included a stone pizza oven, gas grill, smoker, refrigerator, sink, storage, and leathered granite countertops.
The structure was architecturally designed to blend with the existing residence, which included plaster stucco finish, steep pitch hip roof with turned overhang, custom metal gutters, and 12’ ceilings with decorative ceiling beams.
Credits:
-Ron Parker AIBD: Building Designer, Custom Builder
-Lila Parker: ASID Interior Designer
-Richard Berry: Associate Building Designer
-Paul Diseker: Project Manager
-Bryce Moore: Photographer

 Fred Parker Company, Inc.
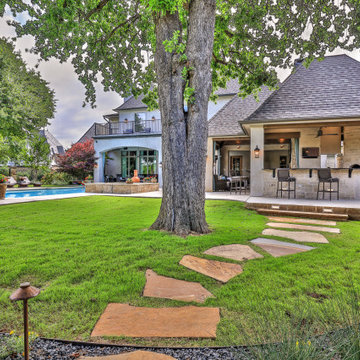
The owners of this beautiful home and property discovered the talents of the Fred Parker Company "Design-Build" team on Houzz.com. Their dream was to restore and renovate an old barn from the original farm before it was developed into a new Luxury Guest House and to design and build an Elaborate Outdoor Kitchen (See Separate Houzz Project- "Rustic-Luxe" Guest House- Barn Renovation ). The elaborate “Gourmet” Outdoor-Kitchen was designed and built to be utilized with their existing Outdoor Living and Swimming Areas. The husband loved outdoor cooking and wanted to fully incorporate all the latest accessories which included a stone pizza oven, gas grill, smoker, refrigerator, sink, storage, and leathered granite countertops.
The structure was architecturally designed to blend with the existing residence, which included plaster stucco finish, steep pitch hip roof with turned overhang, custom metal gutters, and 12’ ceilings with decorative ceiling beams.
Credits:
-Ron Parker AIBD: Building Designer, Custom Builder
-Lila Parker: ASID Interior Designer
-Richard Berry: Associate Building Designer
-Paul Diseker: Project Manager
-Bryce Moore: Photographer
 Scott Christopher Homes
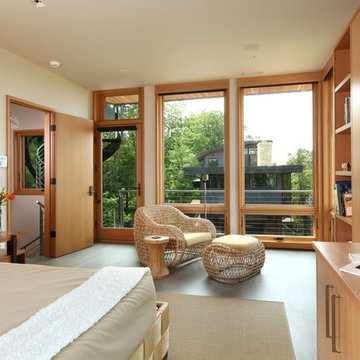
High atop a wooded dune, a quarter-mile-long steel boardwalk connects a lavish garage/loft to a 6,500-square-foot modern home with three distinct living spaces. The stunning copper-and-stone exterior complements the multiple balconies, Ipe decking and outdoor entertaining areas, which feature an elaborate grill and large swim spa. In the main structure, which uses radiant floor heat, the enchanting wine grotto has a large, climate-controlled wine cellar. There is also a sauna, elevator, and private master balcony with an outdoor fireplace.
 Lanson B. Jones & Co, Inc.
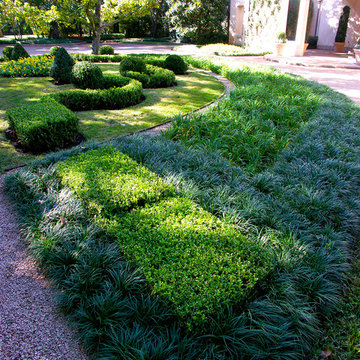
This palatial River Oaks estate embodies a neoteric, mediterranean influence. The front landscape is centered around an elaborate parterre garden, offering elegance and sophistication. Pruned boxwood hedges, dwarf monkey grass, and season color beds make give this entry a luxurious appeal.
79