
Search results for "Elected" in Home Design Ideas

 LK ARTS PHOTOGRAPHY

The master bedroom of this 3bhk has a clean and clutter free Scandinavian feel. Natural
Light and a play of warm and muted colors with elegant upholstery makes this space Zen like.
 TVL Creative Ltd.
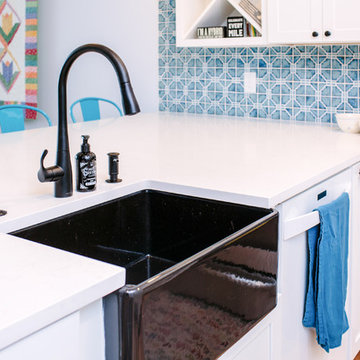
This remodel transformed a dark and tiny kitchen into a bright and fresh space with lots of function and working surface. This client's space was inherently tiny, and budget didn't quite allow for expansion. So, we had to make the most of what we had! In working with the existing footprint, we were able to introduce taller cabinetry, integrate convenient storage features in base cabinets, and install a massive countertop that provides substantial hosting and prepping surface from three sides. With an exceptionally pretty backsplash and a fun pop of color in the bar stools, this kitchen brings home a fresh transitional look that carries simplicity and convenience throughout.
Find the right local pro for your project
 Kitchen Solvers of Orlando
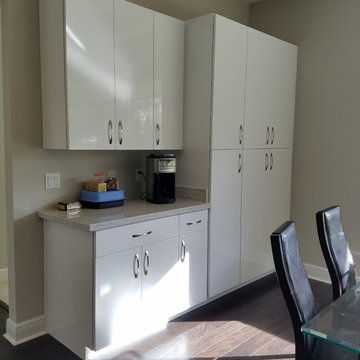
Kitchen remodeling project where the homeowners elected to upgrade their kitchen to a more contemporary look by refacing the existing cabinets. They went with the Northern Contours Contemporary Series Elegante II door. The cabinets were done in a reflection white gloss.

 FBC Remodel
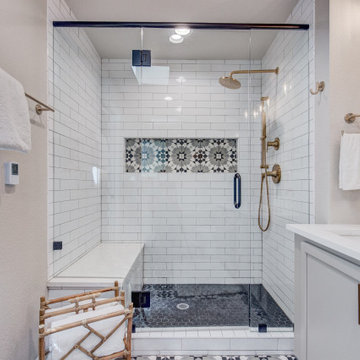
This stunning master bathroom remodel strikes a perfect balance between bold personality and spa-like serenity. Elegant patterned tile sets the tone with a modern twist on classic black-and-white, flowing seamlessly from the floor to the shower niche. The walk-in shower is outfitted with matte gold fixtures, a rain shower head, and a convenient bench, making it as luxurious as it is functional.
The custom double vanity in a soft gray tone adds charm and practicality with abundant storage and eye-catching arched mirrors framed in black. Just steps away, a freestanding soaking tub invites relaxation, nestled beneath a frosted window for privacy and natural light. Matte gold plumbing fixtures and understated white subway tile wrap the space in timeless sophistication, creating a retreat that feels indulgent yet approachable. This bathroom remodel transforms everyday routines into moments of peace and luxury.
 Scott Simpson Design + Build
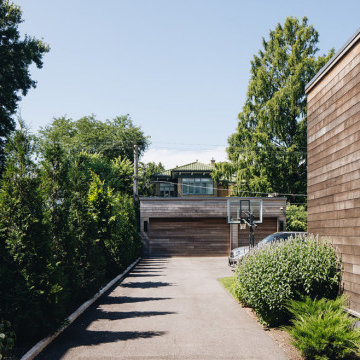
3-car Garage – designed with the same modern style to match the pool house, the overhead garage doors are clad with the same siding as the garage walls to create a monochromatic, non-descript building when viewed from the street. Recycled Ash Siding – Thermory siding, which is reclaimed wood that is chemically treated and baked, was used on all buildings. The Design team elected to not add finish to the siding, so, as it weathers, the siding will patina to a silvery grey.
 Kitchen Solvers of Columbus
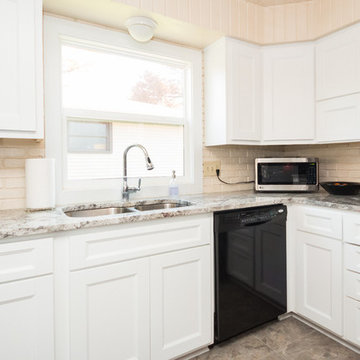
Kitchen remodeling project where the homeowners elected to upgrade their kitchen to a more contemporary look by refacing the existing cabinets. They went with a square French mitre door in snow white by Northern Contours. Then we installed a new granite countertop and an engineered wood floor. To complete the look we installed a small cove at the top of the cabinets.


 Verve Design LLC
KMB Photography
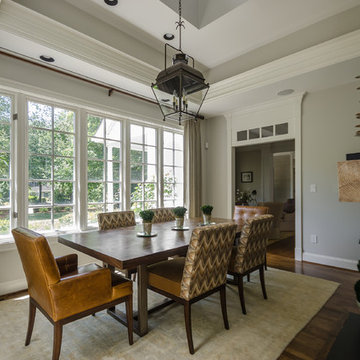
Mid-sized elegant dark wood floor dining room photo in New York with gray walls, a two-sided fireplace and a stone fireplace
Mid-sized elegant dark wood floor dining room photo in New York with gray walls, a two-sided fireplace and a stone fireplace

 Sand County Contracting, LLC
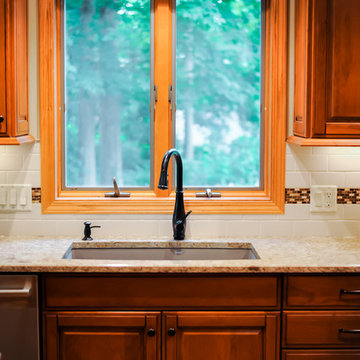
Eat-in kitchen - large traditional u-shaped light wood floor eat-in kitchen idea in Other with an undermount sink, raised-panel cabinets, dark wood cabinets, granite countertops, beige backsplash, stone tile backsplash, stainless steel appliances and an island
 Kitchen Solvers of Eau Claire
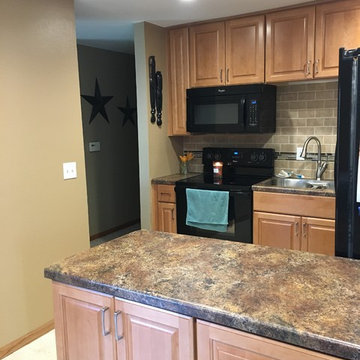
Kitchen remodeling project where the homeowners elected to upgrade their kitchen to a more traditional look by replacing their existing cabinets with new custom cabinets. They went with a raised panel Bridgewood Advantage door done in maple. The stain they went with is Dunn. Then we installed a high definition laminate countertop in hazel and a subway tile with decorative strips. We also installed a new undermount sink and a new tile floor. To complete the new look we installed new canned lighting.
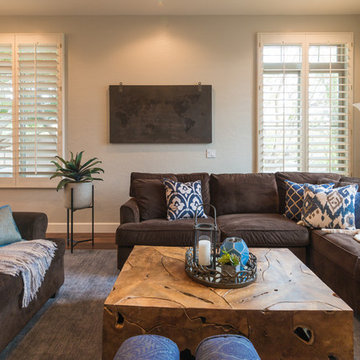
 Elle Interiors
Inspiration for a mid-sized cottage open concept medium tone wood floor living room remodel in Phoenix with beige walls and no tv
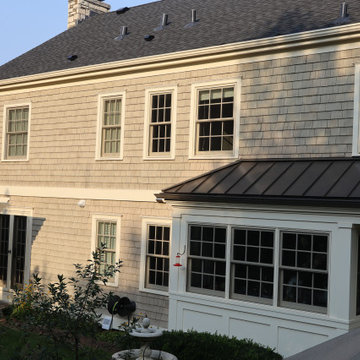
 St. Paul Siding
The homeowners contacted us regarding damage to the siding and trim caused by woodpeckers. However, they wanted to maintain as much of the original siding as possible. The scope of work posed a challenge due to the need to match the grey wash shakes and the repairs to the ornate posts at the front of the home. The trim is where the majority of the damage occurred so, we replaced and repainted the trim; following the trim repair, we moved onto the posts in the front of the house. We were able to find similar crown molding for the posts and the homeowners elected to replace it as opposed to repairing the one side to ensure a consistent appearance. While repairing the shakes we noticed damage to the roof which appeared to have been caused by a wind storm; after advising the homeowners of our findings they chose to file a claim with their insurance due to the damages. We worked with the insurance company to document the damages and got the roof approved. The homeowners selected a class 3 Owens Corning shingle, and black vents and flashing. Now that the work has been completed the homeowners have the peace of mind that their exterior will stand the test of time, and bring tradition and character in the design of the neighborhood.
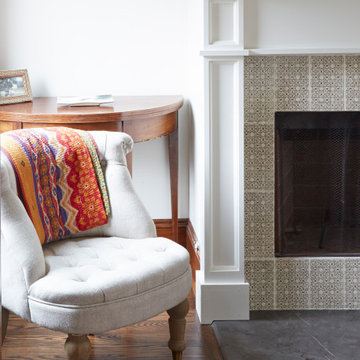


 Laurie Westberg, Urban Interior Design
Open area living/dining/kitchen - rustic modern, electic design in blue, white and rust
Example of a mid-sized eclectic vinyl floor, beige floor and vaulted ceiling great room design in Minneapolis with gray walls, a standard fireplace and a brick fireplace
Example of a mid-sized eclectic vinyl floor, beige floor and vaulted ceiling great room design in Minneapolis with gray walls, a standard fireplace and a brick fireplace
 Designs by KS
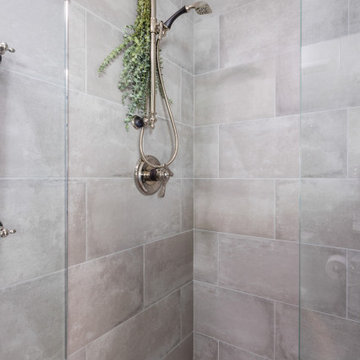
Upstairs we carried the island millwork colour into the primary bedroom ensuite bathroom and topped it off with the NaturalCalacatta Corchia Marble countertops. This is another space packed full of storage. Designing drawers in a bathroom vanity almost doubles the storage space compared to your typical cabinet door. And below those drawers…the toe kick contains a hidden drawer where you can store your bathmats, scales, or any little items you may want to hide away in this secret compartment. The mirrors also open with medicine cabinet storage hidden behind.
 Ferris Zoe Design
Ferris Zoe

Large eclectic brick floor eat-in kitchen photo in San Luis Obispo with a single-bowl sink, dark wood cabinets, tile countertops, ceramic backsplash and stainless steel appliances
Large eclectic brick floor eat-in kitchen photo in San Luis Obispo with a single-bowl sink, dark wood cabinets, tile countertops, ceramic backsplash and stainless steel appliances

37