
Search results for "Elected" in Home Design Ideas

 May Construction, Inc.
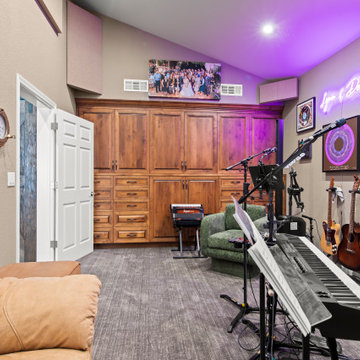
This San Jose addition allowed us to incorporate a music sanctuary. Complete with essential soundproofing techniques, intentional lighting and custom ample storage this studio was built to inspire.
 Verve Design LLC
KMB Photography
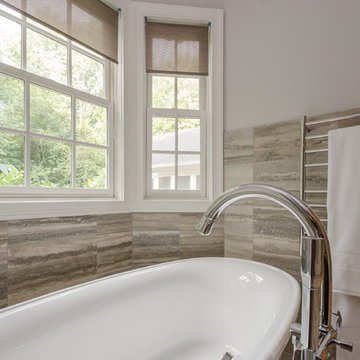
Large elegant master gray tile and stone tile dark wood floor bathroom photo in New York with a vessel sink, a wall-mount toilet and gray walls
Large elegant master gray tile and stone tile dark wood floor bathroom photo in New York with a vessel sink, a wall-mount toilet and gray walls
Find the right local pro for your project
 EFE Creative Lab
Interior Design + Staging by EFE Creative Lab, Inc.
Photography by Christine Michelle Photography
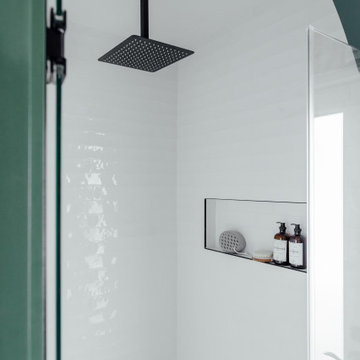
Bathroom - eclectic bathroom idea in Miami
Bathroom - eclectic bathroom idea in Miami

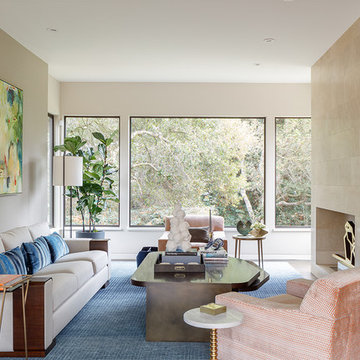
 LMB Interiors
Painting over sofa by Joanne Fox, via SLATE. Custom coffee table design specs by LMBI, fabrication by Turtle and Hare, with steel legs fabricated by our client’s metal manufacturing company. Rug by Scott Group — Studio Hokanson. Wallpaper on art wall, vinyl, color: pebble, by Cowtan and Tout.
Photo by Eric Rorer
While we adore all of our clients and the beautiful structures which we help fill and adorn, like a parent adores all of their children, this recent mid-century modern interior design project was a particular delight.
This client, a smart, energetic, creative, happy person, a man who, in-person, presents as refined and understated — he wanted color. Lots of color. When we introduced some color, he wanted even more color: Bright pops; lively art.
In fact, it started with the art.
This new homeowner was shopping at SLATE ( https://slateart.net) for art one day… many people choose art as the finishing touches to an interior design project, however this man had not yet hired a designer.
He mentioned his predicament to SLATE principal partner (and our dear partner in art sourcing) Danielle Fox, and she promptly referred him to us.
At the time that we began our work, the client and his architect, Jack Backus, had finished up a massive remodel, a thoughtful and thorough update of the elegant, iconic mid-century structure (originally designed by Ratcliff & Ratcliff) for modern 21st-century living.
And when we say, “the client and his architect” — we mean it. In his professional life, our client owns a metal fabrication company; given his skills and knowledge of engineering, build, and production, he elected to act as contractor on the project.
His eye for metal and form made its way into some of our furniture selections, in particular the coffee table in the living room, fabricated and sold locally by Turtle and Hare.
Color for miles: One of our favorite aspects of the project was the long hallway. By choosing to put nothing on the walls, and adorning the length of floor with an amazing, vibrant, patterned rug, we created a perfect venue. The rug stands out, drawing attention to the art on the floor.
In fact, the rugs in each room were as thoughtfully selected for color and design as the art on the walls. In total, on this project, we designed and decorated the living room, family room, master bedroom, and back patio. (Visit www.lmbinteriors.com to view the complete portfolio of images.)
While my design firm is known for our work with traditional and transitional architecture, and we love those projects, I think it is clear from this project that Modern is also our cup of tea.
If you have a Modern house and are thinking about how to make it more vibrantly YOU, contact us for a consultation.
 TVL Creative Ltd.
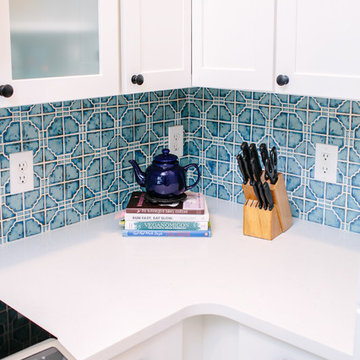
This remodel transformed a dark and tiny kitchen into a bright and fresh space with lots of function and working surface. This client's space was inherently tiny, and budget didn't quite allow for expansion. So, we had to make the most of what we had! In working with the existing footprint, we were able to introduce taller cabinetry, integrate convenient storage features in base cabinets, and install a massive countertop that provides substantial hosting and prepping surface from three sides. With an exceptionally pretty backsplash and a fun pop of color in the bar stools, this kitchen brings home a fresh transitional look that carries simplicity and convenience throughout.
 Rachel Loewen Photography
Photo: Rachel Loewen © 2018 Houzz
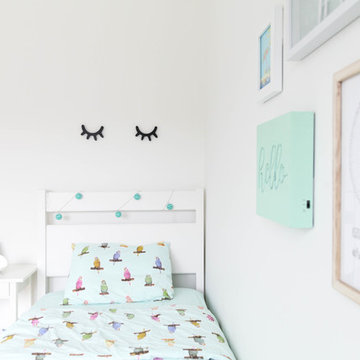
Inspiration for a scandinavian kids' room remodel in Chicago
Inspiration for a scandinavian kids' room remodel in Chicago


 Shannon Tate Interiors
photo by Joyelle West for Homepolish
Inspiration for an eclectic living room remodel in Boston
Inspiration for an eclectic living room remodel in Boston
 Kitchen Solvers of Tampa Bay
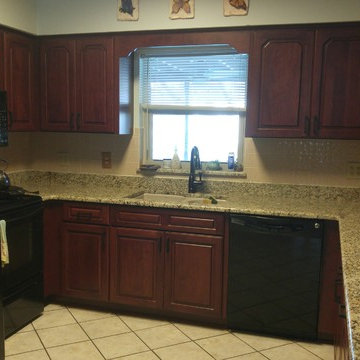
Kitchen remodeling project where the homeowners elected to upgrade their kitchen by refacing their existing cabinets. They went with a cherry raised panel door done in a Cordovan stain by WalzCraft.


 Danaë Eustace-Zamora

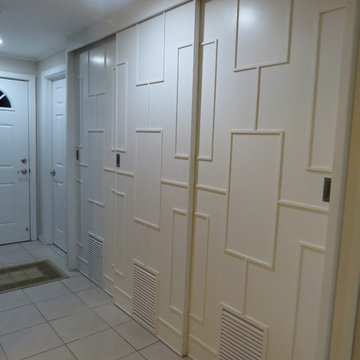
Custom designed sliding doors with geometric patterns to conceal laundry room off hallway.
GOTT Design Studios
Example of a mid-sized minimalist ceramic tile and beige floor hallway design in Other with gray walls
Example of a mid-sized minimalist ceramic tile and beige floor hallway design in Other with gray walls
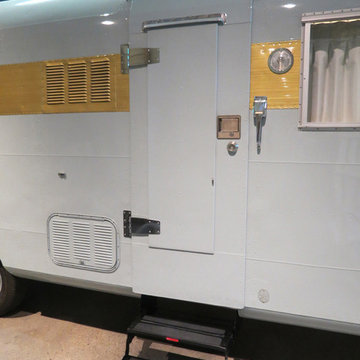
 Classic Airstream Restorations by Craig Dorsey
Every inch of the 1970 trailer has been modified, replaced or restored.
Home design - eclectic home design idea in Other
Home design - eclectic home design idea in Other
 Kitchen Solvers of Orlando
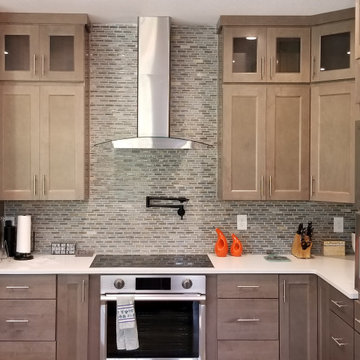
Kitchen remodeling project where the homeowners elected to upgrade their kitchen to a more transitional look by installing new custom cabinets throughout the kitchen. We also refaced the cabinets in the island to match the new cabinets. They went with the frameless Columbia door style from the American Value line by Bridgewood in maple and a smoke finish. We then installed a Caesarstone Frosty Carrina quartz countertop and a Crackled Nirvana Stone backsplash. To complete the new look we installed Naples bar pulls.


 Verve Design LLC
KMB Photography
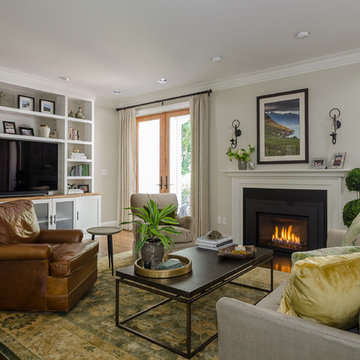
Inspiration for a large timeless open concept dark wood floor family room remodel in New York with white walls, a standard fireplace, a stone fireplace and a media wall
Inspiration for a large timeless open concept dark wood floor family room remodel in New York with white walls, a standard fireplace, a stone fireplace and a media wall
 May Construction, Inc.
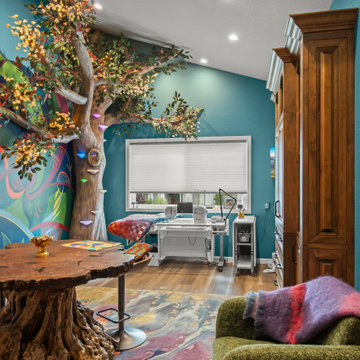
Every corner of this craft room reveals a story and showcases the one of kind whimsical fairy-like tree. The enchanted tree was designed for and built in this space, the light-up mushrooms, and cherry blossoms, set the stage for the hand painted mystic mural.
36