
Search results for "Elected" in Home Design Ideas
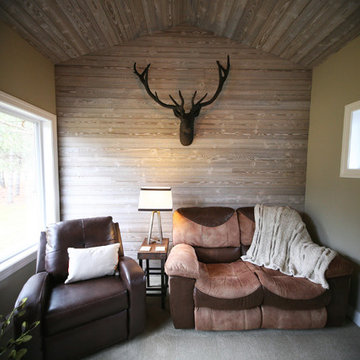


 Grace and Chaos Designs
Example of a mid-sized minimalist medium tone wood floor entryway design in New York with a white front door
 Kitchen Solvers of Bellevue
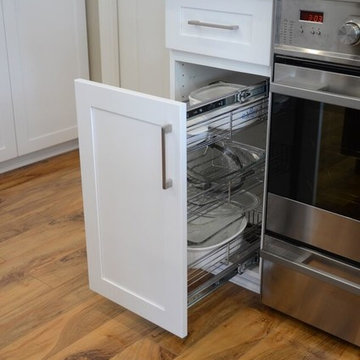
The customer elected to reface their existing oak kitchen with a more modern look. They chose a Shaker style of cabinet door, opting for a Satin White finish on solid Maple for the main part of the kitchen and a contrasting Charisma (dark) color stain on Maple wood for the island. New Granite counters were installed along with a new tiles backsplash. Storage enhancements were added to make some of the cabinets more accessible/user friendly, and more functional. New stainless steel pulls were installed to provide the “perfect” finishing touch to this beautiful new kitchen.
Find the right local pro for your project

 RACHEL LARRAINE INTERIORS
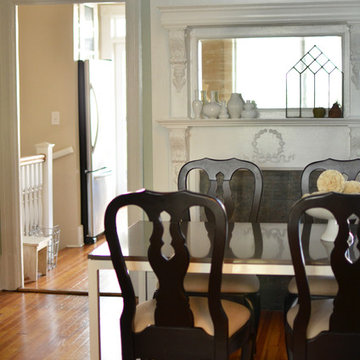

Bathroom - mid-sized eclectic gray tile laminate floor bathroom idea in San Diego with shaker cabinets, dark wood cabinets, a two-piece toilet, gray walls, an undermount sink and quartz countertops
 M Design & Consultation LLC
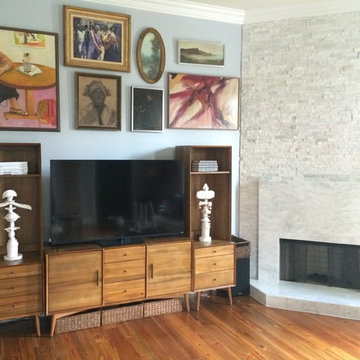
This client has an electic collection of artwork. The art is positioned in a gallery-like style and hung high to draw the eye up to create a grand display. The bookshelves are adorned with ceramic totem pole sculptures that tie back to the clean line stone wall fire place.
 Samantha Sannella / Urban Retreat Homes
The Love Studio
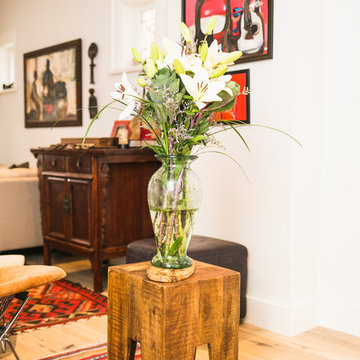
Inspiration for a small eclectic medium tone wood floor living room remodel in Toronto with white walls
Inspiration for a small eclectic medium tone wood floor living room remodel in Toronto with white walls
 Renovisions
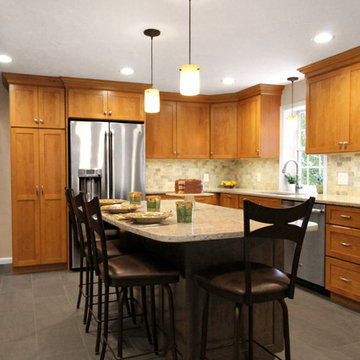
These Hanover, MA clients came to Renovisions as they wanted a local design-build company to rework and expand their small and outdated 1980’s colonial kitchen.
We collaborated and created an expanded 12’x15’ addition space to accommodate a newly designed kitchen which is now 21’x15’. Before we began with the construction process, proper structural engineering presented a challenge as the property was built on ledge. As expected, we determined that several concrete supports were necessary and needed to be built to support the expanded structure.
Our plan included both creative aesthetic and functional layout modifications to transform this ordinary kitchen into a spacious, well-lit, highly functional, stylish and welcoming space to cook, gather and entertain. The bump-out allowed for more functional cabinetry and a dining table which before was placed in a corner of the previous cramped kitchen. Now, there is a wide open space from the adjacent living room and a clear path to a 5’ French door opening to the pool deck. The homeowners also elected for us to extend a new roof over their existing deck creating a nice shaded space to entertain guests.
The island, which serves as the central gathering spot. is eye catching with contrasting dark cocoa colored cabinets and stunning natural looking Cambria quartz countertops. Large, easily accessible deep drawers provide much needed storage for pots, pans and lids as well as expansive countertop space for everyday prep and family get-togethers.
Overall, the clients were thrilled with their Renovision and cannot wait to throw a party to show off their stunning kitchen.
“There is not a single choice we aren’t happy with; it is so us! I love all of the storage and I have a feeling we are going to do a lot of entertaining this summer.”
“Dear Cathy and Ed, We are abundantly grateful for the entire Renovisions Team that have provided us with a beautiful kitchen and porch to enjoy. We will continue to make family memories for many years to come with this new addition. From the first time we met with you at the showroom, we were confident that high quality workmanship would go into our new construction. Mike, Brad, and Tom were very trustworthy and worked very hard every day they were on the job site. They were very flexible and always put the homeowners safety first. They even offered a bit of comic relief! Every night the site was cleaned meticulously, never leaving tools or sharp edges of any sort in the open space. We were also very pleased with the help offered when designing and choosing cabinets, tile and other finishes. Liz was always very helpful and patient to answer questions when we came by the showroom. We are extremely pleased with all the choices and on a daily basis we enjoy the warmth and amazing space it provides.
We recently hosted a retirement party for 70 people and it never felt crowed! We relax under the covered porch in the morning for coffee, the afternoon for lunch and to watch the grandkids in the pool. And of course in the evening while we read or catch up on emails. It is an amazing space! Thank you all again, for your hard work and passion for your craftsmanship. We will be in touch soon to set up a date for you all to drop by to see the finishing touches and to enjoy refreshments.”
- Paul & Beth H. (Hanover)
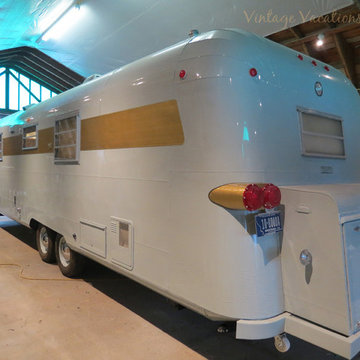
 Classic Airstream Restorations by Craig Dorsey
A beautifully restored vintage trailer.
Home design - eclectic home design idea in Other
Home design - eclectic home design idea in Other
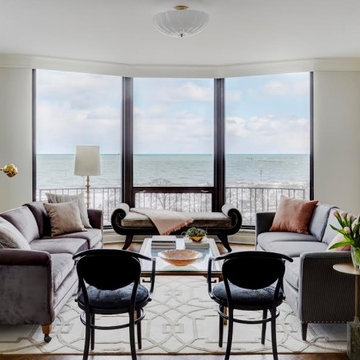
 Bowery & Bash
Example of a small eclectic open concept medium tone wood floor and brown floor living room design in Chicago with white walls
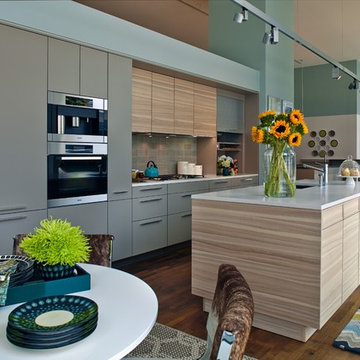
 Poggenpohl Atlanta
Photography by Brian Gassel. Decor by KMH Interiors.
Open concept kitchen - mid-sized contemporary single-wall medium tone wood floor open concept kitchen idea in Atlanta with a double-bowl sink, flat-panel cabinets, stone tile backsplash, stainless steel appliances and an island
Open concept kitchen - mid-sized contemporary single-wall medium tone wood floor open concept kitchen idea in Atlanta with a double-bowl sink, flat-panel cabinets, stone tile backsplash, stainless steel appliances and an island

 TVL Creative Ltd.
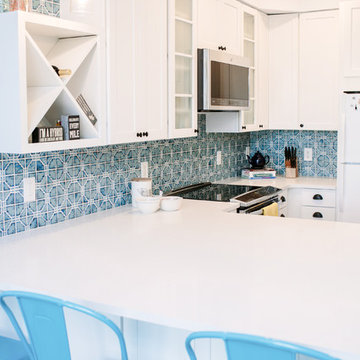
This remodel transformed a dark and tiny kitchen into a bright and fresh space with lots of function and working surface. This client's space was inherently tiny, and budget didn't quite allow for expansion. So, we had to make the most of what we had! In working with the existing footprint, we were able to introduce taller cabinetry, integrate convenient storage features in base cabinets, and install a massive countertop that provides substantial hosting and prepping surface from three sides. With an exceptionally pretty backsplash and a fun pop of color in the bar stools, this kitchen brings home a fresh transitional look that carries simplicity and convenience throughout.

 Xtreme Renovations, LLC

Xtreme Renovations, LLC has completed another amazing Master Bathroom Renovation for our repeat clients in Lakewood Forest/NW Harris County.
This Project required transforming a 1970’s Constructed Roman Themed Master Bathroom to a Modern State-of-the-Art Master Asian-inspired Bathroom retreat with many Upgrades.
The demolition of the existing Master Bathroom required removing all existing floor and shower Tile, all Vanities, Closest shelving, existing Sky Light above a large Roman Jacuzzi Tub, all drywall throughout the existing Master Bath, shower enclosure, Columns, Double Entry Doors and Medicine Cabinets.
The Construction Phase of this Transformation included enlarging the Shower, installing new Glass Block in Shower Area, adding Polished Quartz Shower Seating, Shower Trim at the Shower entry and around the Shower enclosure, Shower Niche and Rain Shower Head. Seamless Glass Shower Door was included in the Upgrade.
New Drywall was installed throughout the Master Bathroom with major Plumbing upgrades including the installation of Tank Less Water Heater which is controlled by Blue Tooth Technology. The installation of a stainless Japanese Soaking Tub is a unique Feature our Clients desired and added to the ‘Wow Factor’ of this Project.
New Floor Tile was installed in the Master Bathroom, Master Closets and Water Closet (W/C). Pebble Stone on Shower Floor and around the Japanese Tub added to the Theme our clients required to create an Inviting and Relaxing Space.
Custom Built Vanity Cabinetry with Towers, all with European Door Hinges, Soft Closing Doors and Drawers. The finish was stained and frosted glass doors inserts were added to add a Touch of Class. In the Master Closets, Custom Built Cabinetry and Shelving were added to increase space and functionality. The Closet Cabinetry and shelving was Painted for a clean look.
New lighting was installed throughout the space. LED Lighting on dimmers with Décor electrical Switches and outlets were included in the Project. Lighted Medicine Cabinets and Accent Lighting for the Japanese Tub completed this Amazing Renovation that clients desired and Xtreme Renovations, LLC delivered.
Extensive Drywall work and Painting completed the Project. New sliding entry Doors to the Master Bathroom were added.
From Design Concept to Completion, Xtreme Renovations, LLC and our Team of Professionals deliver the highest quality of craftsmanship and attention to details. Our “in-house” Design Team, attention to keeping your home as clean as possible throughout the Renovation Process and friendliness of the Xtreme Team set us apart from others. Contact Xtreme Renovations, LLC for your Renovation needs. At Xtreme Renovations, LLC, “It’s All In The Details”.

 Kitchen Solvers of Emerald Coast
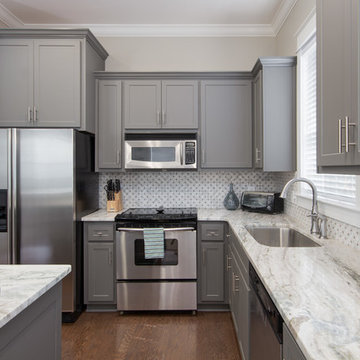
Kitchen remodeling project where the homeowners elected to upgrade their kitchen to a more transitional look by refacing the existing cabinets. They went with a shaker style door by Northern Contours and the color is Gauntlet.
 FBC Remodel
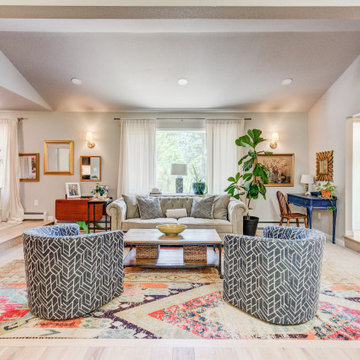
This inviting Colorado home underwent a stunning transformation that blends eclectic charm with timeless design. The remodeled layout enhances natural light and flow, uniting living, dining, and kitchen spaces with effortless style.
The living area is anchored by a freshly whitewashed brick fireplace and warm wood mantel, surrounded by plush textures, curated vintage finds, and pops of color from layered rugs and artwork. Vaulted ceilings and skylights create an airy atmosphere while maintaining cozy intimacy.
The open-concept kitchen is a standout with its dramatic navy blue cabinetry, statement brass pendants, and crisp quartz countertops. A generous island adds both prep space and casual seating, ideal for everyday living and entertaining.
The adjacent dining room continues the home’s playful elegance, featuring blush velvet chairs, a modern globe chandelier, and vibrant art that adds personality and warmth.
Each bathroom showcases custom tile work, brushed brass fixtures, and soft, neutral palettes. The primary bath includes a freestanding soaking tub and spacious glass shower, while a secondary bath features patterned tile flooring and a long double vanity with modern globe lighting.
This whole-home remodel celebrates comfort, functionality, and personality—proving that thoughtful design can truly reflect the people who live in it.

 KITCHEN SOLVERS - La Crosse
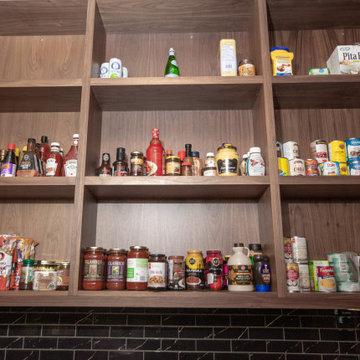
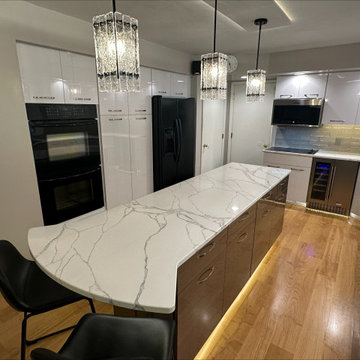
This was a fun kitchen remodeling project as our homeowners were looking to really make a statement with their space. They really like the idea of going with two-tone colored cabinets, so we helped them find the colors that matched their ideas. Since the cabinets boxes were still in good condition, they elected to reface their cabinets. For the door style, they picked a slab door and went with a wired white high gloss color for the perimeter cabinets. To add some contract, they picked a wired mercury color for the island. Next, we added a 3” x 12” Raku Silver backsplash and finished the transformation with a new Eiger Mist quartz countertop. Just look at this amazing kitchen transformation!
38