
Search results for "Emulate" in Home Design Ideas
 Archadeck of West County - Ellisville
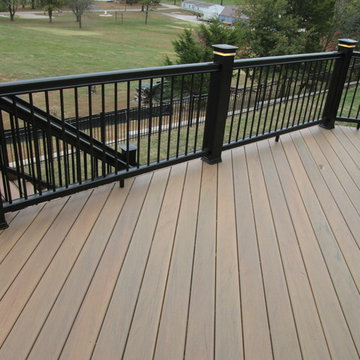
Emulating the look of hardwood, this composite Ipe deck was designed with a diagonal floor board pattern, black rails, balusters and posts, as well as built-in lights. Sophisticated in style, high in quality and easy-to-maintain, this outdoor space will be attractive and functional for years and years. Project by St. Louis deck builders, Archadeck of West County.
 123 Remodeling Inc.

The goal was to open up this bathroom, update it, bring it to life! 123 Remodeling went for modern, but zen; rough, yet warm. We mixed ideas of modern finishes like the concrete floor with the warm wood tone and textures on the wall that emulates bamboo to balance each other. The matte black finishes were appropriate final touches to capture the urban location of this master bathroom located in Chicago’s West Loop.
https://123remodeling.com - Chicago Kitchen & Bath Remodeler
 R J Hoppe Inc

Not the most glamorous of projects but certainly a very functional working man and woman’s upgrade. The table is by Pottery Barn, the bench by R J Hoppe. Our client wanted functional, dining room, built in bench seating with some storage. They have three growing children and entertain frequently. There was a desire to emulate a country look and so we decided to use a calico hickory as our wood species. To achieve some further country styling we made our own bead board as well as some mock board and batten. An existing heating duct got in our way so we moved the register through the bench and out the front. The project was custom stained to match a sample provided and top coated with conversion varnish.
Find the right local pro for your project
 Gilley Kitchen + Bath
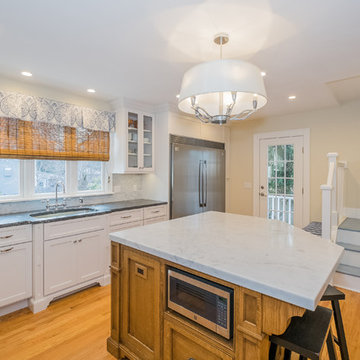
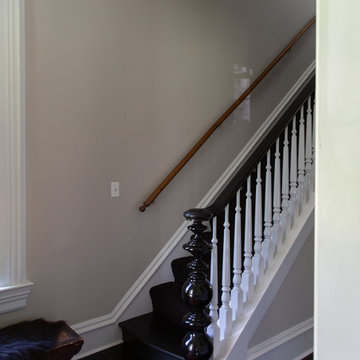
This project involved relocating a half-bath, adding an exterior door and landing and opening an existing stairway. The quarter-sawn White Oak island was designed and built to emulate furniture pieces typical to the vintage and quality of this majestic 1920's home.
Nathan Spotts- Photographer
 Dallas Rugs
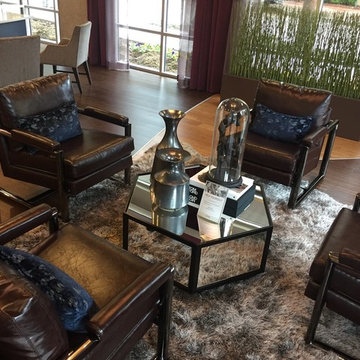
This custom gray shag rug was for designer client SJL Group. We love how the shape emulates an animal hide. Please contact us at info@dallasrugs.com to purchase this piece or see more color options.
 Nicole Arnold Interiors
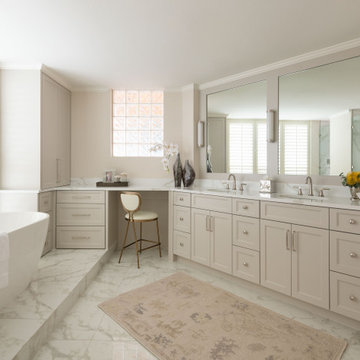
This high-rise condominium at The Mayfair longed for the renewal conceptualized in its 3 bathrooms. Each was a complete renovation, adding relevant aesthetic updates and much-needed functionality and storage. We capitalized on the immense amount of natural light in the primary bath and we amplified it throughout the space by opening up walls to the shower, lining the vanity with full-sized, built-in vanity mirrors, and distributing electrified lighting throughout. Custom cabinetry was designed to capture every inch of usable perimeter space and incorporate the elevated tub platform. The guest bath emulates a classic, luxury hotel feel infused with color, a great tile pattern on the focal shower wall, a furniture-style vanity, and a fun floor design. The powder bath is dark and moody with textural wallpaper and an espresso-colored porcelain floor tile emulating marble. All of the appointments throughout exude the luxury look and feel the client desired, are maintenance friendly and will stand the test of time.
 Lowe's of York, Pa
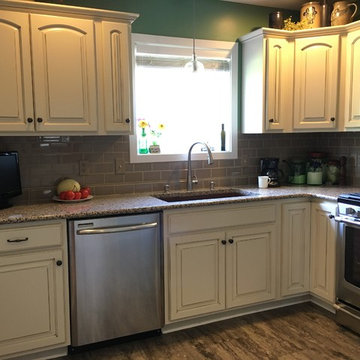
This new kitchen incorporates white cabinets glazed with a mocha stain to provide a traditional style. Granite lines the countertops paired with a under mount composite granite sink shown in Earth. This textured flooring made to emulate stone is Luxury Vinyl Tile from Shaw Floorings.
 Sixzero6 Design
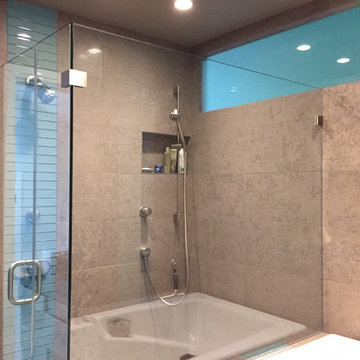
This clerestory window brings interior light from south-facing windows directly into the shower and bath. The frosted glass is emulated and the light from it is carried through the glass tile "racing stripe" on the wall.
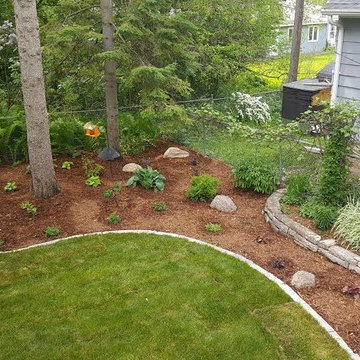
 Beds and Borders Landscape Design
Inspiration for a contemporary partial sun front yard mulch driveway in Minneapolis.
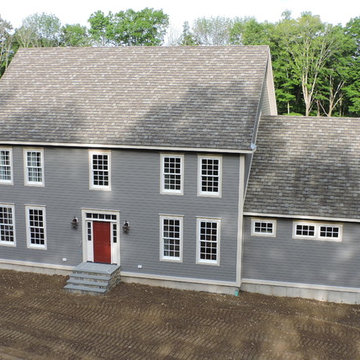
 Connecticut Roofcrafters Llc
GAF Camelot II Architectural Asphalt shingles in Weathered Timber nicely emulate a slate roof on this traditional Killingworth residence. The main residence is connected to the Three-dormer Gabel garage by a lead-coated copper metal roof. Connecticut Roofcrafters also installed the Hardie Plank concrete fiberboard siding on this magnificent home.
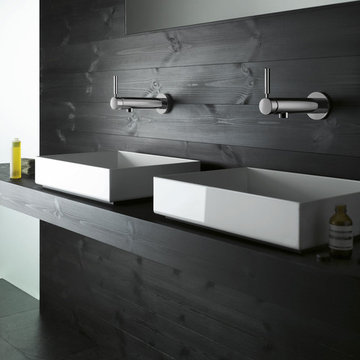
 Studio41 Home Design Showroom
LET'S GET PHYSICAL. | TARA LOGIC takes up the form of the Tara Classic single-lever mixer and radically modernizes it, although it is still instantly recognizable. It is narrower, extends upwards – but still has the same reduced design based on a cylindrical structure. Whether as a shower stem or a free-standing single-lever mixer on the tub, TARA LOGIC reaches elegantly upwards. It looks well-toned and encourages us to emulate it. Because there is no rosette, it looks even more streamlined and aspiring.
This results in a progressive, minimalistic verticality that can be transferred to the architecture and design of the bathroom. | Available at www.shopstudio41.com
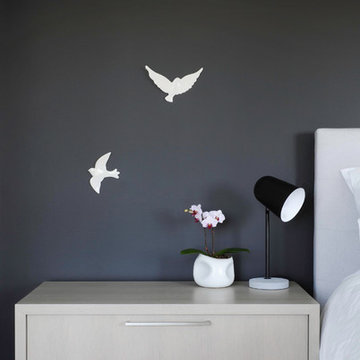
 AK Design

My clients found the art themselves and fell in love. Making the spaces so much personal is key. Making them home. This recently completed master bedroom created a feeling of peace and comfort for our Client's that is emulated perfectly in this space.
Photo Credit: Tracey Ayton
 RJA Design
This project was purposefully neutralized in ocean grays and blues with accents that mirror a drama filled sunset. This achieves a calming effect as the sun rises in the early morning. At high noon we strived for balance of the senses with rich textures that both soothe and excite. Under foot is a plush midnight ocean blue rug that emulates walking on water. Tactile fabrics and velvet pillows provide interest and comfort. As the sun crescendos, the oranges and deep blues in both art and accents invite you and the night to dance inside your home. Lighting was an intriguing challenge and was solved by creating a delicate balance between natural light and creative interior lighting solutions.
 Alicia Roche Interiors

Inspiration for a small transitional l-shaped dark wood floor kitchen remodel in Austin with a drop-in sink, shaker cabinets, white cabinets, marble countertops, gray backsplash, marble backsplash, stainless steel appliances, an island and black countertops

 Southview Design
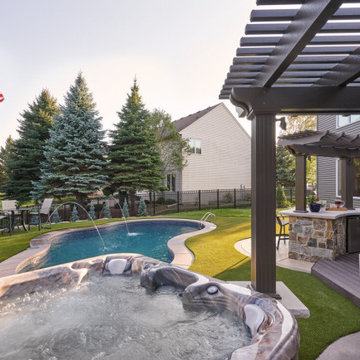
The new backyard is thoughtfully designed to ensure the homeowners’ suburban lot emulates a private and luxurious oasis. Notice the laminar jets in the pool? The sound of splashing water helps reduce neighborhood noise.
 Erica James Design
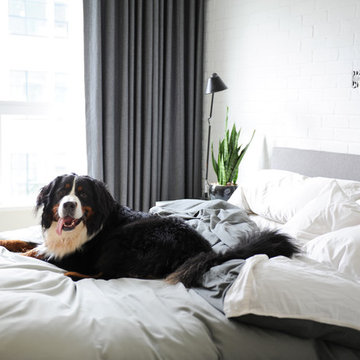
To cultivate an urban vibe in the master bedroom, we built a faux brick wall -reminiscent of a city loft- by adhering cultured brick to the existing wall. Cultured brick is available in a variety of styles and we chose something closely resembling real brick but only half an inch in thickness, to emulate a Yaletown-look without sacrificing space. We wanted it to feel organic, as if the brick was already part of the building and not merely a veneer.
 Nicole Arnold Interiors
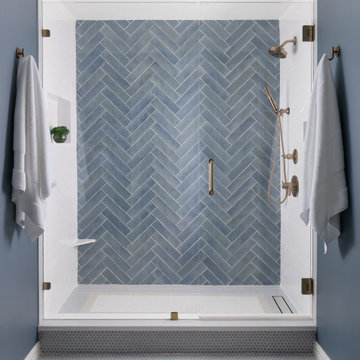
This high-rise condominium at The Mayfair longed for the renewal conceptualized in its 3 bathrooms. Each was a complete renovation, adding relevant aesthetic updates and much-needed functionality and storage. We capitalized on the immense amount of natural light in the primary bath and we amplified it throughout the space by opening up walls to the shower, lining the vanity with full-sized, built-in vanity mirrors, and distributing electrified lighting throughout. Custom cabinetry was designed to capture every inch of usable perimeter space and incorporate the elevated tub platform. The guest bath emulates a classic, luxury hotel feel infused with color, a great tile pattern on the focal shower wall, a furniture-style vanity, and a fun floor design. The powder bath is dark and moody with textural wallpaper and an espresso-colored porcelain floor tile emulating marble. All of the appointments throughout exude the luxury look and feel the client desired, are maintenance friendly and will stand the test of time.
 HOMEREDI
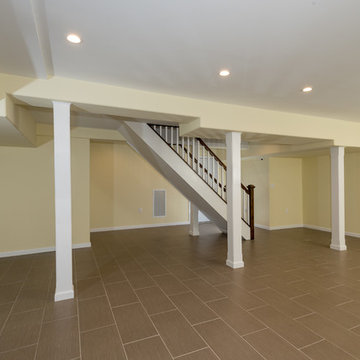
We teamed up with our New Home Owner client in Manhasset to create this spacious open access basement within the existing foot print. All existing closets and wood paneling were removed and new sheetrock walls and ceiling were installed with recessed 4" LED lighting with three way control switches for ease of use. We complemented the open design with the installation of a custom Oak open staircase to emulate the upstairs staircase. A laundry room was designed to house a custom closet and new appliances in the original location. We also installed all new Italian porcelain tiles on the floor in a subway pattern. Our Professional Photographer from Chuck Dana's Photography was called in to capture the beauty of the newly created space.
 Nicole Arnold Interiors
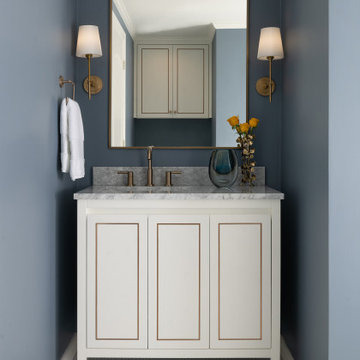
This high-rise condominium at The Mayfair longed for the renewal conceptualized in its 3 bathrooms. Each was a complete renovation, adding relevant aesthetic updates and much-needed functionality and storage. We capitalized on the immense amount of natural light in the primary bath and we amplified it throughout the space by opening up walls to the shower, lining the vanity with full-sized, built-in vanity mirrors, and distributing electrified lighting throughout. Custom cabinetry was designed to capture every inch of usable perimeter space and incorporate the elevated tub platform. The guest bath emulates a classic, luxury hotel feel infused with color, a great tile pattern on the focal shower wall, a furniture-style vanity, and a fun floor design. The powder bath is dark and moody with textural wallpaper and an espresso-colored porcelain floor tile emulating marble. All of the appointments throughout exude the luxury look and feel the client desired, are maintenance friendly and will stand the test of time.
26