
Search results for "Enabled" in Home Design Ideas
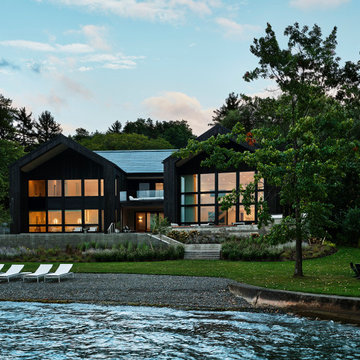
 DGI Design x Build
This sleek, modern exterior is a welcomed disruption to the otherwise traditional homes in the area. It is minimal and sustainable, and the roof, adorned with Tesla shingles, enables self-sufficient electricity production.
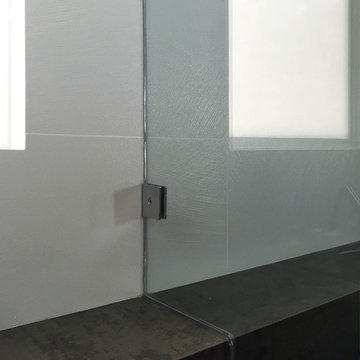
 Moss Yaw Design studio
chrome clips enable a seamless transition at the shower ledge, where textured wall tile meets a metallic porcelain, which then extends beyond the shower enclosure to provide a shelf behind the floating bathtub, as well as to create visual contrast at the two bold materials.
myd studio, inc.

 Shore & Country Kitchens
Our clients have a 100 year old Farm house but wanted a contemporary aesthetic for the kitchen design. We came up with a plan and used solid black cabinetry for the base and storage wall and a warm stain on Birch for the wall cabinets and coffee bar. Matte black hardware and faucets give it a clean look. The custom tall cabinetry enabled us to line up the mullions to match the gorgeous window and patio door.
Find the right local pro for your project

 Wild Development Design & Renovation
This shower was designed to provide independence and safety for an 87 year old while showering. The curbless shower entrance enables her to use her walker to get into the shower. Well placed grab bars and a slide bar hand held shower also make this shower safe and beautiful for her.


 Interior Planning Collective
We removed the tub, and relocated the entrance to the walk in closet to the bedroom to enable increasing the size of the shower for 2 people. We added a bench and large wall to wall niche that tied into the accent tiles and quartz slabs on the shower walls. The valves for the shower heads are located on the inside of each ponywall for easy access prior to entering the shower. The door to the water closet was relocated and replaced with a barn door. New cabinets with a storage tower, quartz countertops and new plumbing and light fixtures complete the new design. Added features include radiant heated floors and water purifying system.

 MOS Glass Contractors
 provided and installed Western Window Systems Multi-slide Doors in both this Cactus Acres desert modern home and guest suite, enabling indoor/outdoor living connections throughout the space. Additionally MOS provided and installed fixed storefront windows, frameless mirrors, shower panels, plus glazed steel windows at the entrance. Architect, www.foundry12.com

 Federow Development
This dream kitchen has it all! Beautiful white inset cabinets, ample counter space with an island with an additional sink. Upper glass cabinets and the soapstone counters provide a nice design element, and the multiple windows provide natural light. The adjacent eating area and desk enable this kitchen to truly be the "hub" of the house!
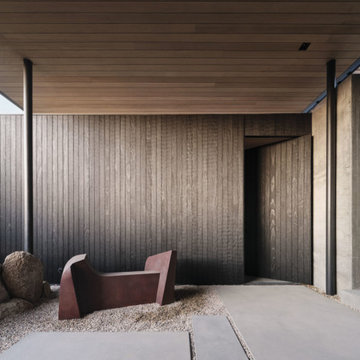
 reSAWN TIMBER co.
Located in the Santa Rosa Mountains, CA, this magnificent residence aptly named High Desert Retreat features reSAWN’s black shou sugi ban charred FSC-Certified Accoya® interior and exterior cladding.
Accoya® is wood, but not as you know it. It is a modified timber in which a process called acetylation, a cutting-edge patented technology, enables it to it resist rot, defy the elements and stay strong for decades.
Guaranteed for 50 years above ground and 25 years in-ground or freshwater, its performance and properties are remarkable.

 Hans Krug Fine European Cabinetry
Stylish contemporary Kitchen design features exotic Tribal Makassar Wall paneling and Beige Gloss cabinets create a bold look while keeping the kitchen design modest. Carrying the concept into the living space, this enables a complete interior concept for your home.
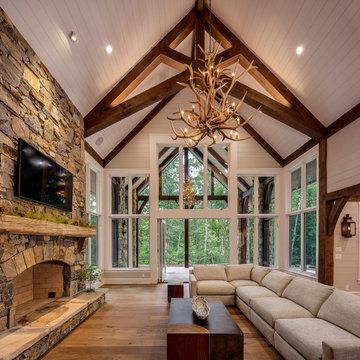
 George Pendleton & Co., Inc.
Our clients selected a great combination of products and materials to enable our craftsmen to create a spectacular entry and great room to this custom home completed in 2020.

 Premium Kitchens
BEACH MODERN KITCHEN WITH A FULL VIEW OF BEAUTIFUL KEY LARGO SUNSETS. PANTRIES WITH PULL OUTS FRAME OUT BUILT IN FRENCH DOOR FRIDGE. STACKED OVENS ARE PROMINENTLY FEATURED IN CORNER. SINK CENTERED OVER WINDOW LEAVES LONG SPACIOUS COUNTER. COOK TOP CENTERED ON ISLAND ENABLES TIGHT TRIANGLE. COMMUNAL ISLAND SEATING FOR FOUR.

 Alair Homes Phoenix
This office tenant improvement project includes an open bull pen area, reception area, large conference/training facility featuring an interior garage door to open increased space. The facility boasts a world class data infrastructure system enabling state agencies and international providers to create a smarter and more efficient credentialing exchange. This project was completed on budget and on time

 Studio Good Architects
After retiring from a successful career as a Washington DC lawyer, our client dreamed of returning to a place along the Santiam River about 100 yards from her childhood home. Today, every room looks out at the river as it flows through the verdant landscape of the Willamette Valley.
Modest in design and use of materials, this new home reflects the simplicity, sensibility, and integrity of the many agricultural structures found in the area. The ultra energy efficient design results in both enhanced thermal comfort and low energy bills year round. Triple pane windows enable extensive views and natural light with minimal energy loss. The modest floor plan reduced construction costs while the durable building materials will protect the investment well into the future.

 Scenic Interiors, LLC
A covered porch was added to unique Craftsman style home to enable a greater enjoyment of a native plant filled backyard. The exposed trusses, sidelights and dormer mimic the lofted design of the original Living Room. Superior materials such as sustainably harvested FSC-certified woods, Western Red Cedar exposed framing and trim, Douglas Fir tongue and groove roof deck, porcelain tile deck, rare Lime Stucco by Artisan Exteriors, LLC and a decorative copper-wrapped deck cornice. Custom design and construction by Scenic Interiors.

 Thompson Remodeling
The owners of this farmhouse were tempted to sell their home and move to Florida. They decided they would stay if they could remodel to accommodate main floor living with a new master suite and an enlarged family room. A design with three additions enabled us to make all the changes they requested.
One addition created the master suite, the second was a five-foot bump out in the family room, and the third is a breezeway addition connecting the garage to the main house.
Special features include a master bath with a no-threshold shower and floating vanity. Windows are strategically placed throughout to allow views to the outdoor swimming pool.

 Veneta Cucine Coral Gables
TULIPANO
The brand new 2.8 cm thickness of the door enables the handle to be contained in the upper edge, this leaves the surfaces of the door free to express the purity of the design. The frame features a flat groove which also acts as a grip which is applied horizontally to the base frame and vertically to the columns. Tulipano Kitchens are known for their generous amounts of storage space, tucked behind huge sliding doors.

 Trimcraft of Fort Myers, Inc.
The homeowners selected the balusters to give elegance to the foyer entrance and also enabled a clear view of the pool.
The floor plan had a wall at the top of the landing (to the right); it had to be removed to install the air handler; did not replace; instead added more railing.
 Premium Kitchens
BEACH MODERN KITCHEN WITH A FULL VIEW OF BEAUTIFUL KEY LARGO SUNSETS. PANTRIES WITH PULL OUTS FRAME OUT BUILT IN FRENCH DOOR FRIDGE. STACKED OVENS ARE PROMINENTLY FEATURED IN CORNER. SINK CENTERED OVER WINDOW LEAVES LONG SPACIOUS COUNTER. COOK TOP CENTERED ON ISLAND ENABLES TIGHT TRIANGLE. COMMUNAL ISLAND SEATING FOR FOUR.
 Aurora Architects + Builders
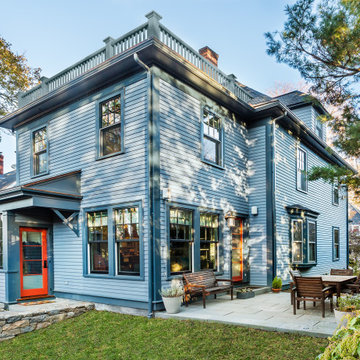
We added a two story ell at the back of this stately American Foursquare home. With close attention to scale and expert structural and finish carpentry, new and old blend seamlessly, yet the new spaces pop with personality and enable indoor-outdoor living in ways that are decidedly modern.
88