
Search results for "Enabled" in Home Design Ideas

 User
Sensual master suite with textured neutrals and red accents. Comfortable sitting area. Television cabinet at the end of the bed has 360 degree capabilities. The TV is able to be watched from bed, the sectional, and even the bathtub! Textured, shimmering wallpaper on the wall behind the bed and ceiling that enable the room to simply glow. Dramatic lighting finishes the room and graciously illuminates. Bathroom continues the story. Here tile adds to the texture and pattern of the neutral backdrop.
Photo: Geoffrey Hodgdon
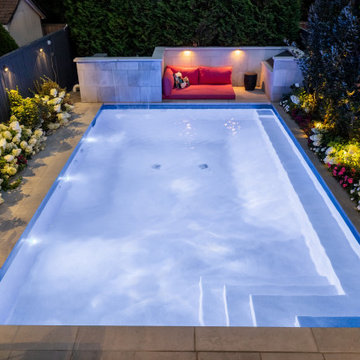
 Betz Pools Limited
After dark the view from the upper deck springs to life thanks to the strategically placed array of garden lights. Uplighting on the right and down lighting on the left brings out the colours and textures of the plantings. The Jandy control system enables control of lighting and equipment from a smart phone or inside the home.

 Shore & Country Kitchens
Our clients have a 100 year old Farm house but wanted a contemporary aesthetic for the kitchen design. We came up with a plan and used solid black cabinetry for the base and storage wall and a warm stain on Birch for the wall cabinets and coffee bar. Matte black hardware and faucets give it a clean look. The custom tall cabinetry enabled us to line up the mullions to match the gorgeous window and patio door.
Find the right local pro for your project
 Shore & Country Kitchens
Our clients have a 100 year old Farm house but wanted a contemporary aesthetic for the kitchen design. We came up with a plan and used solid black cabinetry for the base and storage wall and a warm stain on Birch for the wall cabinets and coffee bar. Matte black hardware and faucets give it a clean look. The custom tall cabinetry enabled us to line up the mullions to match the gorgeous window and patio door.

 Scenic Interiors, LLC
A covered porch was added to unique Craftsman style home to enable a greater enjoyment of a native plant filled backyard. The exposed trusses, sidelights and dormer mimic the lofted design of the original Living Room. Superior materials such as sustainably harvested FSC-certified woods, Western Red Cedar exposed framing and trim, Douglas Fir tongue and groove roof deck, porcelain tile deck, rare Lime Stucco by Artisan Exteriors, LLC and a decorative copper-wrapped deck cornice. Custom design and construction by Scenic Interiors.

 The Muir Showrooms
Tucking the sink into the corner enabled us to open up more counter space between the sink and the refrigerator. Although the sink is on the smaller side at 24" wide, the homeowners find it works very well for their needs.
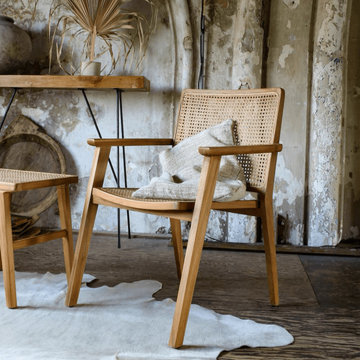
 Smithers
Nova Rattan Dining Chairs - Mid-century piece for home and commercial dining rooms.
Safe for Both the home eating and Commercial dining spacing.
Rattan chair with Scandinavian design-style twist.']
Upgraded moulding ensures a five-year warranty on all new chairs.
Comes in a traditional teak wood, naturebond tone for your space.
Lightweight but durable hold enables you to easily take the flask with wherever.
Eco-friendly FSC materials mean sustainability with no compromise on quality.

 American Cedar & Millwork
Shail Construction, Raleigh, NC www.shailconstruction.com
With streamlined architectural details and large expanses of glass, this striking, contemporary home blends harmoniously into a tranquil, woodsy setting in Raleigh, North Carolina. Built by Shail Construction, the 11,000 square foot, 290' foot long residence took 20 months to complete. A glass bridge connects the home and office and is called “the commute” since the homeowner works from home. Tilted windows on the commute and the master bedroom enable a clear view of the peaceful Zen garden below. American Cedar & Millwork is proud to have provided the Sierra Pacific windows and expertise and guidance in selecting the materials.
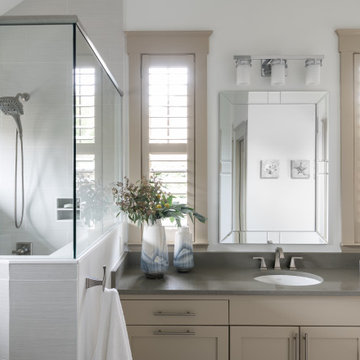
 Nicole Arnold Interiors
This quaint craftsman home had a very dark, difficult master bath space and the homeowners were clamoring for a solution. Not only was more functionality mandatory, but also ensuring the style felt more like the homeowners and original to the house.
We had the perfect solution… colorful concrete caustic tiles! Opening up the shower and removing the labyrinth-like doorless entrance was key! Doors now open in sensible ways, and the right things now seem to be in all the right places to get ready each day. We enabled the shower and the entire bathroom to be flooded with light and feature a stunning backwall full of style! This is now our clients’ happy place!

 Coco Maison Design
We reimagined a closed-off room as a mighty mudroom with a pet spa for the Pasadena Showcase House of Design 2020. It features a dog bath with Japanese tile and a dog-bone drain, storage for the kids’ gear, a dog kennel, a wi-fi enabled washer/dryer, and a steam closet.
---
Project designed by Courtney Thomas Design in La Cañada. Serving Pasadena, Glendale, Monrovia, San Marino, Sierra Madre, South Pasadena, and Altadena.
For more about Courtney Thomas Design, click here: https://www.courtneythomasdesign.com/
To learn more about this project, click here:
https://www.courtneythomasdesign.com/portfolio/pasadena-showcase-pet-friendly-mudroom/

 Premium Kitchens
BEACH MODERN KITCHEN WITH A FULL VIEW OF BEAUTIFUL KEY LARGO SUNSETS. PANTRIES WITH PULL OUTS FRAME OUT BUILT IN FRENCH DOOR FRIDGE. STACKED OVENS ARE PROMINENTLY FEATURED IN CORNER. SINK CENTERED OVER WINDOW LEAVES LONG SPACIOUS COUNTER. COOK TOP CENTERED ON ISLAND ENABLES TIGHT TRIANGLE. COMMUNAL ISLAND SEATING FOR FOUR.

 Pacific Garden Design
While these homeowners' 1966 Asian-inspired rancher was built for entertaining, the backyard wasn't living up to its potential. A combination of crumbling composite and wood decks wasn't functional and had become an eyesore, so they were replaced with an expanded single-level PVC deck. A new paver patio features a sunken fire pit and inset bench rocks, providing further space for entertaining. Additionally, a paver path wraps around the existing retaining wall and ramps up to the deck, providing a barrier-free entry to the house that will enable the homeowners to age in place.
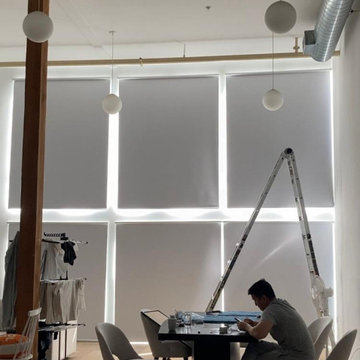
 Master Blinds
Got a big wall with a large window pattern? Synchronized roller shade systems can provide a cohesive, nearly seamless aesthetic that also enables daylight management simultaneously. With matching colors and movement, your new made-to-measure shade systems can look and work like one single unit. Optimized performance with Lutron motorized shade controls offers fantastic results and amazing sophistication. There are all sorts of possibilities, so get in touch with Master Blinds at 877-708-5883 for a free in-person consultation with no obligation!

 Metamorphic Design
Completed hardscape layout enables better use of space including wider perimeter path
Inspiration for a mid-sized contemporary partial sun backyard river rock walkway in Vancouver.
Inspiration for a mid-sized contemporary partial sun backyard river rock walkway in Vancouver.
 Morris Custom Homes Inc
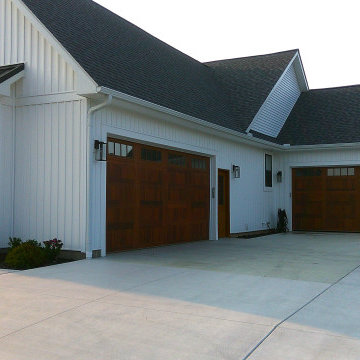
Two CHI insulated cedar prefinished garage doors. 18 x8' and 16x8'. The back garage has been insulated and is heated. Both doors feature LIftmaster side mount garage door openers that are quiet, powerful, and bluetooth enabled. Both garages are drywall finished and painted. I offer drywalled garages as standard.

 Ambiente European Tile Design
Ambiente designer Tiffany Aweeka worked with her client on this landscaping project that required a large format tile that extended beyond an existing patio. Not only did it need to match up with the patio material, it also needed to perform well in the landscape and install like a paver. ARTO's Roman pavers offered a variety of colors and finishes enabling Tiffany to find a match within the standard color-way and deliver the job within a short production run.
Materials used:
Manufacturer: Arto, Tile: 18” x 24” x 2” Roman Paver, Color: Smoke, Finish: Smooth
Design & Installation: Rock Solid Landscaping LLC. http://rocksolidlandscapes.com
 GoDear Design
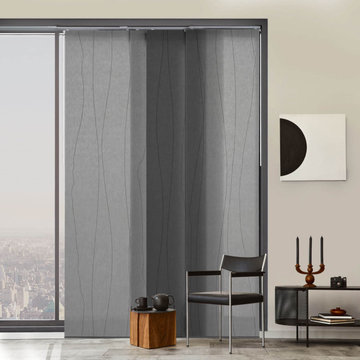
Empower, Enjoy, and Elevate with GoDear Design, enabling you to achieve a perfect balance between functionality and harmony. Our designs create a harmonious ambiance in your home.
Allow the light to permeate every corner of the room.
 EcoSmart Fire
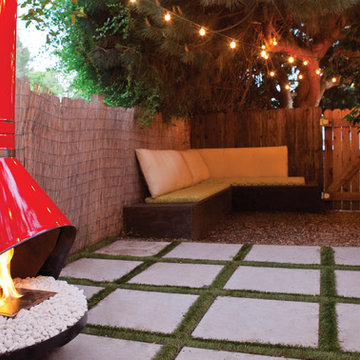
A sophisticated stainless steel burner that’s at the heart of a diverse range of EcoSmart Firebox Inserts and Freestanding Fireplaces. And the BK5’s compact, lightweight design enables it to equally be integrated into individual fire designs for indoor and outdoor spaces, both residential and commercial.
BK5’s versatility is underscored by its popularity among designers, builders, developers and specifiers – not to mention EcoSmart Fire’s design team.

 California Closets HQ
This simple floor-to-ceiling white closet makes use of every inch of space, yet still feels spacious.
• Classic White Finish creates a clean, modern look.
• Slab drawer fronts add to the simple and modern feel.
• matte Aluminum round poles hold hanging clothes.
• Adjustable shelves enable adaptability.
• Floor-based system with toe-kick finishes the built-in style.
• Coordinating Bellissima White countertop creates a seamless aesthetic.
• Minimalist design offers elegant yet straightforward storage and organization.
 Shore & Country Kitchens
Our clients have a 100 year old Farm house but wanted a contemporary aesthetic for the kitchen design. We came up with a plan and used solid black cabinetry for the base and storage wall and a warm stain on Birch for the wall cabinets and coffee bar. Matte black hardware and faucets give it a clean look. The custom tall cabinetry enabled us to line up the mullions to match the gorgeous window and patio door.
89