
Search results for "Enabling" in Home Design Ideas
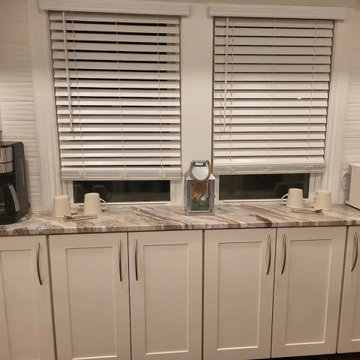
 Angel Contracting LLC
In LMN's design and construction we removed two walls to open up to a newly designed open floor plan Kitchen! Equipped with A Beautifully designed and built Island, of 93" which seats four comfortably. Smart Appliances, Faucet & lighting! The whole Home Is Wi-Fi enabled. And Climate Controlled.
 Vibrant Design Build
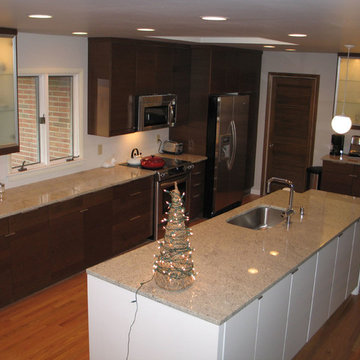
At the bar sink to the back right of this photo is the remaining portion of the old kitchen partition that was demo'd to enable the new kitchen to open up to the adjoining living & dining spaces. A 25 foot long beam was installed.
IKEA cabinets, granite tops, hardwood floor,
 QMA Architects
QMA Architects & Planners
QMA Design+Build, LLC
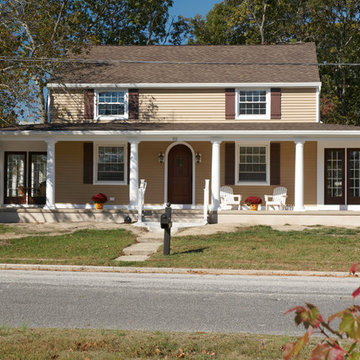
New roofing, siding, windows along with the addition of a warp around porch enabled us to transform this awkward colonial with multiple additions into a welcoming cohesive home.
Find the right local pro for your project
 Kraemer Kitchen and Bath
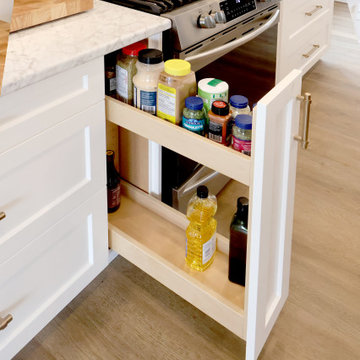
This example of practical shelf storage is conveniently placed on both sides of the oven for ease of use. Short shelf on top and a taller shelf on the bottom rack enable placement of a variety of cooking utensils as well as spices and oil bottles.
 Green Jay Landscape Design
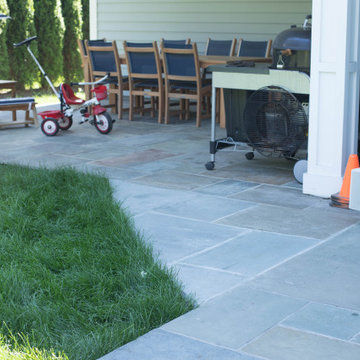
We connected the two patios to enable easy grilling.
Contemporary exterior home idea in New York
Contemporary exterior home idea in New York
 Foxy Interiors and Home Staging
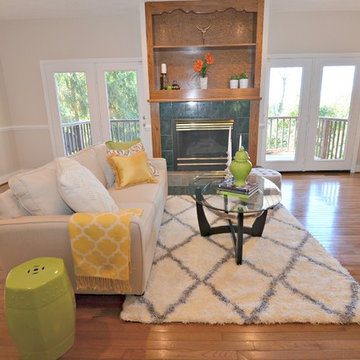
Cozy Corders Interiors- The focal point of this staged home was the fireplace. Beautiful furnishings for the home made the space feel warm and inviting. Staging a home create the feel of warmth and enables the buyer to envision living in the home.
 MKC Audio Video
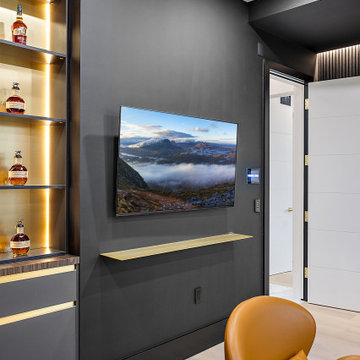
MKC Audio Video worked with the interior designer to integrate the Sony TV with an in-wall articulating mount. The URC Alexa enabled color touch panel is flush mounted. The lighting is controlled by a Lutron Homeworks QSX and the URC Total Control system.
 Amazing Cabinetry & Bath
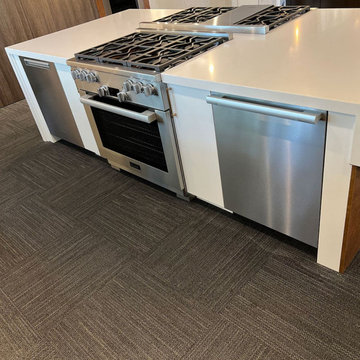
Our kitchen remodeling team provides custom services that enable customers to create their ideal kitchen through our detailed design process, which covers all elements from cabinets to countertops.
#kitchen_design
#kitchen
#interior_design
#kitchen_remodel
#kitchen_cabinets
#Laguna_Beach
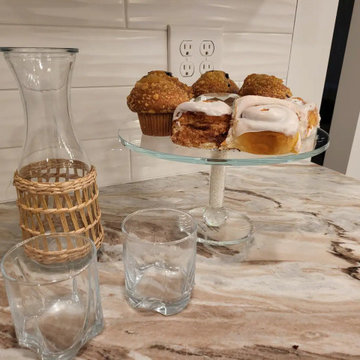 Angel Contracting LLC
In LMN's design and construction we removed two walls to open up to a newly designed open floor plan Kitchen! Equipped with A Beautifully designed and built Island, of 93" which seats four comfortably. Smart Appliances, Faucet & lighting! The whole Home Is Wi-Fi enabled. And Climate Controlled.
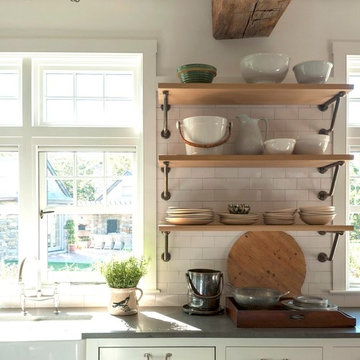

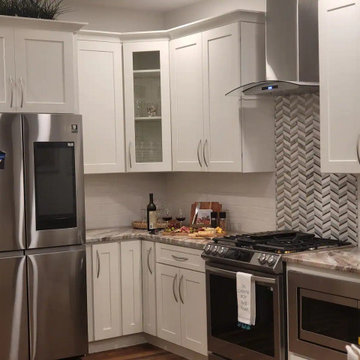 Angel Contracting LLC
In LMN's design and construction we removed two walls to open up to a newly designed open floor plan Kitchen! Equipped with A Beautifully designed and built Island, of 93" which seats four comfortably. Smart Appliances, Faucet & lighting! The whole Home Is Wi-Fi enabled. And Climate Controlled.
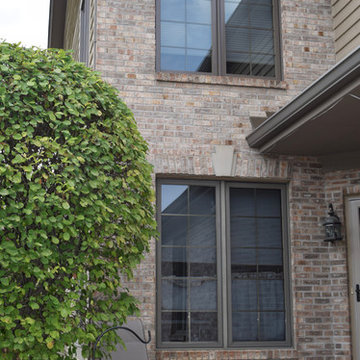
 Woodland Windows & Doors
Windows at porch, upper windows have been replaced with Quaker toffee color. Close match to existing windows enables homeowner to replace windows in phases.
 Master's Design Build Group
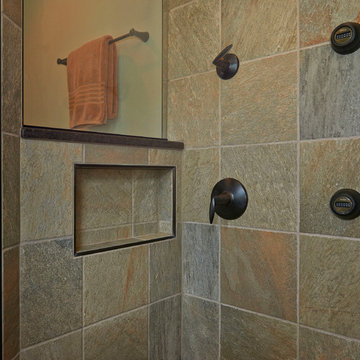
In addition to the ceiling-mounted shower head and handheld shower head, we installed body sprays on the wall. These enable crisscross water streams to create a more relaxing shower with major water pressure.
 Coco Maison Design

We reimagined a closed-off room as a mighty mudroom with a pet spa for the Pasadena Showcase House of Design 2020. It features a dog bath with Japanese tile and a dog-bone drain, storage for the kids’ gear, a dog kennel, a wi-fi enabled washer/dryer, and a steam closet.
---
Project designed by Courtney Thomas Design in La Cañada. Serving Pasadena, Glendale, Monrovia, San Marino, Sierra Madre, South Pasadena, and Altadena.
For more about Courtney Thomas Design, click here: https://www.courtneythomasdesign.com/
To learn more about this project, click here:
https://www.courtneythomasdesign.com/portfolio/pasadena-showcase-pet-friendly-mudroom/

 ig. design & interiors
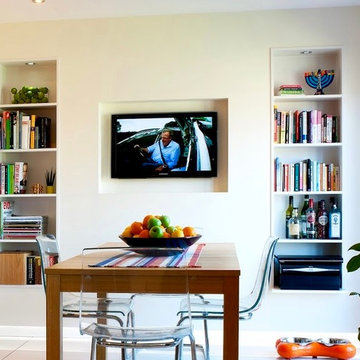
We brought the end wall of this kitchen dining area forward to enable us to create a space for the client to house his books and media equipment. We used clever lighting solutions in order to add depth and interest.
 Glenn Layton Homes

HGTV Smart Home 2013 by Glenn Layton Homes, Jacksonville Beach, Florida.
Mid-sized island style tile side porch idea in Jacksonville with a roof extension
Mid-sized island style tile side porch idea in Jacksonville with a roof extension
 LDW 2.0
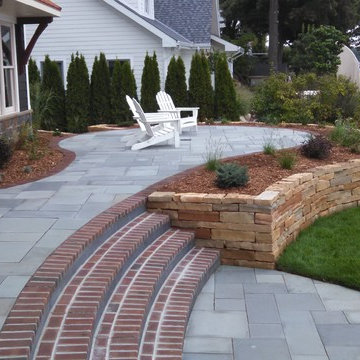
This stone wall is a perfect complement to the stone used on the house, and enables the homeowner to create a patio at finished floor elevation.
Inspiration for a timeless backyard patio remodel in Grand Rapids
Inspiration for a timeless backyard patio remodel in Grand Rapids
 Tile Tech Pavers

IPE Deck Tiles are specifically designed for installation on our pedestal supports, enabling decks with a perfectly horizontal surface to be built over sloping or irregular surfaces.

 Flavin Architects
New Additions to Hoover + Hill
This project is a continuation of the renovation and updating work Flavin Architects had previously completed at the 1958 Wales house, designed by architect Henry Hoover and Walter Hill. Our clients, a young family, desired more space for guests, a home office, a yoga studio, and covered car parking. The challenge was to respect the architects’ original vision and not to interfere with the perfect cruciform plan of the house. To accomplish these goals, we converted the existing garage/workshop structure into a guest house and then designed a new, separate carport/storage building.
The new carport building shares the low-slope gable of the original Hoover structure. The post and beam structure characteristic of Hoover’s design is updated through the use of galvanized steel posts and I beams. The galvanized beams cantilever to support a sheltered walkway leading from the parking to a guest house terrace defined in relationship to the three structures surrounding it. The terrace is paved in slate with a central rain garden. Wood lattice clads the carport, providing good ventilation and letting the building glow like a lantern at night. Our guest house renovation celebrates the unique structural timber ceiling of the original garage. We replaced opaque plywood trusses with a slender cable truss structurally engineered by Webb Structural Services. This cable truss allows for a view of the timber ceiling. A wall of glass facing the courtyard replaced the original garage door. A murphy bed in the rear room enables quick conversion from guest quarters to weight room.
37