
Search results for "Enabling" in Home Design Ideas

 Flavin Architects
New Additions to Hoover + Hill
This project is a continuation of the renovation and updating work Flavin Architects had previously completed at the 1958 Wales house, designed by architect Henry Hoover and Walter Hill. Our clients, a young family, desired more space for guests, a home office, a yoga studio, and covered car parking. The challenge was to respect the architects’ original vision and not to interfere with the perfect cruciform plan of the house. To accomplish these goals, we converted the existing garage/workshop structure into a guest house and then designed a new, separate carport/storage building.
The new carport building shares the low-slope gable of the original Hoover structure. The post and beam structure characteristic of Hoover’s design is updated through the use of galvanized steel posts and I beams. The galvanized beams cantilever to support a sheltered walkway leading from the parking to a guest house terrace defined in relationship to the three structures surrounding it. The terrace is paved in slate with a central rain garden. Wood lattice clads the carport, providing good ventilation and letting the building glow like a lantern at night. Our guest house renovation celebrates the unique structural timber ceiling of the original garage. We replaced opaque plywood trusses with a slender cable truss structurally engineered by Webb Structural Services. This cable truss allows for a view of the timber ceiling. A wall of glass facing the courtyard replaced the original garage door. A murphy bed in the rear room enables quick conversion from guest quarters to weight room.
 Patios Reimagined
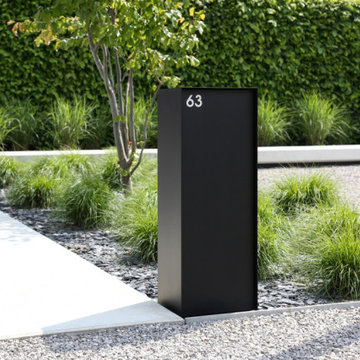
Renson 'eSafe' wifi enabled mailbox (this model: Dropbox).
Parcels and mail are delivered from the top of the box. This way, the volume is optimally used and there’s a universal design that fits in with every type of home.
Since the Dropbox Medium opens from the front, you can easily place it against the wall or a hedge. The ‘Small’ version opens at the back for the sleekest possible look.
 Professional Interiors, Inc. Atlanta
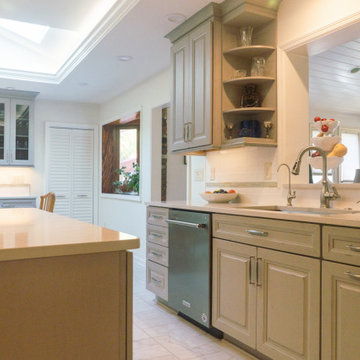
With the window over the sink, more light flows into the kitchen. The open space enables conversations to flow between the kitchen and other spaces while preparing food and hosting company.
Find the right local pro for your project
 Turf Pro Professional Landscape Maintenance Inc.
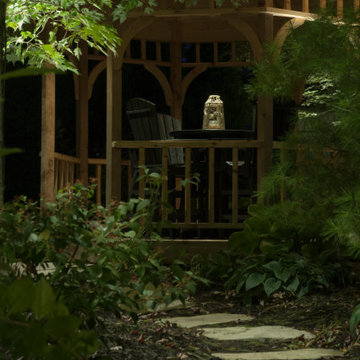
This rear yard offers plenty of entertainment options for the owners. The generous alotment of mature trees surrounding the pool enabled us to create many different evening scenes, depending upon the Client's needs.
 Backyard Pod

16 ft x 10 ft with a 2 ft deck. Includes electricity, Split AC & Heat system, finished interior, wifi enabled switches and LED lighting.
Mid-sized minimalist studio / workshop shed photo in Austin
Mid-sized minimalist studio / workshop shed photo in Austin

 Laura Medicus Interiors
This home was a joy to work on! Check back for more information and a blog on the project soon.
Photographs by Jordan Katz
Interior Styling by Kristy Oatman
 Litedeer Homes

Hi Everyone, We are here to introduce our Latitude Smart Electric Fireplace to you.
This Latitude 65 inch Smart Control Electric Fireplace Recess Wall Mounted in Brick Wall
Features:
1) Patented life-like real flame, 5 signature colors
2) Adjustable Fire crackling sounds and sparkle
3) WiFi enable support smart fireplace App
4) Easy maintenance by front trim access
5) 2 Series (Built-in Linear and Smart Push-in)
Black & White trim frame options
8 size available from 45 - 78 inch
For more info, please visit: www.litedeerhomes.com
 The Ranch Mine
Photo by Roehner + Ryan

Inspiration for a farmhouse guest concrete floor and gray floor kids' room remodel in Phoenix with white walls
Inspiration for a farmhouse guest concrete floor and gray floor kids' room remodel in Phoenix with white walls
 Living Labs
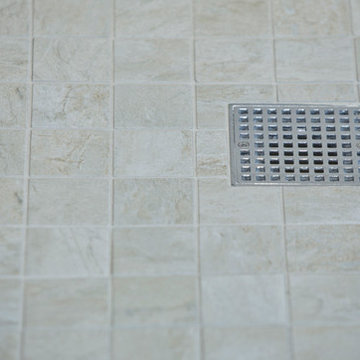
Smaller tile and more grout mean more safety in the shower and bathroom floor. The use of the FinPan curbless shower system mean that no floor joists need to be removed- enabling more functional stability and the ability to put the shower floor down in a day and tile the very next day- thus this bathroom could be done in a weekend (or week with demolition and new plumbing.) Senserit
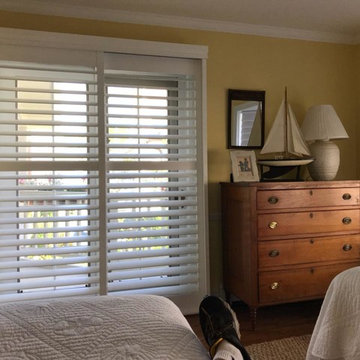
 Timm's Window Fashions
Image reflects beautiful white Plantation Shutters with Designer Valance, Sliding Track and Invisible Tilt.
Image reflects louvers slightly slanted enabling you to control your view and filtering of light into the room.
Location: Bayhead, NJ
By Timm's Window Fashions of Manasquan, NJ

 Four Corners Home Solutions
Whether you are adding living space or refurbishing your basement to enable new activities, our team will guide you to the perfect colours to achieve your goal.
Photo Credits: Four Corners Home Solutions

 Weatherwell Elite - Aluminum Shutters
Weatherwell Elite aluminum shutters create flexibility in both space and security. Pictured here, the panels and louvers are closed while the pool house is not in use. Weatherwell Elite aluminum shutters include exclusive security features enabling you to leave your furniture, and electronics in place, knowing they will be protected from the elements and prying eyes.

 CBH Architects
This spacious mudroom in Scotch Plains, NJ, provided plenty of storage for a growing family. Drawers, locker doors with screen openings and high shelves provided enabled the mudroom to maintain a tidy appearance. Galaxy Construction, In House Photography.
 Greg Perry Design
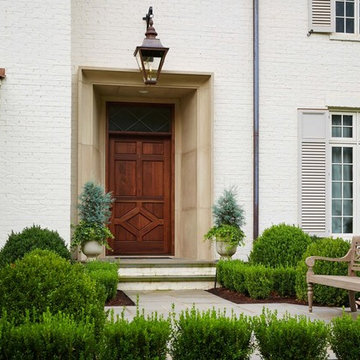
Timeless French composition and detailing enable modernized design elements and a courtyard oriented floor plan to elegantly harmonize. Designed for highly discerning clients, the home proudly presents itself and showcases interior details enhanced by the client’s exquisite tastes.
 BLUE RIBBON BUILDERS INC

With enormous rectangular beams and round log posts, the Spanish Peaks House is a spectacular study in contrasts. Even the exterior—with horizontal log slab siding and vertical wood paneling—mixes textures and styles beautifully. An outdoor rock fireplace, built-in stone grill and ample seating enable the owners to make the most of the mountain-top setting.
Inside, the owners relied on Blue Ribbon Builders to capture the natural feel of the home’s surroundings. A massive boulder makes up the hearth in the great room, and provides ideal fireside seating. A custom-made stone replica of Lone Peak is the backsplash in a distinctive powder room; and a giant slab of granite adds the finishing touch to the home’s enviable wood, tile and granite kitchen. In the daylight basement, brushed concrete flooring adds both texture and durability.
Roger Wade
 Thompson Remodeling

This family’s basement had become a catch-all space and was sorely underutilized. Although it was spacious, the current layout wasn’t working. The homeowners wanted to transform this space from closed and dreary to open and inviting.
Specific requirements of the design included:
- Opening up the area to create an awesome family hang out space game room for kids and adults
- A bar and eating area
- A theater room that the parents could enjoy without disturbing the kids at night
- An industrial design aesthetic
The transformation of this basement is amazing. Walls were opened to create flow between the game room, eating space and theater rooms. One end of a staircase was closed off, enabling the soundproofing of the theater.
A light neutral palette and gorgeous lighting fixtures make you forget that you are in the basement. Unique materials such as galvanized piping, corrugated metal and cool light fixtures give the space an industrial feel.
Now, this basement functions as the great family hang out space the homeowners envisioned.
 Four Corners Home Solutions

Whether you are adding living space or refurbishing your basement to enable new activities, our team will guide you to the perfect colours to achieve your goal.
Photo Credits: Four Corners Home Solutions
 Vantage Homes
mi photography

Doorless shower - mid-sized contemporary master beige tile travertine floor doorless shower idea in Miami with an undermount sink, flat-panel cabinets, dark wood cabinets, granite countertops, a one-piece toilet and beige walls
Doorless shower - mid-sized contemporary master beige tile travertine floor doorless shower idea in Miami with an undermount sink, flat-panel cabinets, dark wood cabinets, granite countertops, a one-piece toilet and beige walls
 Nicole Falla Interiors

The party zone! Working around an existing log burner, the distinctive Hague Blue bespoke cabinetry incorporates bar shelves and storage. The lower cupboards have a brass mesh finish. Antiqued Mirrored glass with LED lighting provide the perfect backdrop for the couple’s alcohol and glassware collection, whilst the Neon ‘Chez Horgan’ welcomes everyone to their space. The crittal glazing enables an entirely different atmosphere in the back living room.
 Connections AV
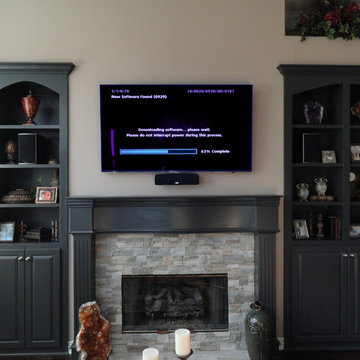
A 65'' Samsung 3D 1080P 120Hz TV part of a powerful in cabinet 5.1 system. Components included Denon X3000 CI amp, Velodyne sub, a SONOS player, PS3 and Directv Genie STB. One touch control enabled through a URC MX-980 universal remote.....
38