
Search results for "Enhance position" in Home Design Ideas
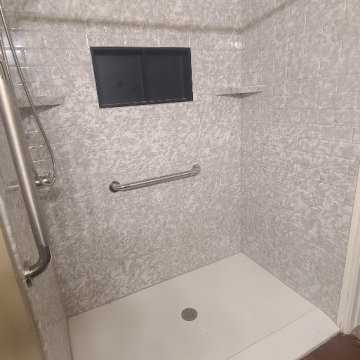
 Absolute Bath and Shower Remodel
Accessible Shower with Grab Bars & Handheld Shower Wand – Safe, Stylish, and Functional
This accessible shower combines safety and ease of use with a sleek, modern design. Featuring secure grab bars for extra stability, it helps ensure a confident, worry-free shower experience. The detachable handheld shower wand allows for effortless reach and flexibility, making it simple to shower from any position, whether standing or sitting.
Ideal for those with mobility challenges or anyone looking to enhance their showering comfort, this accessible shower offers the perfect blend of style, convenience, and security.
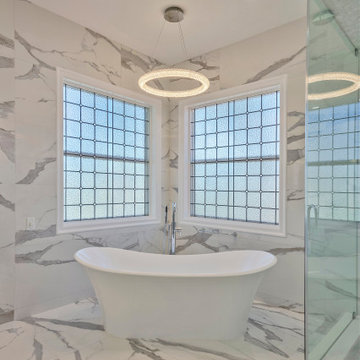
 Dream Coast Builders
A modern, luxurious bathroom with a large freestanding bathtub positioned in front of a wall of windows, allowing natural light to flood the space. The walls are adorned with white and gray marble-like tiles, creating a sleek and elegant aesthetic. The room also includes a glass-enclosed shower area and recessed lighting in the ceiling, enhancing the overall ambiance.
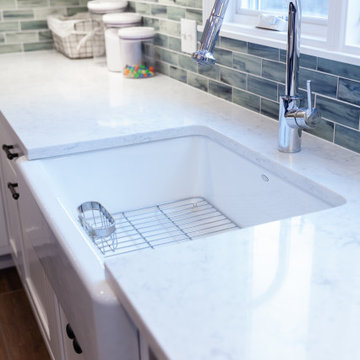
 WORKS by Jesse DeBenedictis, LLC
This Ipswich, MA kitchen detail features a classic farmhouse apron-front sink set into a smooth quartz countertop, paired with a sleek chrome faucet. A green glass tile backsplash adds color and texture, complementing the crisp white shaker cabinetry. Positioned beneath a window for natural light, this thoughtfully designed workspace blends functionality with timeless transitional style, enhancing the overall kitchen renovation.
Find the right local pro for your project
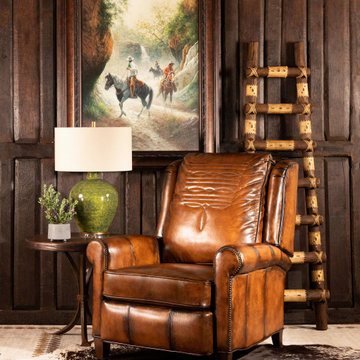
 Adobe Interiors
Every home needs that tried and true piece of furniture that you can look forward to relaxing in after a long, hard day. A living space also needs at least one stately piece that will impress guests and bring the aesthetics of the room together. We are proud to say that when you add our King Ranch Leather Recliner to your living space, you will be checking off both of those boxes with one incredible living room chair. From the dark, rich hand burnished leather to the intricate studding details, this quality Western style living room chair is a true statement piece. But it's also calming and comforting, offering sturdy construction and supple seating that you will not want to get up from. Add the tastefully timeless King Ranch Leather Recliner to your home today! With a beautiful design and reliable strength, this is one indulgence that you will never regret.
Overall Dimensions: 41''H x 40''W x 41''D
Seat Depth: 22''
Arm Height: 26''
Seat Height: 20''
Leather Description: Artisan Leathers beautifully evoke this time worn quality, unique to every individual piece, like the originals. To pure aniline leather crusts, already fully and carefully upholstered to the piece, a base color is created with multiple applications of waxes and oils, hand-worked by the leather Artisan. After drying, this craftsman then carefully builds-up the finish with an expert's eye, and touch, to achieve an aged patina in just the right places to reflect the aged qualities only time, wear, and frequent care could have accomplished naturally.
Every individual piece upholstered with Artisan Leather finishing methods is first beautifully built to the highest standards of quality. The leather is then hand-colored and aged to bespeak the loving touch of time, providing a quality antique appearance to a beautiful new piece of quality leather furniture. Every chair, sofa, or bench has its very own unique identity only these hand-crafted methods can provide, reflecting the presence of a time honored past..
True 100% top grain cowhide leather is characterized by variations in shade, texture, color and grain. Healed marks and scars are to be expected and enhance the natural beauty of the hides. These variations are normal and unique features of true genuine 100% top grain cowhide leather.
Frame Construction: Using traditional hand craftsmanship with modern manufacturing methods to produce frames that are among the finest used in the upholstery business. Each frame is precisely cut and hand assembled using kilned dried lumber. Double dowels are utilized in all structural parts to form sturdy, long lasting joints. To complete construction and add stability to the frame, large precisely cut corner blocks are positioned at each corner where the greatest stress occurs using both glues and screws.
 Century Stair Company
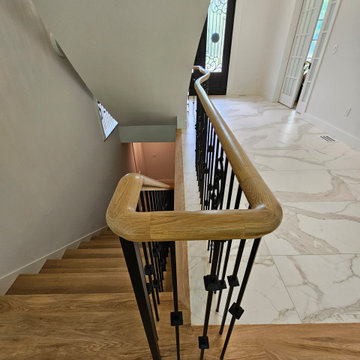
Positioned as the centerpiece of this home, this grand white oak staircase anchors the space. Warm white oak treads provide a natural foundation, complemented by intricate iron balusters that add traditional elegance. The combination of organic wood warmth and detailed metalwork creates a timeless aesthetic that suits the home's luxurious character. The staircase connects levels while serving as a refined focal point that enhances the overall ambiance.
1976-2026 © Century Stair Company
 CKS Projects: Illawarra Luxury Home Builders
Sandhurst Bulli — Modern Coastal Living with Breathtaking Views
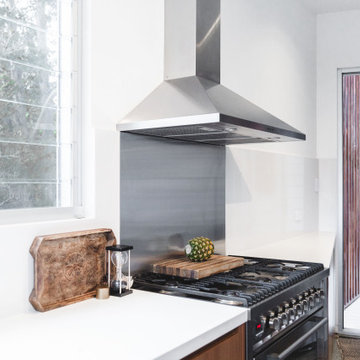
Perched in the heart of Bulli on the NSW South Coast, Sandhurst Bulli is a stunning architectural home that redefines luxury coastal living. Designed and built by CKS Projects, this residence captures the essence of the Illawarra lifestyle—bold, contemporary, and connected to nature.
Every element of the home was crafted to embrace its incredible position between the ocean and the escarpment. With polished concrete floors, warm timber feature ceilings, and expansive glass walls, the home opens seamlessly to panoramic coastal and mountain views.
Built over three levels, the design thoughtfully accommodates a growing family, balancing private retreats with open communal spaces. The northeast orientation maximises natural light, while the flowing indoor–outdoor connection enhances the sense of space and calm.
From the bespoke detailing to the high-end finishes, Sandhurst Bulli embodies the CKS Projects commitment to craftsmanship, innovation, and timeless coastal design.
 House to Home Solutions
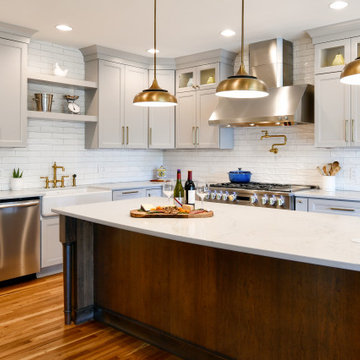
A distinctly modern experience with European highlights. This reimagined kitchen is the heart of our client’s cherished Darnestown, Maryland home.
Previously a dark mashup of colors and styles our client asked us to bring a bright and elegant feel combined with plentiful storage and an emphasis on enhanced functionality and usability.
Polished quartz countertops and subway tile set the stage for sophistication. The use of brushed brass fixtures adds a hint of classical spirit.
Guests can comfortably gather around the generously sized island complete with hideaway outlets and beverage center. Brushed Brass and black pendant lighting both highlights and connects the design elements of the space. Wood-stained floating shelves add warmth and openness while connecting the space and elements.
This kitchen also features an oversized farmhouse sink and exquisite brushed brass pot filler positioned over the six-burner plus griddle professional range.
 Atlantic Breeze Storm Shutters, Inc.
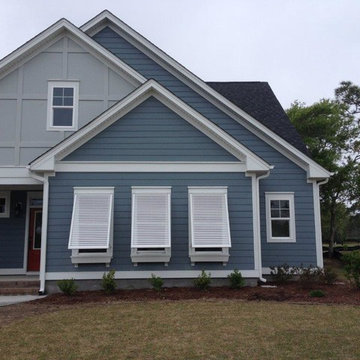
Bahama Shutters enhance the tropical look of your home while offering everyday use and protection. While still allowing a cool coastal breeze, the Bahama Shutter provides shading protection from the sun. The added privacy benefit of Bahama Shutters eliminates the need for interior window blinds or shutters, while still allowing in light and air flow in the closed position.
 Carekter Design & Remodeling
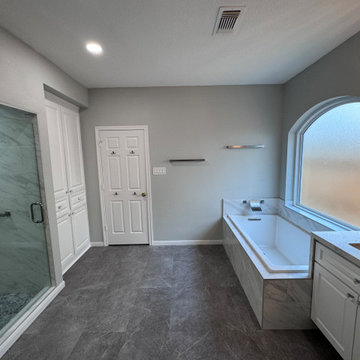
This beautifully designed master bathroom showcases a contemporary style with sophisticated finishes and thoughtful amenities. The shower features marble-look wall tiles and dual built-in niches—perfectly positioned for his and her use. The grey stone-look mosaic tile floor is complemented by a sleek square drain and a brushed nickel shower system.
A drop-in soaking bathtub is set within a marble-look tiled surround, offering a relaxing retreat. The bathroom is anchored by a stylish double vanity with white cabinetry, rectangular under-mount sinks, and an elegant engineered quartz countertop with a beautiful waterfall edge. A large LED mirror above the vanity enhances both functionality and ambiance. Additional features include a built-in linen cabinet for ample storage and a sliding mirrored door that adds depth and convenience. The grey large-format flooring ties the space together, delivering a cohesive and serene atmosphere.
 Century Stair Company
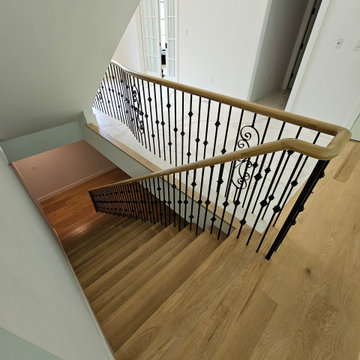
Positioned as the centerpiece of this home, this grand white oak staircase anchors the space. Warm white oak treads provide a natural foundation, complemented by intricate iron balusters that add traditional elegance. The combination of organic wood warmth and detailed metalwork creates a timeless aesthetic that suits the home's luxurious character. The staircase connects levels while serving as a refined focal point that enhances the overall ambiance.
1976-2026 © Century Stair Company
 CKS Projects: Illawarra Luxury Home Builders
Sandhurst Bulli — Modern Coastal Living with Breathtaking Views
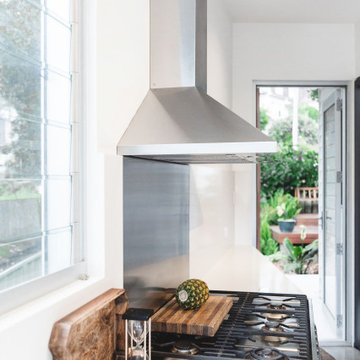
Perched in the heart of Bulli on the NSW South Coast, Sandhurst Bulli is a stunning architectural home that redefines luxury coastal living. Designed and built by CKS Projects, this residence captures the essence of the Illawarra lifestyle—bold, contemporary, and connected to nature.
Every element of the home was crafted to embrace its incredible position between the ocean and the escarpment. With polished concrete floors, warm timber feature ceilings, and expansive glass walls, the home opens seamlessly to panoramic coastal and mountain views.
Built over three levels, the design thoughtfully accommodates a growing family, balancing private retreats with open communal spaces. The northeast orientation maximises natural light, while the flowing indoor–outdoor connection enhances the sense of space and calm.
From the bespoke detailing to the high-end finishes, Sandhurst Bulli embodies the CKS Projects commitment to craftsmanship, innovation, and timeless coastal design.
 Studio BANAA
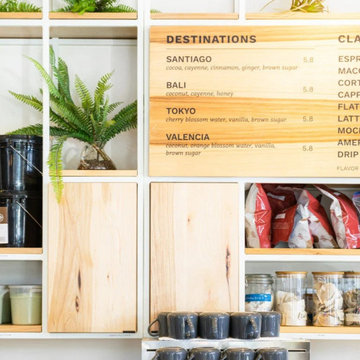
A clearly organized menu display positioned at the coffee bar enhances functionality and improves customer flow, anchoring the ordering experience within the space.
 Adobe Interiors

Experience the superior construction and design of our Kingston Tufted Leather Sofa. With 8 way hand tied construction, this sofa boasts exceptional durability and longevity. Its modern rustic appeal is perfect for those seeking a balance between rustic modern and classic design. The square frame and deep button tufting create a sophisticated look, while the sheltering arms and antique-brass nailheads provide a cozy feel. Crafted with supple, hand burnished leather details, this 100% American-made sofa is the perfect addition to your living space. Elevate your home decor with a timeless piece that's built to last. Shop now and enjoy the ultimate in comfort and style!
Overall Dimensions: 87" W x 37" D x 33" H
Arm Height: 33"
Seat Depth: 24"
Seat Height: 20"
Leather Description: Artisan Leathers beautifully evoke this time worn quality, unique to every individual piece, like the originals. To pure aniline leather crusts, already fully and carefully upholstered to the piece, a base color is created with multiple applications of waxes and oils, hand-worked by the leather Artisan. After drying, this craftsman then carefully builds-up the finish with an expert's eye, and touch, to achieve an aged patina in just the right places to reflect the aged qualities only time, wear, and frequent care could have accomplished naturally.
Every individual piece upholstered with Artisan Leather finishing methods is first beautifully built to the highest standards of quality. The leather is then hand-colored and aged to bespeak the loving touch of time, providing a quality antique appearance to a beautiful new piece of quality leather furniture. Every chair, sofa, or bench has its very own unique identity only these hand-crafted methods can provide, reflecting the presence of a time honored past.
True 100% top grain cowhide leather is characterized by variations in shade, texture, color and grain. Healed marks and scars are to be expected and enhance the natural beauty of the hides. These variations are normal and unique features of true genuine 100% top grain cowhide leather.
Frame Construction: Using traditional hand craftsmanship with modern manufacturing methods to produce frames that are among the finest used in the upholstery business. Each frame is precisely cut and hand assembled using kilned dried lumber. Double dowels are utilized in all structural parts to form sturdy, long lasting joints. To complete construction and add stability to the frame, large precisely cut corner blocks are positioned at each corner where the greatest stress occurs using both glues and screws. Limited Lifetime Warranty
 Cosulich Interiors & Antiques
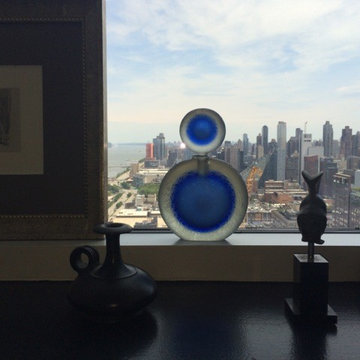
An idea for the display of a Murano glass decorative object in a New York City modern setting.
Inspiration for a contemporary home design remodel in New York
Inspiration for a contemporary home design remodel in New York
 Southernwood Homes
Nestled on a meticulously manicured lot in Flowery Branch, GA, this home boasts an elegant design that seamlessly marries aesthetic appeal with practicality. The exterior showcases a grand three-car garage and a multi-gable roof adorned with charming gabled brackets, featuring a striking combination of brick and shake siding.
As you step inside, barn-door style openings lead you into a delightful interior. The kitchen, thoughtfully positioned at varying angles for visual interest, boasts a delightful blend of custom white upper cabinets and gray lower cabinets. Stainless steel appliances and a butler’s pantry enhance the functionality of this culinary space. Hardwood floors grace the living areas, creating a warm and inviting ambiance.
The kitchen effortlessly flows into the family room, where an exposed beam vaulted ceiling adds character. A brick fireplace, built-in cabinets, and bookshelves contribute to the cozy atmosphere. Connecting seamlessly with the outdoors, the family room opens to an outdoor living space featuring an inviting fireplace, flagstone flooring, and a wood-inlaid vaulted ceiling.
The master bedroom is a retreat in itself, adorned with an exposed beam ceiling, hardwood flooring, and a generously sized walk-in closet complete with ample shelving, drawers, and hanging space. The master bath exudes luxury, offering his and her vanities, a walk-in shower, a standalone soaking tub, and a water closet.
Special features abound in this home, including a bonus/media room with its own wet bar, an office for added functionality, and a spacious mudroom to keep things organized. The outdoor living space is equally impressive, featuring a flagstone patio and a peanut-shaped in-ground pool complemented by an adjacent hot tub. This residence is a testament to thoughtful design, combining aesthetics with practical features to create a truly inviting and luxurious living space.
 Dream Coast Builders
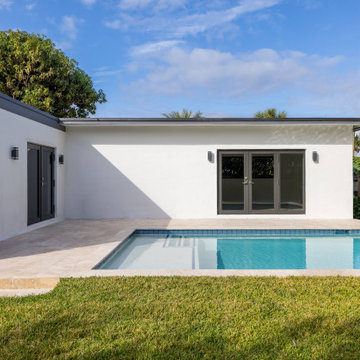
Welcome to your dream home in Clearwater, FL! This stunning Simple Exterior House features a Beautiful Pool and embodies the perfect blend of modern design and tranquility. The Simple Exterior is complemented by glass windows and black glass doors, allowing natural light to fill the interiors while providing seamless access to the outdoors. The lush green grass and well-placed outdoor trees and plants create a serene environment, ideal for relaxation.
Step outside to enjoy the inviting swimming pool, complete with pool steps for easy access. The tiles floor around the pool area enhances its aesthetic, making it perfect for gatherings and outdoor decor. With wall lamps strategically positioned, the space transforms into an enchanting retreat under the beautiful sky.
Located in the heart of Tampa (33756), this home offers a plethora of remodeling ideas and interior ideas to suit your style. As a trusted provider of general contracting, we specialize in custom homes and home additions tailored to your unique vision.
 Sunspace Design, Inc.

Located in a beautiful spot within Wellesley, Massachusetts, Sunspace Design played a key role in introducing this architectural gem to a client’s home—a custom double hip skylight crowning a gorgeous room. The resulting construction offers fluid transitions between indoor and outdoor spaces within the home, and blends well with the existing architecture.
The skylight boasts solid mahogany framing with a robust steel sub-frame. Durability meets sophistication. We used a layer of insulated tempered glass atop heat-strengthened laminated safety glass, further enhanced with a PPG Solarban 70 coating, to ensure optimal thermal performance. The dual-sealed, argon gas-filled glass system is efficient and resilient against oft-challenging New England weather.
Collaborative effort was key to the project’s success. MASS Architect, with their skylight concept drawings, inspired the project’s genesis, while Sunspace prepared a full suite of engineered shop drawings to complement the concepts. The local general contractor's preliminary framing and structural curb preparation accelerated our team’s installation of the skylight. As the frame was assembled at the Sunspace Design shop and positioned above the room via crane operation, a swift two-day field installation saved time and expense for all involved.
At Sunspace Design we’re all about pairing natural light with refined architecture. This double hip skylight is a focal point in the new room that welcomes the sun’s radiance into the heart of the client’s home. We take pride in our role, from engineering to fabrication, careful transportation, and quality installation. Our projects are journeys where architectural ideas are transformed into tangible, breathtaking spaces that elevate the way we live and create memories.

 Chapman Design Group, Inc.
Established in 2005, Stonebridge at Rankin’s Lake is proud to be Duke Energy’s “First All-Electric Energy Star Certified Community” in South Carolina. Each home has been constructed with strict guidelines to insure each individual home will receive it’s own Energy Star certificate which in turn results in a reduced rate from Duke Energy on the energy bill for the life of the home.
Through a partnership between the architecture firm, Chapman Design Group, Inc. and it’s construction arm, Icon Construction of South Carolina, Inc., special emphasis is placed on quality construction, methods and design details a well as a stringent construction quality control standard. The total efforts, skills, resources provide unyielding commitment directed toward building superior homes that will bring our homeowners many years of comfortable and carefree living.
This 107 home community was created on a 43 acre property that was planned into two phases. Approximately 17 of these acres are to be left natural, providing the feel of an established neighborhood from the very beginning. The featured attraction is Rankin’s Lake. It is approximately 4 acres in size and was once a well-known fishing lake in Anderson in the 1940s and 50s. A stone bridge will adorn its spillway and will be constructed during the second phase of the project.
The traditional style streetscape is enhanced with grass medians separating curb lines and sidewalks. This feature is accentuated in intermittent Alee Elm Trees and decorative post streetlights throughout the neighborhood. Every front and side lawn as well as all common areas continue to be maintained on a weekly basis by a private landscape maintenance company. This perpetual maintenance provided through the Homeowner’s Association insures a constant harmonious look throughout the entire community.
From day one, several development principles were established and achieved:
• The development’s concept was designed with all water front lots facing into Rankin’s Lake to have the street running between the homes and the lake. With this concept, it allows all of the neighborhood residents and their guest to take advantage of the pathways as well as enjoy to natural scenery of the lake each time the upon entering and exiting the neighborhood. This became a positive selling point as it encouraged the selection of building sites deeper into the development once you passed the lake.
• The design concept of the development was to create a variation of the traditional home neighborhood where the homes, all with front porches are intentionally built closer to the sidewalk lined streets to encourage neighborly interaction.
• Plans were designed with the garages at the rear of the lot as to make the neighborhood less about cars and more about the home and it’s residents. This was prioritized due to many subdivisions today are designed in such a way the home’s primary feature is a front facing garage which often have two cars in the driveway… hence, Stonebridge at Rankin’s Lake want to provide an alternative.
• Each home design includes a spacious front porch, a screened porch and or a sunroom to encourage neighborly interaction and casual living.
• The floor plans include both 2 and 3 bedroom plans with 2 to 3.5 baths with all master suites remaining on the main level.
The entire development would have only Energy Star Certified homes.
 Everything Home

Every detail of this European villa-style home exudes a uniquely finished feel. Our design goals were to invoke a sense of travel while simultaneously cultivating a homely and inviting ambience. This project reflects our commitment to crafting spaces seamlessly blending luxury with functionality.
The living room drew its inspiration from a collection of pillows characterized by rich velvet, plaid, and paisley patterns in shades of blue and red. This design approach conveyed a British Colonial style with a touch of Ralph Lauren's distinctive flair. A blue chenille fabric was employed to upholster a tufted sofa adorned with leather and brass bridle bit accents on the sides. At the center of the room is a striking plaid ottoman, complemented by a pair of blood-red leather chairs positioned to capture a picturesque lake view. Enhancing this view are paisley drapes, which extend from floor to pine ceiling.
---
Project completed by Wendy Langston's Everything Home interior design firm, which serves Carmel, Zionsville, Fishers, Westfield, Noblesville, and Indianapolis.
For more about Everything Home, see here: https://everythinghomedesigns.com/
 Century Stair Company
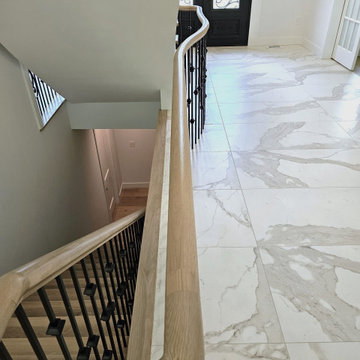
Positioned as the centerpiece of this home, this grand white oak staircase anchors the space. Warm white oak treads provide a natural foundation, complemented by intricate iron balusters that add traditional elegance. The combination of organic wood warmth and detailed metalwork creates a timeless aesthetic that suits the home's luxurious character. The staircase connects levels while serving as a refined focal point that enhances the overall ambiance.
1976-2026 © Century Stair Company
51