
Search results for "Enlarge bathroom" in Home Design Ideas
 StoneUnlimited Kitchen and Bath Remodeling
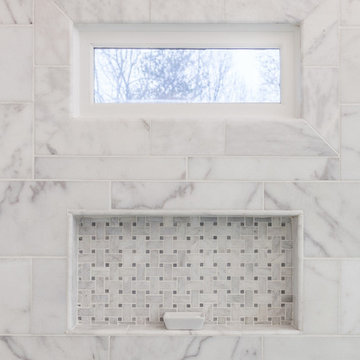
This homeowner’s master bathroom was a very popular style during the 90’s. Although, white can make a space feel larger, the bathroom was bland and needed an update. Soft neutral walls, marble tile throughout and shaker style Waypoint Cabinets, make this elegant bathroom a perfect place to wake up in the morning and unwind at night.
There are many features in this bathroom that we love. The veining pattern of the beautiful White Carrara marble tops and tub deck added just the right amount of contrast to this bathroom. Honed Bianco Perla Marble tiles were used in the shower and on the floor. The frameless shower reveals the finer details of this design with a basket weave tile accent band on the shower back wall, basket weave tile in the niche and on the shower floor. Bullnose tile was used to frame the window instead of wood trim and was also used inside the niche. Expansive framed mirrors enlarge the room and reflect back the window light and the beauty of the shower and tub. Heated floor mats beneath the tiles with programmable thermostat are unseen but will be highly appreciated by this home owner. No more walking on cold tiles!
The transformation of this bathroom is luxurious! White and Grey was used in this space which resulted in a crisp, elegant updated look that will remain in style for years to come.
Items used in this remodel:
Waypoint Living Spaces Cabinetry Shaker Style in Linen Finish
Cabinet Hardware: Sutton in Satin Nickel Finish
White Carrara Marble
12x24 Honed Bianco Perla Marble Tiles
8x16 Honed Bianco Perla Marble Tiles
1x2 Basketweave with Grey
4x12 Bullnose pieces
Fixtures:
Kohler 36x60 White Acrylic tub
Delta Lahara Shower Faucet with 8” wide spread and Roman Tub Faucet
Heated Floors with Programmable Thermostat
 Custom Cabinets Houston
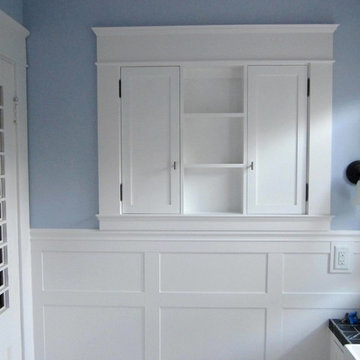
Guest bath in 1920s Cape Ann style house in Montrose (Houston, TX).
This wall originally had a smaller, single (mirrored) door medicine cabinet over a wall-mount sink with a single light fixture above it... which was pretty much the defacto standard for bathrooms of that period.
The sink was relocated to the exterior wall to the right and medicine cabinet was enlarged and split by open shelves for display.
Simple, shallow flat paneled wainscoting was added using 1/4" birch plywood cut into 3 1/2" strips and laid on a grid.
The original 2-panel solid wood bathroom door was modified into a 23-lite door that leans more toward the Victorian and allows light from the enlarged window to pass through into the window-less hallway / landing at the top of the stairs.
Design, execution, and photos by Jared Meadors / Custom Cabinets Houston.
 Brewster Home Fashions
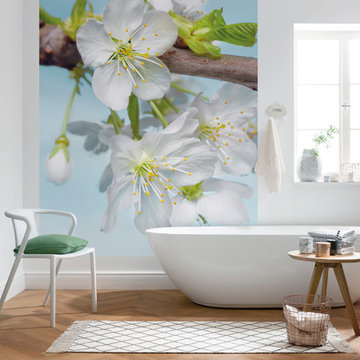
Give your bathroom a fresh makeover with this sweet wall mural that's full of life!
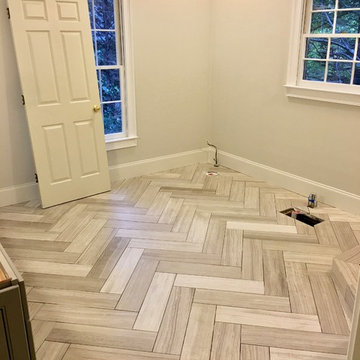
Example of a trendy bathroom design in Boston
Example of a trendy bathroom design in Boston
Find the right local pro for your project
 Aundra Designs & CO

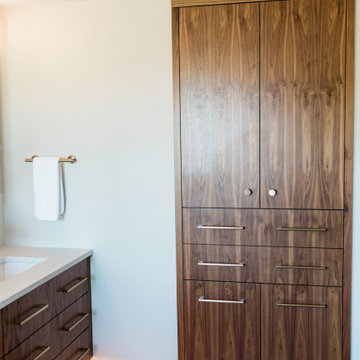
For this remodel we kept the same floor plan. We did enlarge the shower and added a custom linen closet.
Example of a large transitional master white tile and porcelain tile porcelain tile, gray floor and double-sink freestanding bathtub design in Phoenix with flat-panel cabinets, medium tone wood cabinets, a bidet, gray walls, an undermount sink, quartz countertops, a hinged shower door, white countertops and a floating vanity
Example of a large transitional master white tile and porcelain tile porcelain tile, gray floor and double-sink freestanding bathtub design in Phoenix with flat-panel cabinets, medium tone wood cabinets, a bidet, gray walls, an undermount sink, quartz countertops, a hinged shower door, white countertops and a floating vanity
 User

UserMichael Merrill Design Studio enlarged this downstairs bathroom, which now has a spa-like atmosphere to serve pool guests as well as houseguests. Over-scaled tile floors and architectural glass tiled walls impart a dramatic modernity to the space. Note the polished stainless steel ledge in the shower niche.
 Soluna Solutions LLC
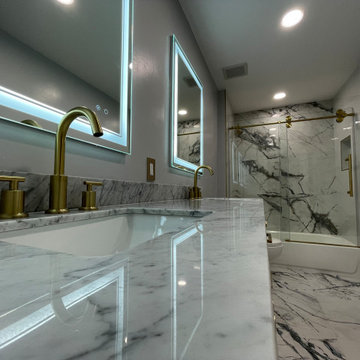
enlarged guest bathroom in a 2nd story single family home.
Polished Porcelain 24x48 for walls and non-Polished 24x24 for floor.
Small minimalist 3/4 white tile and porcelain tile porcelain tile, white floor and double-sink alcove bathtub photo in Miami with shaker cabinets, white cabinets, a one-piece toilet, gray walls, an undermount sink, quartz countertops, gray countertops, a niche and a freestanding vanity
Small minimalist 3/4 white tile and porcelain tile porcelain tile, white floor and double-sink alcove bathtub photo in Miami with shaker cabinets, white cabinets, a one-piece toilet, gray walls, an undermount sink, quartz countertops, gray countertops, a niche and a freestanding vanity
 J.S. Brown & Co.

An oversized powder room and pantry were pared down to enlarge the kitchen, but this powder room still packs a stylish punch.
Inspiration for a small timeless medium tone wood floor and wallpaper powder room remodel in Columbus with recessed-panel cabinets, black cabinets, a two-piece toilet, gray walls, a vessel sink, quartz countertops, gray countertops and a built-in vanity
Inspiration for a small timeless medium tone wood floor and wallpaper powder room remodel in Columbus with recessed-panel cabinets, black cabinets, a two-piece toilet, gray walls, a vessel sink, quartz countertops, gray countertops and a built-in vanity

Sponsored
Delaware, OH

Buckeye Basements, Inc.
Central Ohio's Basement Finishing ExpertsBest Of Houzz '13-'21
 GB General Contractors

Complete bathroom remodel for wheelchair access and 5' wheelchair turning radius. Bath tub and existing closet taken in to create 5' x 5' wheelchair accessible shower. Bathroom door enlarged to 42" cased opening for better access. Toilet moved and rotated for better access and bidet installed. Lift installed by Eric Strader with Rehab Outfitters. Blocking installed for all grab bars by toilet and in shower. New ADA vanity built for roll up wheelchair access. New hallway created by taking in existing closet and built in cabinets.
 Trends Kitchen & Bathroom Specialists

Inspiration for a mid-sized transitional master white tile and marble tile marble floor, white floor, double-sink and vaulted ceiling freestanding bathtub remodel in Kansas City with shaker cabinets, white cabinets, white walls, an undermount sink, granite countertops, gray countertops, a niche and a freestanding vanity
 Aundra Designs & CO
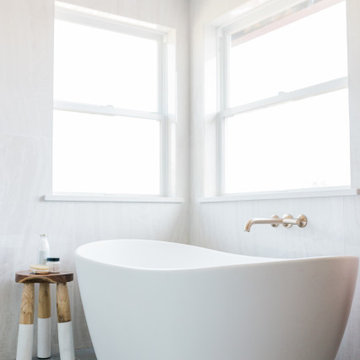
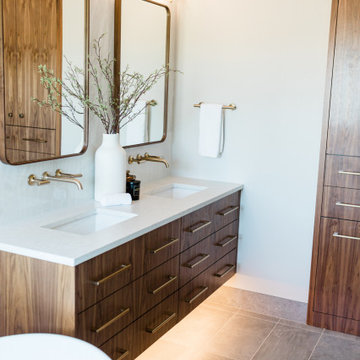
For this remodel we kept the same floor plan. We did enlarge the shower and added a custom linen closet.
Inspiration for a large transitional master white tile and porcelain tile porcelain tile, gray floor and double-sink freestanding bathtub remodel in Phoenix with flat-panel cabinets, medium tone wood cabinets, a bidet, gray walls, an undermount sink, quartz countertops, a hinged shower door, white countertops and a floating vanity
Inspiration for a large transitional master white tile and porcelain tile porcelain tile, gray floor and double-sink freestanding bathtub remodel in Phoenix with flat-panel cabinets, medium tone wood cabinets, a bidet, gray walls, an undermount sink, quartz countertops, a hinged shower door, white countertops and a floating vanity
 Aundra Designs & CO
For this remodel we kept the same floor plan. We did enlarge the shower and added a custom linen closet.
Inspiration for a large transitional master white tile and porcelain tile porcelain tile, gray floor and double-sink freestanding bathtub remodel in Phoenix with flat-panel cabinets, medium tone wood cabinets, a bidet, gray walls, an undermount sink, quartz countertops, a hinged shower door, white countertops and a floating vanity
Inspiration for a large transitional master white tile and porcelain tile porcelain tile, gray floor and double-sink freestanding bathtub remodel in Phoenix with flat-panel cabinets, medium tone wood cabinets, a bidet, gray walls, an undermount sink, quartz countertops, a hinged shower door, white countertops and a floating vanity
 ArtCraft Homes LLC
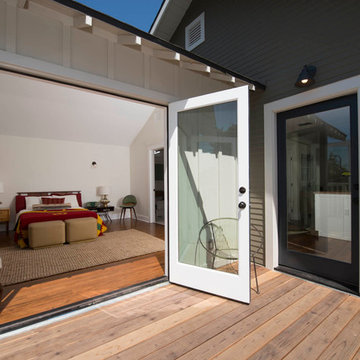
A classic 1922 California bungalow in the historic Jefferson Park neighborhood of Los Angeles restored and enlarged by Tim Braseth of ArtCraft Homes completed in 2015. Originally a 2 bed/1 bathroom cottage, it was enlarged with the addition of a new kitchen wing and master suite for a total of 3 bedrooms and 2 baths. Original vintage details such as a Batchelder tile fireplace and Douglas Fir flooring are complemented by an all-new vintage-style kitchen with butcher block countertops, hex-tiled bathrooms with beadboard wainscoting, original clawfoot tub, subway tile master shower, and French doors leading to a redwood deck overlooking a fully-fenced and gated backyard. The new en suite master retreat features a vaulted ceiling, walk-in closet, and French doors to the backyard deck. Remodeled by ArtCraft Homes. Staged by ArtCraft Collection. Photography by Larry Underhill.
 McGuire + Co. Kitchen & Bath

Powder room remodel, with a faux-marble herringbone floor, pedestal sink, custom millwork, and timeless, classic fixtures. The space is finished off with soft wallpaper, a pair of sconces, and an oversized custom mirror that enlarges the room.



 Rudloff Custom Builders
This farmhouse style home was already lovely and inviting. We just added some finishing touches in the kitchen and expanded and enhanced the basement. In the kitchen we enlarged the center island so that it is now five-feet-wide. We rebuilt the sides, added the cross-back, “x”, design to each end and installed new fixtures. We also installed new counters and painted all the cabinetry. Already the center of the home’s everyday living and entertaining, there’s now even more space for gathering. We expanded the already finished basement to include a main room with kitchenet, a multi-purpose/guestroom with a murphy bed, full bathroom, and a home theatre. The COREtec vinyl flooring is waterproof and strong enough to take the beating of everyday use. In the main room, the ship lap walls and farmhouse lantern lighting coordinates beautifully with the vintage farmhouse tuxedo bathroom. Who needs to go out to the movies with a home theatre like this one? With tiered seating for six, featuring reclining chair on platforms, tray ceiling lighting and theatre sconces, this is the perfect spot for family movie night!
Rudloff Custom Builders has won Best of Houzz for Customer Service in 2014, 2015, 2016, 2017, 2019, 2020, and 2021. We also were voted Best of Design in 2016, 2017, 2018, 2019, 2020, and 2021, which only 2% of professionals receive. Rudloff Custom Builders has been featured on Houzz in their Kitchen of the Week, What to Know About Using Reclaimed Wood in the Kitchen as well as included in their Bathroom WorkBook article. We are a full service, certified remodeling company that covers all of the Philadelphia suburban area. This business, like most others, developed from a friendship of young entrepreneurs who wanted to make a difference in their clients’ lives, one household at a time. This relationship between partners is much more than a friendship. Edward and Stephen Rudloff are brothers who have renovated and built custom homes together paying close attention to detail. They are carpenters by trade and understand concept and execution. Rudloff Custom Builders will provide services for you with the highest level of professionalism, quality, detail, punctuality and craftsmanship, every step of the way along our journey together.
Specializing in residential construction allows us to connect with our clients early in the design phase to ensure that every detail is captured as you imagined. One stop shopping is essentially what you will receive with Rudloff Custom Builders from design of your project to the construction of your dreams, executed by on-site project managers and skilled craftsmen. Our concept: envision our client’s ideas and make them a reality. Our mission: CREATING LIFETIME RELATIONSHIPS BUILT ON TRUST AND INTEGRITY.
Photo Credit: Linda McManus Images
 J.S. Brown & Co.

An oversized powder room and pantry were pared down to enlarge the kitchen, but this powder room still packs a stylish punch.
Powder room - small traditional medium tone wood floor and wallpaper powder room idea in Columbus with recessed-panel cabinets, black cabinets, a two-piece toilet, gray walls, a vessel sink, quartz countertops, gray countertops and a built-in vanity
Powder room - small traditional medium tone wood floor and wallpaper powder room idea in Columbus with recessed-panel cabinets, black cabinets, a two-piece toilet, gray walls, a vessel sink, quartz countertops, gray countertops and a built-in vanity
 Gloria Carlson - Harrell Design + Build
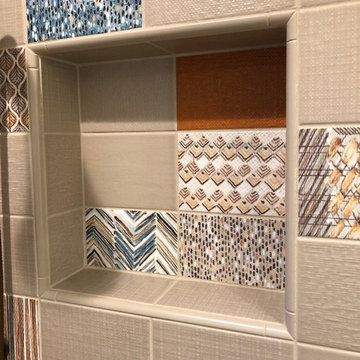
Small bathroom was enlarged using adjacent bedroom space. The new master bathroom offers double vanity and make-up spaces, large shower with fold-down bench and fun tile design. The cabinet knobs were custom made from pebbles found around the homeowner's mountain cabin.
 Kranghand Design

A remodelled bathroom. 75 x75 cm marble look tiles are used to visually enlarge the small bathroom
Example of a small minimalist master gray tile and ceramic tile ceramic tile, white floor and single-sink alcove shower design with furniture-like cabinets, white cabinets, a wall-mount toilet, white walls, a drop-in sink, glass countertops, a hinged shower door, white countertops and a floating vanity
Example of a small minimalist master gray tile and ceramic tile ceramic tile, white floor and single-sink alcove shower design with furniture-like cabinets, white cabinets, a wall-mount toilet, white walls, a drop-in sink, glass countertops, a hinged shower door, white countertops and a floating vanity

Sponsored
Sunbury, OH

J.Holderby - Renovations
Franklin County's Leading General Contractors - 2X Best of Houzz!

 Aundra Designs & CO
For this remodel we kept the same floor plan. We did enlarge the shower and added a custom linen closet.
Freestanding bathtub - large transitional master white tile and porcelain tile porcelain tile, gray floor and double-sink freestanding bathtub idea in Phoenix with flat-panel cabinets, medium tone wood cabinets, a bidet, gray walls, an undermount sink, quartz countertops, a hinged shower door, white countertops and a floating vanity
Freestanding bathtub - large transitional master white tile and porcelain tile porcelain tile, gray floor and double-sink freestanding bathtub idea in Phoenix with flat-panel cabinets, medium tone wood cabinets, a bidet, gray walls, an undermount sink, quartz countertops, a hinged shower door, white countertops and a floating vanity
 Dream House Drafting, Inc.
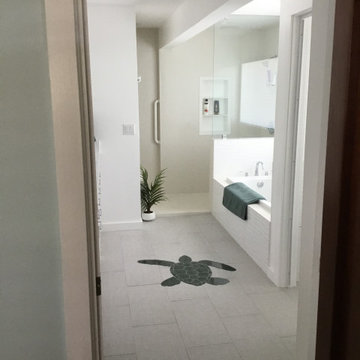
Small cramped bathroom has been enlarged. Clients intend to make this their forever home and wanted their master bathroom to be more comfortable now and able to accommodate any future accessibility issues that may arise as they age in place.
48