
Search results for "Enterprise types" in Home Design Ideas

 JAWS Enterprises of GA LLC
Constructed From 3/4 Maple Plywood with Solid Hardwood Face Frame
Mid-sized elegant medium tone wood floor and brown floor kitchen pantry photo in Atlanta with white cabinets and open cabinets
Mid-sized elegant medium tone wood floor and brown floor kitchen pantry photo in Atlanta with white cabinets and open cabinets


 Alexander Enterprises Constr. & Dev. Company, Inc.
Bedroom - transitional master carpeted, beige floor and tray ceiling bedroom idea in Phoenix with beige walls and a standard fireplace
Find the right local pro for your project

 Hudson Street Design
Architect Nick Noyes
Builder: Eddinger Enterprises
Structural Engineer: Duncan Engineering
Interior Designer: C.Miniello Interiors
Materials Supplied by Hudson Street Design/Healdsburg Lumber
Photos by: Bruce Damonte

 Trillium Enterprises, INC.
Mater bath features his/her sinks, whirlpool tub and catwalks. © Holly Lepere
Eclectic beige tile and stone tile terra-cotta tile corner shower photo in Santa Barbara with a drop-in sink, shaker cabinets, medium tone wood cabinets, beige walls and an undermount tub
Eclectic beige tile and stone tile terra-cotta tile corner shower photo in Santa Barbara with a drop-in sink, shaker cabinets, medium tone wood cabinets, beige walls and an undermount tub

 Rodco Enterprise
Inspiration for a large rustic blue two-story wood house exterior remodel in Toronto with a hip roof and a shingle roof

 Tate Enterprises
Laundry closet - small traditional medium tone wood floor laundry closet idea in Chicago with wood countertops and a side-by-side washer/dryer

Sponsored
Columbus, OH

Wannemacher Interiors
Customized Award-Winning Interior Design Solutions in Franklin Cnty OH
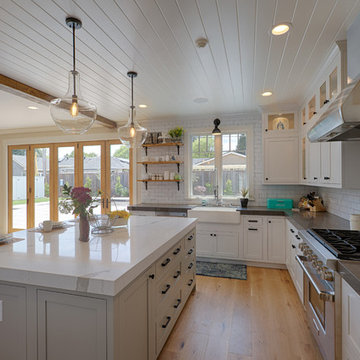
 AK Construction Enterprises Inc.
Example of a mid-sized farmhouse u-shaped beige floor open concept kitchen design in San Francisco with a farmhouse sink, white backsplash, porcelain backsplash, stainless steel appliances and an island
 Trillium Enterprises, INC.
Bedroom lit by skylights features catwalks. © Holly Lepere
Bedroom - eclectic guest bedroom idea in Santa Barbara with beige walls
Bedroom - eclectic guest bedroom idea in Santa Barbara with beige walls

 Northside Design Collective
Interior Design: Allard + Roberts Interior Design Construction: K Enterprises
Photography: Sharon Allard
Double shower - large transitional master white tile porcelain tile and gray floor double shower idea in Other with furniture-like cabinets, medium tone wood cabinets, white walls, an undermount sink, quartz countertops and a hinged shower door
Double shower - large transitional master white tile porcelain tile and gray floor double shower idea in Other with furniture-like cabinets, medium tone wood cabinets, white walls, an undermount sink, quartz countertops and a hinged shower door
 JAWS Enterprises of GA LLC
Constructed From 3/4 Maple Plywood with Solid Hardwood Face Frame
Mid-sized elegant medium tone wood floor and brown floor eat-in kitchen photo in Atlanta with white cabinets
Mid-sized elegant medium tone wood floor and brown floor eat-in kitchen photo in Atlanta with white cabinets
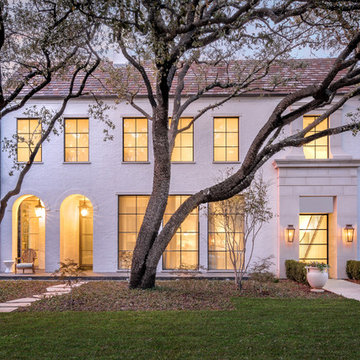
 Coats Homes
Description: Interior Design by Sees Design ( http://www.seesdesign.com/). Architecture by Stocker Hoesterey Montenegro Architects ( http://www.shmarchitects.com/david-stocker-1/). Built by Coats Homes (www.coatshomes.com). Photography by Costa Christ Media ( https://www.costachrist.com/).

 RoSal Enterprises
Small arts and crafts 3/4 beige tile, brown tile and stone tile ceramic tile and beige floor bathroom photo in New York with white cabinets, a two-piece toilet, beige walls, a wall-mount sink, solid surface countertops and a hinged shower door

Sponsored
Delaware, OH

Buckeye Basements, Inc.
Central Ohio's Basement Finishing ExpertsBest Of Houzz '13-'21

 Tin Cup Enterprises
Mid-sized transitional kids' gray tile, beige tile and stone tile slate floor bathroom photo in DC Metro with flat-panel cabinets, medium tone wood cabinets, a two-piece toilet, an undermount sink, granite countertops and gray walls

 Regarding Design
The open kitchen provides a sage green pop of color in the neutral great room. A small island accommodates three barstools for extra seating.
Inspiration for a rustic l-shaped open concept kitchen remodel in Minneapolis with recessed-panel cabinets, green cabinets, ceramic backsplash and stainless steel appliances
Inspiration for a rustic l-shaped open concept kitchen remodel in Minneapolis with recessed-panel cabinets, green cabinets, ceramic backsplash and stainless steel appliances

 DBe - Design Build Enterprises
Inspiration for a mid-sized industrial galley medium tone wood floor open concept kitchen remodel in New York with raised-panel cabinets, black cabinets, an island, solid surface countertops, red backsplash, brick backsplash, stainless steel appliances and a farmhouse sink
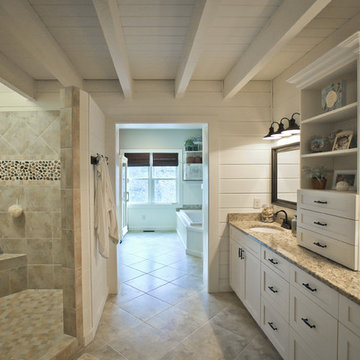
 Benjamin Andrew Construction
Never The Rock Photography
Example of a large arts and crafts master beige tile and porcelain tile porcelain tile bathroom design in Atlanta with shaker cabinets, white cabinets, a two-piece toilet, beige walls, an undermount sink and granite countertops
Example of a large arts and crafts master beige tile and porcelain tile porcelain tile bathroom design in Atlanta with shaker cabinets, white cabinets, a two-piece toilet, beige walls, an undermount sink and granite countertops


 Hudson Street Design
Architect Nick Noyes
Builder: Eddinger Enterprises
Structural Engineer: Duncan Engineering
Interior Designer: C.Miniello Interiors
Materials Supplied by Hudson Street Design/Healdsburg Lumber
Photos by: Bruce Damonte
 Tate Enterprises
Example of a large classic porcelain tile, beige floor and wallpaper mudroom design in Chicago
 Reclaimed Enterprises

Mid-sized trendy enclosed light wood floor living room photo in Omaha with white walls, a standard fireplace, a brick fireplace and a wall-mounted tv
17