
Search results for "Enterprise types" in Home Design Ideas

 Boswell Construction
#buildboswell
Nick Springett
Industrial green three-story metal flat roof idea in Los Angeles
Industrial green three-story metal flat roof idea in Los Angeles
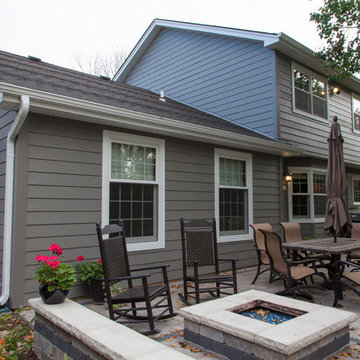
 Opal Enterprises, Inc.
Lovely patio view of James Hardie siding in Aged Pewter
Inspiration for a mid-sized timeless gray two-story concrete fiberboard gable roof remodel in Chicago
Inspiration for a mid-sized timeless gray two-story concrete fiberboard gable roof remodel in Chicago

 Earthway Enterprises, Inc
Bedroom - large transitional master carpeted and gray floor bedroom idea in Kansas City with gray walls and no fireplace
Find the right local pro for your project

Open concept kitchen - mid-sized contemporary l-shaped light wood floor open concept kitchen idea in Salt Lake City with white backsplash, stainless steel appliances, an island, an undermount sink, white cabinets, flat-panel cabinets, limestone countertops and porcelain backsplash
 Tate Enterprises

This stunning master bathroom is a sanctuary from the chaos of daily life. The gorgeous tile and fixtures make this a perfect adult retreat.
Example of a large classic master gray tile and porcelain tile marble floor and gray floor bathroom design in Chicago with beaded inset cabinets, gray cabinets, a two-piece toilet, gray walls, an undermount sink, quartzite countertops and a hinged shower door
Example of a large classic master gray tile and porcelain tile marble floor and gray floor bathroom design in Chicago with beaded inset cabinets, gray cabinets, a two-piece toilet, gray walls, an undermount sink, quartzite countertops and a hinged shower door
 MultiStone Enterprises, Inc.

Italian White Carrara Marble fireplace hearth and surround.
Honed (matte) finish.
Family room - mid-sized traditional open concept dark wood floor family room idea in Atlanta with beige walls, a corner fireplace and a stone fireplace
Family room - mid-sized traditional open concept dark wood floor family room idea in Atlanta with beige walls, a corner fireplace and a stone fireplace
 Earthway Enterprises, Inc
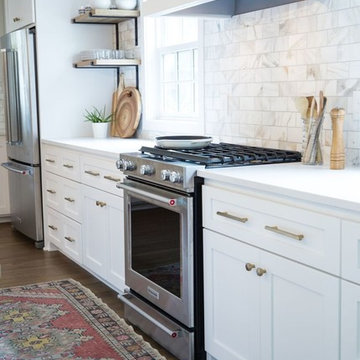
Large transitional l-shaped brown floor and medium tone wood floor open concept kitchen photo in Kansas City with an undermount sink, shaker cabinets, white cabinets, white backsplash, stainless steel appliances, white countertops, quartz countertops, marble backsplash and an island

Sponsored
Westerville, OH

Custom Home Works
Franklin County's Award-Winning Design, Build and Remodeling Expert
 Level Ground Enterprise, LLC
Jenn Cohen

Example of a large mid-century modern light wood floor entryway design in Denver with white walls and a white front door
Example of a large mid-century modern light wood floor entryway design in Denver with white walls and a white front door

 Trillium Enterprises, INC.
Custom-built cat walk and stairs with floating platform for the adventurous feline.
Bedroom - eclectic guest terra-cotta tile bedroom idea in Santa Barbara with green walls
Bedroom - eclectic guest terra-cotta tile bedroom idea in Santa Barbara with green walls
 Tate Enterprises
Example of a small classic medium tone wood floor laundry closet design in Chicago with wood countertops and a side-by-side washer/dryer

 RD Enterprises LLC
Mid-sized cottage 3/4 multicolored tile bathroom photo in Phoenix with flat-panel cabinets, light wood cabinets and brown walls
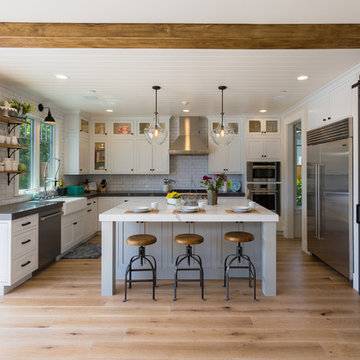
 AK Construction Enterprises Inc.
Mid-sized country u-shaped beige floor and light wood floor open concept kitchen photo in San Francisco with a farmhouse sink, white backsplash, porcelain backsplash, stainless steel appliances, an island and white cabinets
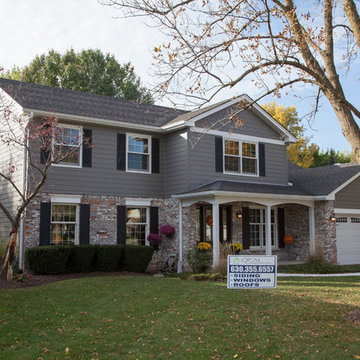 Opal Enterprises, Inc.
True beauty revealed with new siding!
Example of a mid-sized classic gray two-story concrete fiberboard gable roof design in Chicago
Example of a mid-sized classic gray two-story concrete fiberboard gable roof design in Chicago


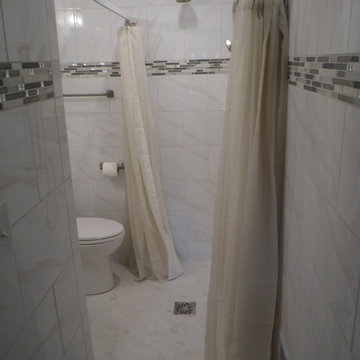
 Solid Rock Enterprises Inc
Curbless shower built into corner of half bath
Small 3/4 porcelain tile walk-in shower photo in Other with a pedestal sink
Small 3/4 porcelain tile walk-in shower photo in Other with a pedestal sink

 Tin Cup Enterprises
Inspiration for a mid-sized transitional beige tile, gray tile and stone tile slate floor bathroom remodel in DC Metro with flat-panel cabinets, medium tone wood cabinets, a two-piece toilet, gray walls, an undermount sink and granite countertops

 Hudson Street Design
Architect Nick Noyes
Builder: Eddinger Enterprises
Structural Engineer: Duncan Engineering
Interior Designer: C.Miniello Interiors
Materials Supplied by Hudson Street Design/Healdsburg Lumber
Photos by: Bruce Damonte
 Mountain Construction Enterprises

Front door is custom built
Example of a large arts and crafts ceramic tile entryway design in Charlotte with beige walls and a dark wood front door
Example of a large arts and crafts ceramic tile entryway design in Charlotte with beige walls and a dark wood front door

Sponsored
Sunbury, OH

J.Holderby - Renovations
Franklin County's Leading General Contractors - 2X Best of Houzz!
 One Room at a Time, Inc.

Contemporary master suite with traditional elements. Sliding surface-mounted frosted glass bath door on wall track. Make-up vanity area, cast iron drop-in tub with granite tub deck, custom glass shower door enclusure, shower niches and granite shelves, multiple showerheads. Custom cabinets with metal channel hardware.
One Room at a Time, Inc.
 Tin Cup Enterprises
J Kratzer
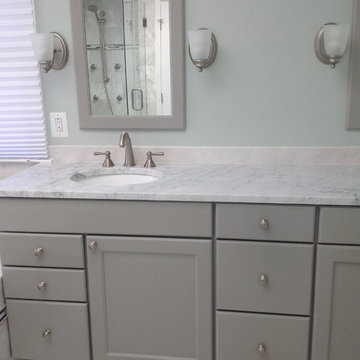
Example of a mid-sized minimalist master stone tile marble floor alcove shower design in DC Metro with beaded inset cabinets, gray cabinets, an undermount tub, a one-piece toilet, blue walls, an undermount sink and marble countertops
Example of a mid-sized minimalist master stone tile marble floor alcove shower design in DC Metro with beaded inset cabinets, gray cabinets, an undermount tub, a one-piece toilet, blue walls, an undermount sink and marble countertops
 Fortis Enterprises, LLC

Example of a huge arts and crafts white one-story concrete fiberboard gable roof design in Orlando
19