
Search results for "Espacio" in Home Design Ideas
 Curtis Lumber Ballston Spa

This inviting gourmet kitchen designed by Curtis Lumber Co., Inc. is perfect for the entertaining lifestyle of the homeowners who wanted a modern farmhouse kitchen in a new construction build. The look was achieved by mixing in a warmer white finish on the upper cabinets with warmer wood tones for the base cabinets and island. The cabinetry is Merillat Masterpiece, Ganon Full overlay Evercore in Warm White Suede sheen on the upper cabinets and Ganon Full overlay Cherry Barley Suede sheen on the base cabinets and floating shelves. The leg of the island has a beautiful taper to it providing a beautiful architectural detail. Shiplap on the window wall and on the back of the island adds a little extra texture to the space. A microwave drawer in a base cabinet, placed near the refrigerator, creates a separate cooking zone. Tucked in on the outskirts of the kitchen is a beverage refrigerator providing easy access away from cooking areas Ascendra Pulls from Tob Knobs in flat black adorn the cabinetry.
Photos property of Curtis Lumber Co., Inc.
 Geberit

Wood accents and printed tile lend simple elegance to a minimalist master bath that features a Geberit wall-mounted toilet.
Walk-in shower - mid-sized contemporary master medium tone wood floor walk-in shower idea in Chicago with a console sink, a wall-mount toilet and multicolored walls
Walk-in shower - mid-sized contemporary master medium tone wood floor walk-in shower idea in Chicago with a console sink, a wall-mount toilet and multicolored walls
 Jillian Aimis Architect
Tom Arban

Inspiration for a mid-sized modern open concept light wood floor family room remodel in Toronto with white walls, a two-sided fireplace, a stone fireplace and a media wall
Inspiration for a mid-sized modern open concept light wood floor family room remodel in Toronto with white walls, a two-sided fireplace, a stone fireplace and a media wall
Find the right local pro for your project
 Bianchi Design
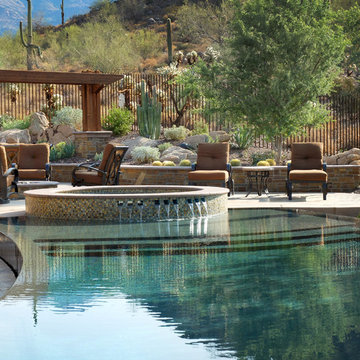
Kirk Bianchi created the design for this residential resort next to a desert preserve. The overhang of the homes patio suggested a pool with a sweeping curve shape. Kirk positioned a raised vanishing edge pool to work with the ascending terrain and to also capture the reflections of the scenery behind. The fire pit and bbq areas are situated to capture the best views of the superstition mountains, framed by the architectural pergola that creates a window to the vista beyond. A raised glass tile spa, capturing the colors of the desert context, serves as a jewel and centerpiece for the outdoor living space.
 Royston Wilson Design

This space needs to wear many hats and operate on a number of levels. One minute a laundry, the next………
Photo's By Andrew Ashton
Small elegant u-shaped porcelain tile utility room photo in Melbourne with a drop-in sink, shaker cabinets, granite countertops, white walls and beige cabinets
Small elegant u-shaped porcelain tile utility room photo in Melbourne with a drop-in sink, shaker cabinets, granite countertops, white walls and beige cabinets
 Bello Spazio

Inspiration for a large contemporary gender-neutral concrete floor and gray floor walk-in closet remodel in Miami with open cabinets

 Lindy Architect
Lindy
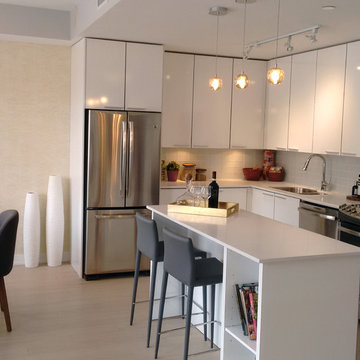
Eat-in kitchen - small transitional l-shaped light wood floor eat-in kitchen idea in Toronto with an island, a drop-in sink, flat-panel cabinets, white cabinets, solid surface countertops, gray backsplash, subway tile backsplash and stainless steel appliances
Eat-in kitchen - small transitional l-shaped light wood floor eat-in kitchen idea in Toronto with an island, a drop-in sink, flat-panel cabinets, white cabinets, solid surface countertops, gray backsplash, subway tile backsplash and stainless steel appliances

 Root Architecture

kitchen flows into living room and dining area
Example of a mid-sized minimalist open concept porcelain tile and gray floor family room design in Austin with white walls, no fireplace and no tv
Example of a mid-sized minimalist open concept porcelain tile and gray floor family room design in Austin with white walls, no fireplace and no tv

 Elms Interior Design
Photography by Michael J. Lee

Mid-sized trendy open concept carpeted and gray floor living room photo in Boston with gray walls and a concealed tv
Mid-sized trendy open concept carpeted and gray floor living room photo in Boston with gray walls and a concealed tv
 Steven M. Yang Architect, LLC
Photography by Peter Dressel.

Mid-sized cottage chic loft-style light wood floor living room photo in New York with white walls
Mid-sized cottage chic loft-style light wood floor living room photo in New York with white walls
 MOLINS DESIGN
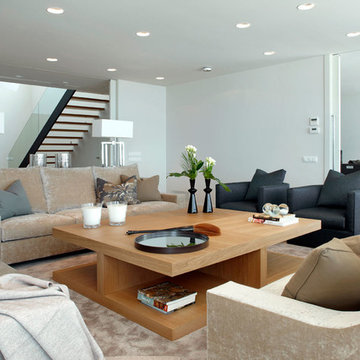
Living room - large contemporary formal and open concept living room idea in Barcelona with white walls, no fireplace and no tv
 Leicht Westchester-Greenwich

Walk-in closet - large contemporary gender-neutral light wood floor walk-in closet idea in New York with flat-panel cabinets and medium tone wood cabinets
 STOR-X Organizing Systems, Kelowna
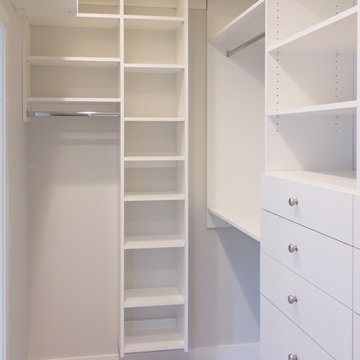
Custom walk-in closet organizers. Complete with clever overhead shelving above the door. STOR-X Organizing Systems, Kelowna
Example of a mid-sized transitional gender-neutral carpeted walk-in closet design in Vancouver with flat-panel cabinets and white cabinets
Example of a mid-sized transitional gender-neutral carpeted walk-in closet design in Vancouver with flat-panel cabinets and white cabinets
 CCASA Architects
Mark Weeks

Example of a small minimalist single-wall concrete floor and white floor open concept kitchen design in London with an integrated sink, flat-panel cabinets, light wood cabinets, white backsplash, ceramic backsplash, black appliances and an island
Example of a small minimalist single-wall concrete floor and white floor open concept kitchen design in London with an integrated sink, flat-panel cabinets, light wood cabinets, white backsplash, ceramic backsplash, black appliances and an island
 Resource Furniture
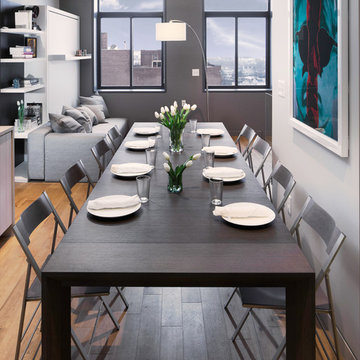
In the beach-side town of Asbury Park, New Jersey, stands Palomino Blackwing, a newly renovated 1920s Art Deco building. Now home to 23 modern duplex apartments, the building was designed with sustainable living in mind. Rather than seeking more space, the ideal design was shifted to using space ingeniously.
Some highlights of each unit include:
The Atoll 000 sofa/wall bed system transforms the living room into a guest bedroom for two when needed.
A Lollisoft bunk bed system with a desk, which allows the downstairs flex space to function in multiple ways as needed: a home office/work space, lounge, or bedroom for two. The two steel frame, single beds easily fold down and comfortably accommodate two children or adults.
Goliath transforming Console/Dining Table eliminates the need for a separate dining room, yet can easily accommodate up to 10 people.
Folding Pocket Chairs that are less than 1” deep when closed; 8 chairs are stored on a rack less than 5.5” deep and hung on the wall above the Goliath.
 Heritage Vine Inc.

View from dining room into cellar through glass doors. Designed, build and installed by Heritage Vine
Example of a large classic wine cellar design in Phoenix
Example of a large classic wine cellar design in Phoenix
 Sound Harbor Development, LLC

Example of a mid-sized classic gender-neutral dark wood floor dressing room design in New York with raised-panel cabinets and white cabinets
69