
Search results for "Espacio" in Home Design Ideas

 More Space Place - North Myrtle & Surfside Beach

Mid-sized beach style gender-neutral carpeted and brown floor walk-in closet photo in Charleston with raised-panel cabinets and light wood cabinets

Find the right local pro for your project
 The Mansion
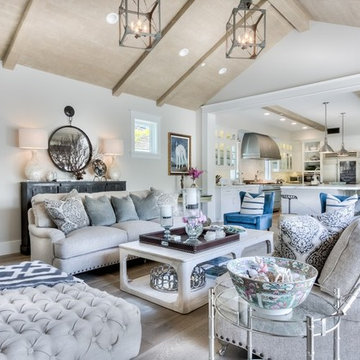
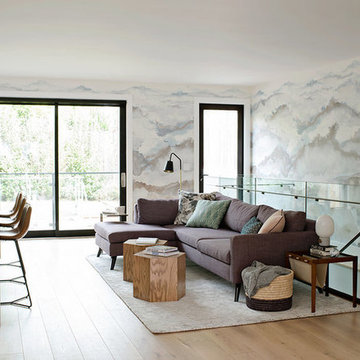
A cozy, modern, family-friendly living room in calming blues and grays by designer Emily Hughes IIDA. Emily played up textures in the wall decor, poufs and area rug with raised pattern. The Lee Industires chairs and sofa are upholstered in outdoor, washable fabric that will wear well and is easy to clean for the family with small children. Photography by Jaimy Ellis.
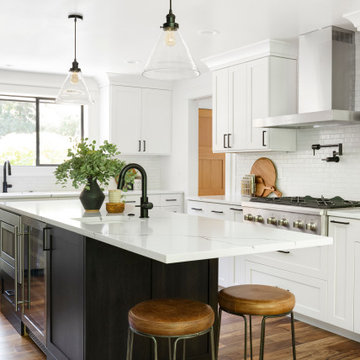
 Amy Pearson Design
While the majority of APD designs are created to meet the specific and unique needs of the client, this whole home remodel was completed in partnership with Black Sheep Construction as a high end house flip. From space planning to cabinet design, finishes to fixtures, appliances to plumbing, cabinet finish to hardware, paint to stone, siding to roofing; Amy created a design plan within the contractor’s remodel budget focusing on the details that would be important to the future home owner. What was a single story house that had fallen out of repair became a stunning Pacific Northwest modern lodge nestled in the woods!


 Shea Homes - Arizona
ryoungfoto.com
Inspiration for a large timeless enclosed carpeted family room remodel in Phoenix with beige walls
Inspiration for a large timeless enclosed carpeted family room remodel in Phoenix with beige walls
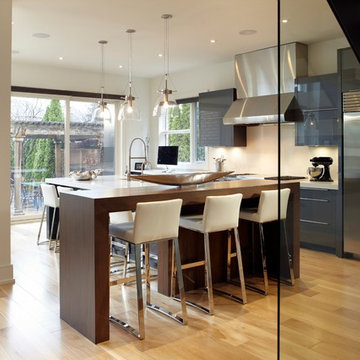
 Parkyn Design
Modern kitchen with waterfall breakfast bar.
Mid-sized minimalist l-shaped light wood floor open concept kitchen photo in Toronto with flat-panel cabinets, brown cabinets, stainless steel appliances and two islands
Mid-sized minimalist l-shaped light wood floor open concept kitchen photo in Toronto with flat-panel cabinets, brown cabinets, stainless steel appliances and two islands
 Koo de Kir
Photo credit: Nat Rea Photography
Styling: Kara Butterfield

Inspiration for an eclectic formal and open concept light wood floor living room remodel in Boston with white walls and a concealed tv
Inspiration for an eclectic formal and open concept light wood floor living room remodel in Boston with white walls and a concealed tv
 Linden L.A.N.D. Group
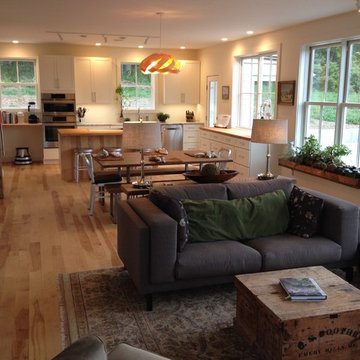
Furnished with a mix of family antiques and modern pieces, the living space is a rustic modern blend of old and new. Photo Credit: Rebecca Lindenmeyr
Inspiration for a small transitional open concept light wood floor family room remodel in Burlington with white walls, a standard fireplace, no tv and a stone fireplace
Inspiration for a small transitional open concept light wood floor family room remodel in Burlington with white walls, a standard fireplace, no tv and a stone fireplace
 Andrea W
Andrea Whitfield
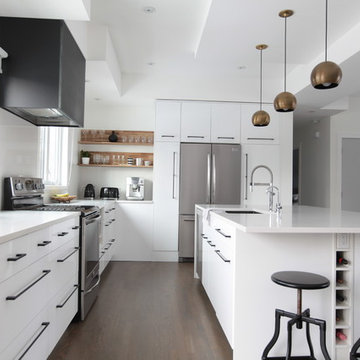
Example of a mid-sized trendy l-shaped medium tone wood floor open concept kitchen design in Calgary with a single-bowl sink, flat-panel cabinets, white cabinets, quartz countertops, gray backsplash, stone slab backsplash, stainless steel appliances and an island
Example of a mid-sized trendy l-shaped medium tone wood floor open concept kitchen design in Calgary with a single-bowl sink, flat-panel cabinets, white cabinets, quartz countertops, gray backsplash, stone slab backsplash, stainless steel appliances and an island
 The Tailored Closet of Des Moines & Ames
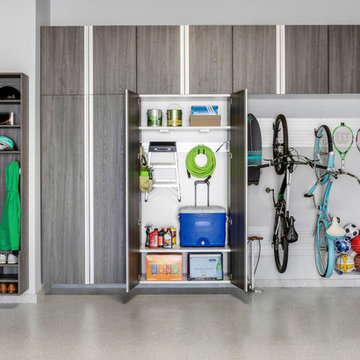
These modern garage cabinets include drawers, upper and lower cabinets along with tall cabinets. There should be a place for everything in this garage. Tools can hang behind the countertop with everything in it's place. There is also coat hooks and shoe cubbies near the door to the house. Sporting equipment can hang on the slat wall or sit on a shelf and shut the door for a crisp clean look. This garage also has a full flake epoxy garage floor. Customers love not only the great look of their floor but also the easy clean up with long durability. Call us today to schedule your free in-home consultation 515-218-7875
 Berry Design Build
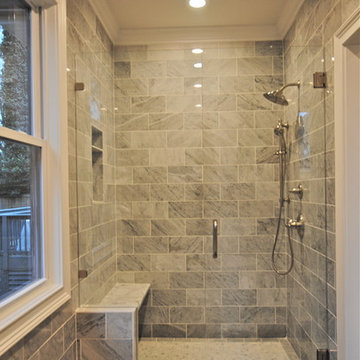
Inspiration for a mid-sized transitional master white tile and stone tile porcelain tile bathroom remodel in Atlanta with an undermount sink, raised-panel cabinets, white cabinets, marble countertops and gray walls
 BDI - Beautifully Done Interiors
BDI
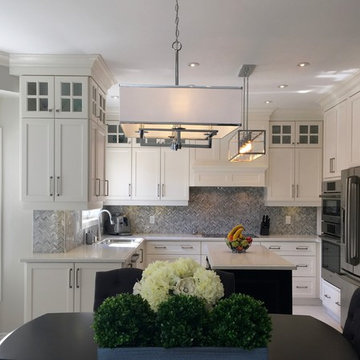
Mid-sized trendy u-shaped porcelain tile enclosed kitchen photo in Toronto with a double-bowl sink, recessed-panel cabinets, white cabinets, quartz countertops, gray backsplash, mosaic tile backsplash, stainless steel appliances and an island
Mid-sized trendy u-shaped porcelain tile enclosed kitchen photo in Toronto with a double-bowl sink, recessed-panel cabinets, white cabinets, quartz countertops, gray backsplash, mosaic tile backsplash, stainless steel appliances and an island

 Karoleena Homes
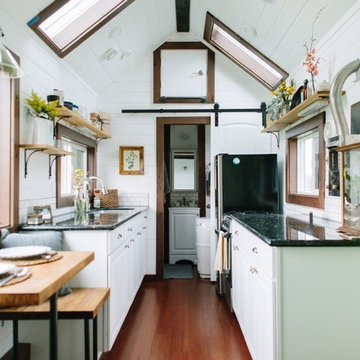
The guest suite's private bathroom
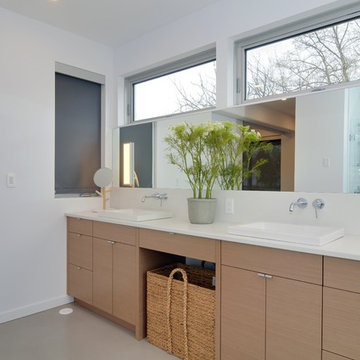
Example of a large danish master white tile and ceramic tile concrete floor bathroom design in Vancouver with a vessel sink, flat-panel cabinets, light wood cabinets, quartz countertops, a wall-mount toilet and white walls
Example of a large danish master white tile and ceramic tile concrete floor bathroom design in Vancouver with a vessel sink, flat-panel cabinets, light wood cabinets, quartz countertops, a wall-mount toilet and white walls

 Kaplan Architects, AIA

Overall view of the living room and library niche with panoramic view of the city of San Francisco beyond.
Mitchell Shenker, Photography
Living room library - mid-sized contemporary open concept medium tone wood floor and yellow floor living room library idea in San Francisco with white walls and a media wall
Living room library - mid-sized contemporary open concept medium tone wood floor and yellow floor living room library idea in San Francisco with white walls and a media wall


71