
Search results for "Espacio" in Home Design Ideas
 CCASA Architects
Mark Weeks

Example of a small minimalist single-wall concrete floor and white floor open concept kitchen design in London with an integrated sink, flat-panel cabinets, light wood cabinets, white backsplash, ceramic backsplash, black appliances and an island
Example of a small minimalist single-wall concrete floor and white floor open concept kitchen design in London with an integrated sink, flat-panel cabinets, light wood cabinets, white backsplash, ceramic backsplash, black appliances and an island
 Sound Harbor Development, LLC

Example of a mid-sized classic gender-neutral dark wood floor dressing room design in New York with raised-panel cabinets and white cabinets
 Heritage Vine Inc.

View from dining room into cellar through glass doors. Designed, build and installed by Heritage Vine
Example of a large classic wine cellar design in Phoenix
Example of a large classic wine cellar design in Phoenix
Find the right local pro for your project
 Resource Furniture
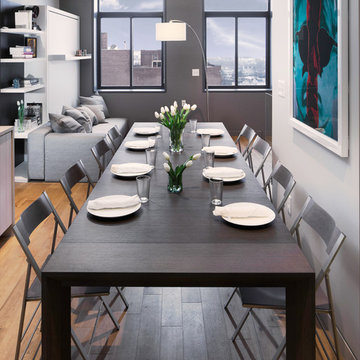
In the beach-side town of Asbury Park, New Jersey, stands Palomino Blackwing, a newly renovated 1920s Art Deco building. Now home to 23 modern duplex apartments, the building was designed with sustainable living in mind. Rather than seeking more space, the ideal design was shifted to using space ingeniously.
Some highlights of each unit include:
The Atoll 000 sofa/wall bed system transforms the living room into a guest bedroom for two when needed.
A Lollisoft bunk bed system with a desk, which allows the downstairs flex space to function in multiple ways as needed: a home office/work space, lounge, or bedroom for two. The two steel frame, single beds easily fold down and comfortably accommodate two children or adults.
Goliath transforming Console/Dining Table eliminates the need for a separate dining room, yet can easily accommodate up to 10 people.
Folding Pocket Chairs that are less than 1” deep when closed; 8 chairs are stored on a rack less than 5.5” deep and hung on the wall above the Goliath.
 Nicole Norris Design Studio, Inc.
Timeless Memories Studio
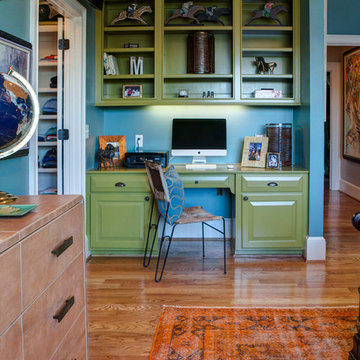
Inspiration for a mid-sized eclectic guest medium tone wood floor bedroom remodel in Other with blue walls
Inspiration for a mid-sized eclectic guest medium tone wood floor bedroom remodel in Other with blue walls

 elegant living spaces
contemporary bedroom
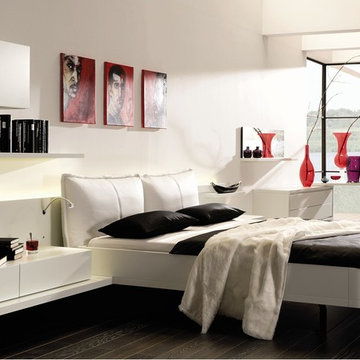
Inspiration for a mid-sized modern master dark wood floor bedroom remodel in Toronto with white walls
Inspiration for a mid-sized modern master dark wood floor bedroom remodel in Toronto with white walls
 Stones Unlimited
the Beach Builder
Eat-in kitchen - small rustic galley porcelain tile eat-in kitchen idea in San Diego with raised-panel cabinets, white cabinets, solid surface countertops, beige backsplash, ceramic backsplash and stainless steel appliances
Eat-in kitchen - small rustic galley porcelain tile eat-in kitchen idea in San Diego with raised-panel cabinets, white cabinets, solid surface countertops, beige backsplash, ceramic backsplash and stainless steel appliances
 Ann Johnson
Ann Dorrain Johnson

Example of a small minimalist galley eat-in kitchen design in Minneapolis with a single-bowl sink, recessed-panel cabinets, white cabinets, granite countertops, gray backsplash, glass tile backsplash, stainless steel appliances and a peninsula
Example of a small minimalist galley eat-in kitchen design in Minneapolis with a single-bowl sink, recessed-panel cabinets, white cabinets, granite countertops, gray backsplash, glass tile backsplash, stainless steel appliances and a peninsula
 Cooper Joseph Studio
Eduard Hueber / ArchPhoto, Inc.
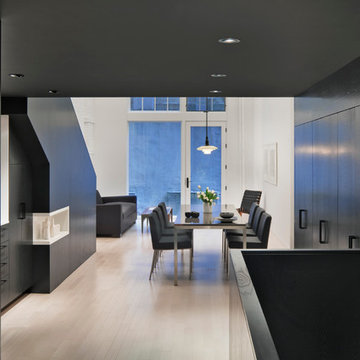
Dining room - modern dining room idea in New York
Dining room - modern dining room idea in New York


 Rinehart Design Group Inc.
Custom little girls' room built-ins, with hidden storage, paint with glaze.
Patrick McDonnell, Photography
Inspiration for a timeless kids' bedroom remodel in Chicago with beige walls
Inspiration for a timeless kids' bedroom remodel in Chicago with beige walls
 GraysonHarris Interiors + Design, LLC
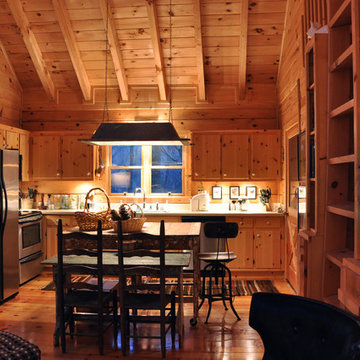
Open concept kitchen - small rustic l-shaped light wood floor open concept kitchen idea in Atlanta with a double-bowl sink, flat-panel cabinets, light wood cabinets, laminate countertops, stainless steel appliances and an island
 User

UserBathroom - small contemporary 3/4 black tile, gray tile, multicolored tile and matchstick tile porcelain tile bathroom idea in Ottawa with a two-piece toilet, black walls and a pedestal sink

 Cannarsa Structure and Design

Utility room - contemporary gray floor and wall paneling utility room idea in Grand Rapids with flat-panel cabinets, blue cabinets and multicolored walls
 TCP Custom Outdoor Living

Gorgeous Travertine flooring, modern rectangle fire pit to allow a beautiful pool view, custom stone/granite kitchen with granite counters, RCS frills and fun wine cooler! Open concept wooden T&G ceiling and exposed beams.
TK Images

 Emeritus
Small Guest Suite
Photo:Brian Sager
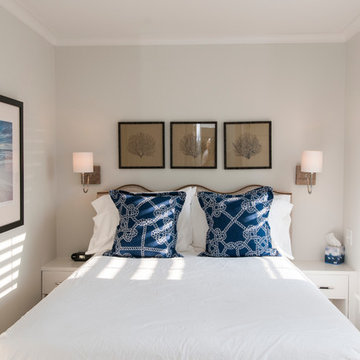
Mid-sized beach style guest medium tone wood floor bedroom photo in Other with white walls and no fireplace
Mid-sized beach style guest medium tone wood floor bedroom photo in Other with white walls and no fireplace
 Inspired Closets of Greater Boston
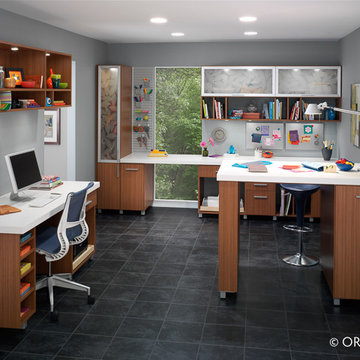
Support scrapbooking, school art projects, and other hobbies with a blend of open shelving, closed storage, full-extending drawers, display space, and wide-open work surfaces. A computer desk adds technology to the mix, and a standing-height island gives you even more room to spread out and get creative.
70