
Search results for "Espacio" in Home Design Ideas
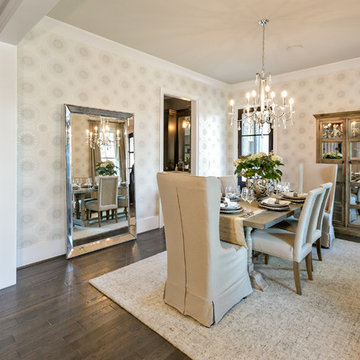
 J. Wright Building Company
Inspiration for a large transitional dark wood floor enclosed dining room remodel in Birmingham

 H2D Architecture + Design
This butcher block island countertop is the ideal setup for chopping vegetables.
Architecture and Design by: H2D Architecture + Design
www.h2darchitects.com
Built by: GT Residential Contracting
Photos by: Chad Coleman

 Patrick Ahearn Architect
Greg Premru
Mid-sized beach style 3/4 light wood floor bathroom photo in Boston with raised-panel cabinets, light wood cabinets, a one-piece toilet, white walls and a trough sink
Mid-sized beach style 3/4 light wood floor bathroom photo in Boston with raised-panel cabinets, light wood cabinets, a one-piece toilet, white walls and a trough sink
Find the right local pro for your project
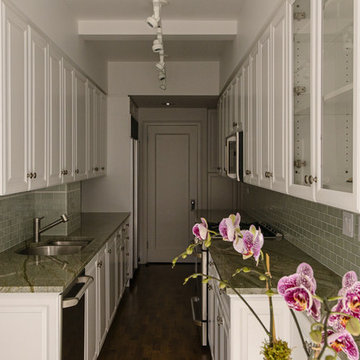
 Ania Stempi
Inspiration for a mid-sized transitional galley medium tone wood floor and brown floor enclosed kitchen remodel in New York with an undermount sink, raised-panel cabinets, white cabinets, granite countertops, green backsplash, ceramic backsplash, stainless steel appliances and no island
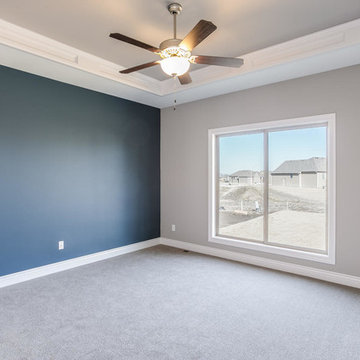
 Sharp Homes, Inc.
Bedroom - large contemporary master carpeted bedroom idea in Wichita with blue walls
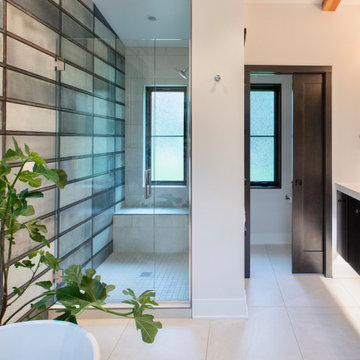


 Dion City Landscapes, Inc
Mid-sized trendy courtyard tile patio container garden photo in New York with no cover
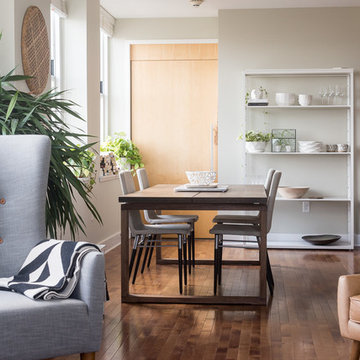
 Sarah Terranova
Photo: Sarah Terranova © 2017 Houzz
Dining room - eclectic dining room idea in Kansas City
Dining room - eclectic dining room idea in Kansas City
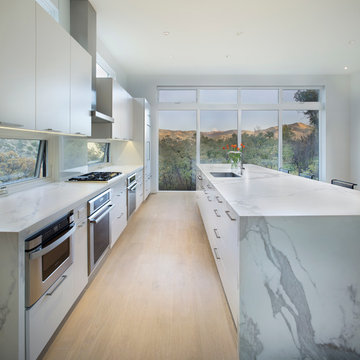

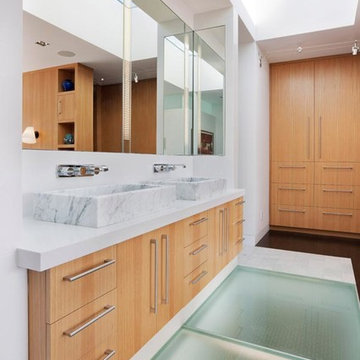
 Dawson & Clinton
When asked by a client for a home that would stand up against the best of hotel suites, Dawson and Clinton created this Noe Valley residence. To fulfill the request, significant square footage was added to the home, and an open floor plan was used to maximize the space in the bedroom while replicating the feel of a luxury suite.
The master bedroom is designed to flow between the home’s terraces, connecting the space in a way that breaks down the relationship between exterior and interior
In renovating the bathrooms, designers worked to modernize the aesthetic, while finding space to complement residence with improved amenities, such as a luxurious double shower.
The use of glass was prevalent throughout, as a way to bring light down into the lower levels, resulting in what is the home's most striking feature- the staircase.
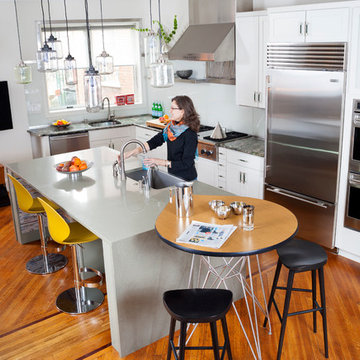
 Design Milieu
Stacy Zarin Goldberg
Large minimalist l-shaped medium tone wood floor and brown floor open concept kitchen photo in Other with an undermount sink, shaker cabinets, white cabinets, stainless steel appliances and an island
Large minimalist l-shaped medium tone wood floor and brown floor open concept kitchen photo in Other with an undermount sink, shaker cabinets, white cabinets, stainless steel appliances and an island
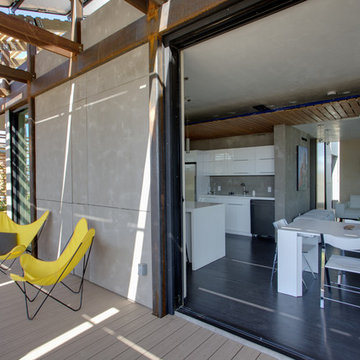
 Resource Furniture
Pictured: Goliath expanding console table, Cubista expanding ottoman, Pocket Chairs, LGM Tavolo rotating bed system.
Jason Flakes/U.S. Department of Energy Solar Decathlon

 RHYZOMA - Arquitectura / Diseño
Architecture Project :Elsa Ojeda / Diego Vales
Photo Credit: Kika Estudio
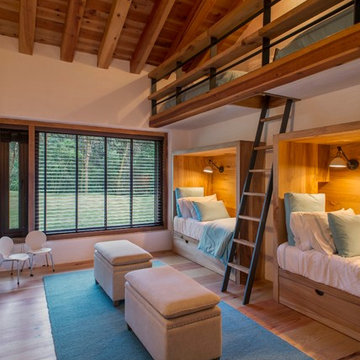
Example of a trendy bedroom design in Other
Example of a trendy bedroom design in Other



 Scavolini Store Detroit
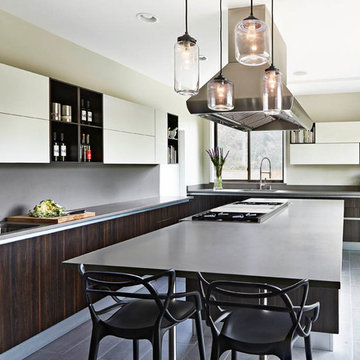
The Great Room space is situated adjacent to the kitchen, which is a separated by a wall. The kitchen is U-Shaped with a large island complete with a Wolf range top and commercial style hood. Perfect for the serious at-home chef. The cabinets are from Scavolini in three different colors and finishes; dark oak nuance melamine, lichen green matte glass, and creamy porcelain cream matte lacquer. The gray tiles on the floor and matching gray quartz countertops bring the whole kitchen together.
Martin Vecchio

 Creative Renovations
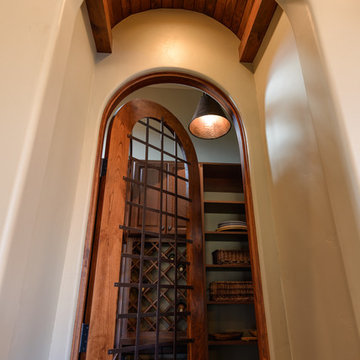
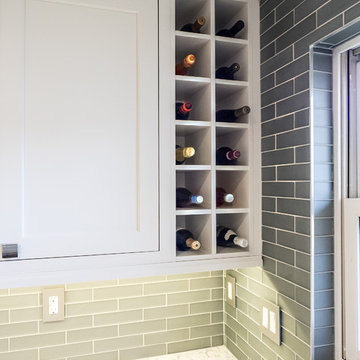
More use of the gray glass tile and a wine storage niche.
Visions in Photography
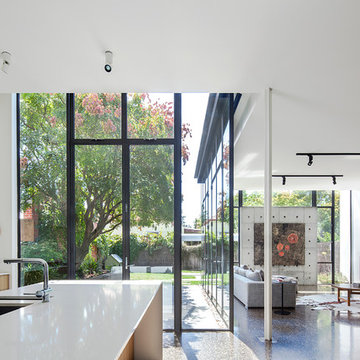
Small minimalist u-shaped vinyl floor and multicolored floor enclosed kitchen photo in Detroit with an undermount sink, flat-panel cabinets, white cabinets, quartzite countertops, gray backsplash, glass tile backsplash and stainless steel appliances
Small minimalist u-shaped vinyl floor and multicolored floor enclosed kitchen photo in Detroit with an undermount sink, flat-panel cabinets, white cabinets, quartzite countertops, gray backsplash, glass tile backsplash and stainless steel appliances
73