
Search results for "Exploring" in Home Design Ideas

 Dan Arnold Photo
Dan Arnold
Example of a tuscan dark wood floor living room design in Los Angeles with white walls and a standard fireplace
Example of a tuscan dark wood floor living room design in Los Angeles with white walls and a standard fireplace

 Explore Your Spirit with Kala
My neighbors all love my ghost girls who hang out in front of my home for Halloween. They appear to be inviting you over to engage in a conversation with them this evening. Ghosts are from Grandin Road. -Kala Ambrose Intuitive Interior Decor

 building Lab, inc.
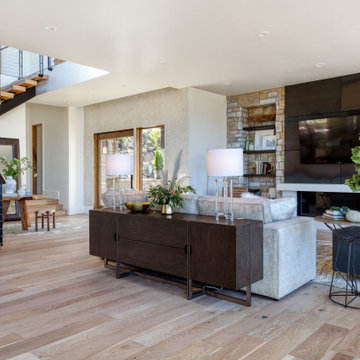
Open living , dining and kitchen create a smooth flow. Nelson Bubble Lamp. Walnut accent wall.
Photo by Scott Hargis
building Lab is a design build firm specialized in modern architecture.
Find the right local pro for your project



 WL Kitchen & Home
Fall is approaching and with it all the renovations and home projects.
That's why we want to share pictures of this beautiful woodwork recently installed which includes a kitchen, butler's pantry, library, units and vanities, in the hope to give you some inspiration and ideas and to show the type of work designed, manufactured and installed by WL Kitchen and Home.
For more ideas or to explore different styles visit our website at wlkitchenandhome.com.


 Frances Herrera Interior Design
My team took a fresh approach to traditional style in this home. Inspired by fresh cut blossoms and a crisp palette, we transformed the space with airy elegance. Exquisite natural stones and antique silhouettes coupled with chalky white hues created an understated elegance as romantic as a love poem.

 E Tanny Design, llc
Alcove shower - transitional gray tile brown floor and single-sink alcove shower idea in Boston with recessed-panel cabinets, dark wood cabinets, white walls, an undermount sink, a hinged shower door and white countertops

 MegMade
Jazi Photo
Eclectic guest medium tone wood floor bedroom photo in Chicago with white walls and no fireplace
Eclectic guest medium tone wood floor bedroom photo in Chicago with white walls and no fireplace

 Jane Vorbrodt
Photo: Jane Vorbrodt © 2015 Houzz
Inspiration for a timeless bathroom remodel in Vancouver with a wall-mount sink and green walls
Inspiration for a timeless bathroom remodel in Vancouver with a wall-mount sink and green walls
 Explore Your Spirit with Kala
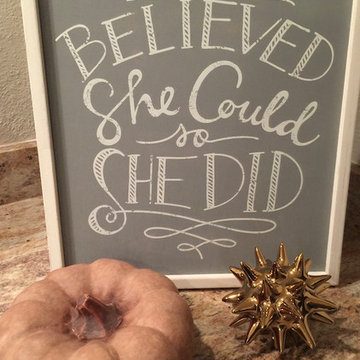
Good Witches need lots of inspiration and Fall is a great time to plant new seeds of thought and wishes for what we'd like to manifest and see blossom in the new year. It's always good to make a wish and then make the magic happen by believing in yourself and taking action! Kala Ambrose Intuitive Interior Decor

 The Gaines Group Architects
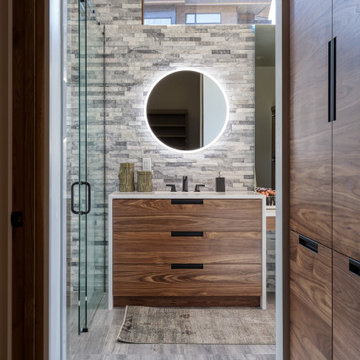
Luxury living done with energy-efficiency in mind. From the Insulated Concrete Form walls to the solar panels, this home has energy-efficient features at every turn. Luxury abounds with hardwood floors from a tobacco barn, custom cabinets, to vaulted ceilings. The indoor basketball court and golf simulator give family and friends plenty of fun options to explore. This home has it all.
Elise Trissel photograph




 Amy Martin Landscape Design
Location: Hingham, MA, USA
This newly constructed home in Hingham, MA was designed to openly embrace the seashore landscape surrounding it. The front entrance has a relaxed elegance with a classic plant theme of boxwood, hydrangea and grasses. The back opens to beautiful views of the harbor, with a terraced patio running the length of the house. The infinity pool blends seamlessly with the water landscape and splashes over the wall into the weir below. Planting beds break up the expanse of paving and soften the outdoor living spaces. The sculpture, made by a personal friend of the family, creates a stunning focal point with the open sky and sea behind.
One side of the property was densely planted with large Spruce, Juniper and Birch on top of a 7' berm to provide instant privacy. Hokonechloa grass weaves its way around Annabelle Hydrangeas and Flower Carpet Roses. The other side had an existing stone stairway which was enhanced with a grove of Birch, hydrangea and Hakone grass. The Limelight Tree Hydrangeas and Boxwood offer a fresh welcome, while the Miscanthus grasses add a casual touch. The Stone wall and patio create a resting spot between rounds of tennis. The granite steps in the lawn allow for a comfortable transition up a steeper slope.

 William D. Earls AIA Architect
The paneled stair has black treads and a trimmed arched opening to the second floor.
Elegant painted l-shaped staircase photo in New York with painted risers
Elegant painted l-shaped staircase photo in New York with painted risers
 Explore Your Spirit with Kala
I name my Lady Trees and this beautiful lady in red is named Scarlett. She has a traditional look to me with her red and green colors. I tried to wrap her ribbon but it was just too fussy. So we removed the ribbon and adorned her "dress area" with a multitude of berries, picks and birds.
This gives her what I call a - "I Just walked out of the forest, in tune with winter solstice and mother nature look". Scarlett sits in front of my kitchen window and I have her on wheels so she can be rolled around when needed to get to cabinets in that area. I added the two large gold ornaments on each side of the window to set the stage for her grand entrance, as she looks like she is walking in from the great outdoors!


 Fleetwood Windows & Doors
JoeFletcher.com
Example of a trendy gray one-story glass flat roof design in Los Angeles
Example of a trendy gray one-story glass flat roof design in Los Angeles
31