
Search results for "Extended" in Home Design Ideas



 Amanda Martocchio Architecture
Michael Moran/OTTO photography
We took a predictable suburban spec house and transformed it into a unique home of enduring value and family-centered design. The existing footprint was expanded where it needed it most: in the family and kitchen area, creating a large square room with open views to a protected nature preserve abutting the property. An unexpected glass canopy and teak entry door are clues that what lies beyond is hardly commonplace.
The design challenge was to infuse modern-day functionality and architectural quality into a spec house. Working in partnership with Gary Cruz Studio, we designed the pared down, art-filled interiors with the goal of creating comfortable, purposeful living environments. We also sought to integrate the existing pool and rear deck into the overall building design, extending the usable space outside as a screened-in porch, a dining terrace, and a seating area around a stone fire pit.
 Habitations Residential Design Group

Kitchen - contemporary l-shaped light wood floor kitchen idea in Salt Lake City with an undermount sink, flat-panel cabinets, light wood cabinets, beige backsplash, two islands and granite countertops
Find the right local pro for your project



 PEG Properties & Design
Inspiration for a coastal dark wood floor kids' bedroom remodel in Boston with white walls
 Harding Design & Construction
Wes Harding

Small trendy kids' white tile and ceramic tile ceramic tile bathroom photo in Los Angeles with an undermount sink, flat-panel cabinets, dark wood cabinets, quartzite countertops, a one-piece toilet and blue walls
Small trendy kids' white tile and ceramic tile ceramic tile bathroom photo in Los Angeles with an undermount sink, flat-panel cabinets, dark wood cabinets, quartzite countertops, a one-piece toilet and blue walls
 Flavin Architects

A modern screen porch beautifully links this Wellesley home to its Garden. Extending overhangs that are clad in red cedar emphasize the indoor – outdoor connection and keep direct sun out of the interior. The grey granite floor pavers extend seamlessly from the inside to the outside. A custom designed steel truss with stainless steel cable supports the roof. The insect screen is black nylon for maximum transparency.
Photo by: Nat Rea Photography


 Bella B Home Designs
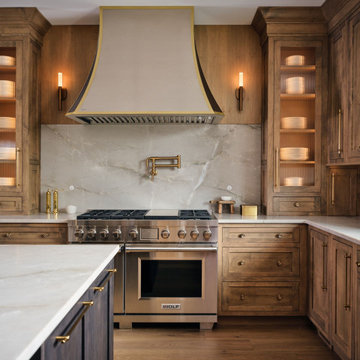
Example of a transitional l-shaped medium tone wood floor and brown floor kitchen design in Philadelphia with shaker cabinets, dark wood cabinets, gray backsplash, stone slab backsplash, stainless steel appliances, an island and white countertops

Example of a mid-sized southwest medium tone wood floor and brown floor great room design in Boston with white walls and no fireplace
 Falling Waters Landscape
Brett Hilton

This is an example of a mid-century modern backyard gravel landscaping in Orange County with a fire pit.
This is an example of a mid-century modern backyard gravel landscaping in Orange County with a fire pit.

 Mariani Landscape
This space was completely empty, void of everything except the flooring tiles. All the containers and plantings, the patterned turf in the flooring, ornaments, and fixtures were part of the design. It spans three sides of the penthouse, extending the dining and living space out into the open.
Outdoor rooms are created with the alignment of fixtures and placement of furniture. The custom designed water feature is both a wall to separate the dining and living spaces and a work of art on its own. A shade system offers relief from the scorching sun without permanently blocking the view from the dining room. A frosted glass wall on the edge of the kitchen brings privacy and still allows light to filter into the space. The south wall is lined with planters to add some privacy and at night are lit as a focal point.

 City Homes, LLC
Elongated white subway tiles are used in the floor-to-ceiling backsplash for a simple, casual look.
Playful vibrant cabinets in Benjamin Moore Bunker Hill Green create a cheerful atmosphere around wood features and marble countertops. A T-shape kitchen island and dining table are combined with Carerra marble and oak countertops. Backless bistro Serena & Lily Riviera Backless Stools are placed at the eat-in island table set under an ivory tiered Made Goods Patricia Chandelier. Stainless steel upgrades include a fridge framed by green cabinets, under counter wine cooler and stove under steel hood. A white corner focuses on a wet bar with floating shelves flanking a window over a set of under counter beverage fridge and wine coolers. Wire brushed oak floors open up the kitchen design in a warm and modern way creating a beautiful design.


 Corynne Pless
Photo: Corynne Pless © 2013 Houzz

http://www.houzz.com/ideabooks/20845382/list/Studio-Tour--From-Old-Shed-to-Sunny-Ceramics-Workshop
 KLH Custom Homes

Cottage white floor bathroom photo in Grand Rapids with shaker cabinets, green cabinets, white walls, an undermount sink and white countertops
 Elizabeth Strianese Interiors LLC
Photography by Meredith Heuer

Large trendy master white tile and subway tile porcelain tile, gray floor and double-sink freestanding bathtub photo in New York with flat-panel cabinets, light wood cabinets, white walls, a hinged shower door, gray countertops, a built-in vanity and an undermount sink
Large trendy master white tile and subway tile porcelain tile, gray floor and double-sink freestanding bathtub photo in New York with flat-panel cabinets, light wood cabinets, white walls, a hinged shower door, gray countertops, a built-in vanity and an undermount sink

 Copper Sky Design + Remodel
Entryway - transitional medium tone wood floor, brown floor and wallpaper entryway idea in Atlanta with multicolored walls and a glass front door

 Linc Thelen Design
This couple purchased a second home as a respite from city living. Living primarily in downtown Chicago the couple desired a place to connect with nature. The home is located on 80 acres and is situated far back on a wooded lot with a pond, pool and a detached rec room. The home includes four bedrooms and one bunkroom along with five full baths.
The home was stripped down to the studs, a total gut. Linc modified the exterior and created a modern look by removing the balconies on the exterior, removing the roof overhang, adding vertical siding and painting the structure black. The garage was converted into a detached rec room and a new pool was added complete with outdoor shower, concrete pavers, ipe wood wall and a limestone surround.
Porch Details:
Features Eze Breezy Fold down windows and door, radiant flooring, wood paneling and shiplap ceiling.
-Sconces, Wayfair
-New deck off the porch for dining

Dining room - contemporary medium tone wood floor dining room idea in Dallas with white walls and a standard fireplace

 Waterlily Interiors
Stylish Productions
Beach style screened-in porch idea in Baltimore with decking and a roof extension
Beach style screened-in porch idea in Baltimore with decking and a roof extension
180