
Search results for "Extensive additional" in Home Design Ideas

 Roux MacNeill Studio
Photography by Anna Routh
Large trendy u-shaped medium tone wood floor and brown floor enclosed kitchen photo in Raleigh with a farmhouse sink, recessed-panel cabinets, white cabinets, marble countertops, white backsplash, marble backsplash, colored appliances, an island and gray countertops
Large trendy u-shaped medium tone wood floor and brown floor enclosed kitchen photo in Raleigh with a farmhouse sink, recessed-panel cabinets, white cabinets, marble countertops, white backsplash, marble backsplash, colored appliances, an island and gray countertops

 Luther Paul Weber AIA, Architect
Exterior View of front.
Plan by Architect Richard Leggin.
Interiors by Luther Paul Weber, AIA.
Hoachlander Davis Photography
Example of a large farmhouse white three-story concrete fiberboard gable roof design in DC Metro
Example of a large farmhouse white three-story concrete fiberboard gable roof design in DC Metro

Find the right local pro for your project
 Bennett Builders
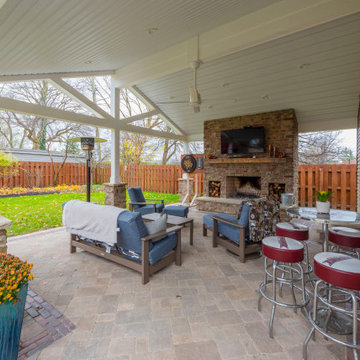
Rear covered porch complete with wood-burning fireplace in Rocky River.
Transitional porch photo in Cleveland with a roof extension
Transitional porch photo in Cleveland with a roof extension

 Kessler Construction LLC
Second story deck with partial cover, living space, and a ceiling fan.
Deck container garden - mid-sized traditional rooftop deck container garden idea in Jacksonville with a roof extension
Deck container garden - mid-sized traditional rooftop deck container garden idea in Jacksonville with a roof extension

 NJW Renovations Unlimited
Porch cover portico addition, gable slate roof, copper ridge and flashing, smooth cedar trim, fascia, frieze, header and wrapped post, cement board siding panel, judges panels, 3/8" tongue and groove bead board ceiling, layered trim and modeling, ogee/K- style gutter, new concrete slab - Chromax admixture winter beige 6063, satin chrome door hardware, Pella full view storm door - Model 4601 - custom sized, Gilbaltar Mailbox L4009WW0


Sponsored
Columbus, OH

Hope Restoration & General Contracting
Columbus Design-Build, Kitchen & Bath Remodeling, Historic Renovations

 Home Restoration Services, Inc.
This family of five wanted to enjoy their great neighborhood on a new front porch gathering space. While the main home has a somewhat contemporary look, architect Lee Meyer specified Craftsman Era details for the final trim and siding components, marrying two styles into an elegant fusion. The result is a porch that both serves the family's needs and recalls a great era of American Architecture. Photos by Greg Schmidt.

 Hendel Homes
Example of a transitional white two-story gable roof design in Minneapolis with a mixed material roof

 Winston Brown Remodeling
This covered porch is a great addition to enjoying the outdoors. Overlooking the backyard, the entire family can relax and enjoy the space.
Example of a large classic backyard deck design with a fire pit and a roof extension
Example of a large classic backyard deck design with a fire pit and a roof extension

 Kristin Hoaglund Design
This beautiful French Provincial home is set on 10 acres, nestled perfectly in the oak trees. The original home was built in 1974 and had two large additions added; a great room in 1990 and a main floor master suite in 2001. This was my dream project: a full gut renovation of the entire 4,300 square foot home! I contracted the project myself, and we finished the interior remodel in just six months. The exterior received complete attention as well. The 1970s mottled brown brick went white to completely transform the look from dated to classic French. Inside, walls were removed and doorways widened to create an open floor plan that functions so well for everyday living as well as entertaining. The white walls and white trim make everything new, fresh and bright. It is so rewarding to see something old transformed into something new, more beautiful and more functional.

 Martha's Vineyard Interior Design
Eric Roth Photography
Inspiration for a coastal bedroom remodel in Boston
Inspiration for a coastal bedroom remodel in Boston


Sponsored
Columbus, OH

Structural Remodeling
Franklin County's Heavy Timber Specialists | Best of Houzz 2020!

 Kessler Construction LLC
First level deck with cover, dining space, and many ceiling fans.
Example of a mid-sized classic rooftop deck container garden design in Jacksonville with a roof extension
Example of a mid-sized classic rooftop deck container garden design in Jacksonville with a roof extension

 DiSabatino Landscaping and Tree Care
Inspiration for a back porch remodel in Wilmington with decking and a roof extension

 Noble Architects, LLC
Photography: Garett + Carrie Buell of Studiobuell/ studiobuell.com
Large transitional screened-in porch idea in Nashville with decking and a roof extension
Large transitional screened-in porch idea in Nashville with decking and a roof extension

Sponsored
Columbus, OH
Structural Remodeling
Franklin County's Heavy Timber Specialists | Best of Houzz 2020!

 Michael Del Piero Good Design
Beautiful traditional home with transitional interior design elements.
Pretty antique rugs, eclectic art collection and custom furniture create a livable, approachable yet elegant, family home for a couple with seven children. Photographer-Janet Mesic Mackie

 ROBERTS PROPERTY MANAGEMENT LLC
This is an example of a mid-sized front porch design with a roof extension.

 Canty Brothers Construction
Large classic screened-in back porch idea in Boston with a roof extension
120