
Search results for "Extensive additional" in Home Design Ideas

 The Kingston Group - Remodeling Specialists
This is an example of a large transitional back porch design in Nashville with a fireplace, decking and a roof extension.
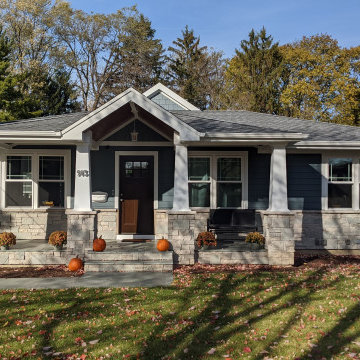
 Berneche2 Architecture PC
View of new front porch. Owner used a large format stone for the porch surface. Gable of the great room addition visible beyond. All windows and siding are new.
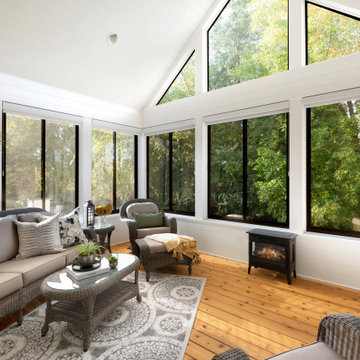
 Che Bella Interiors Design + Remodeling
The dramatic vaulted ceiling was designed to maximize natural light and maintain the flow into the existing living area. The extra height allowed for nearly floor-to-ceiling windows, blurring the line between the indoors and out to create a cozy nature-inspired oasis.
Photos by Spacecrafting Photography, Inc
Find the right local pro for your project

 HAYNES & GARTHWAITE ARCHITECTS
Carolyn Bates Photography
Farmhouse tile screened-in side porch idea in Burlington with a roof extension
Farmhouse tile screened-in side porch idea in Burlington with a roof extension

 Archadeck of Austin
The first thing these homeowners did after we completed their screened porch was hang festive string lighting around the interior. Pure joy is what we see there. And those little lights help show off the beautiful porch ceiling. Here we installed our trademark tongue-and-groove ceiling made by Synergy Wood. These Synergy Wood ceilings are always gorgeous. They’re made of premium-quality wood, hand-crafted and prefinished, and our clients love them. We added a ceiling fan and recessed lighting to the ceiling to bring indoor comfort outdoors.

 Cuatro Construction & Renovations
Inspiration for a large transitional backyard patio remodel in Houston with a fire pit and a roof extension
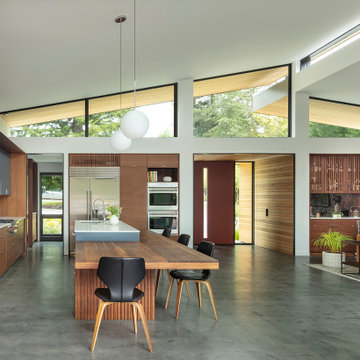
 CB Architecture + Design
Great room interior of a new construction single-level home. The signature butterfly shed roofline is fully expressed inside as a series of black-framed clerestory windows running the full width of the great room, admitting a continuous band of natural light and redwood canopy views above the interior wall line while maintaining privacy at eye level. Warm walnut flat-front cabinetry runs the full perimeter of the kitchen at left, with slate blue upper cabinets visible beyond and a full-height walnut appliance tower with integrated stainless steel refrigerator and double oven anchoring the center. A blue kitchen island with white quartz countertop extends into a cantilevered walnut butcher block dining table with a distinctive slatted walnut fluted base. Black molded shell chairs with oak legs surround the dining extension. Single white globe pendant hangs above. The terracotta red front entry door with cedar-clad entry volume is visible through the interior opening at center, connecting the street threshold to the deepest interior space in one axial view. Family room with cognac leather sofa, walnut credenza, and slatted walnut room divider panels visible to the right. Charcoal polished concrete radiant slab floors extend throughout.

Sponsored
Columbus, OH
Free consultation for landscape design!

Peabody Landscape Group
Columbus' Reliable Landscape Design & Contracting
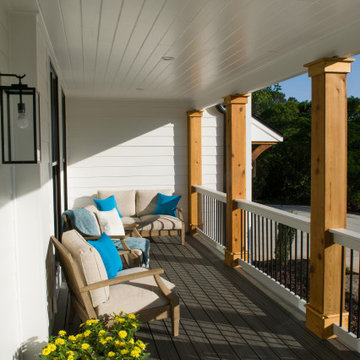
 Georgia Front Porch
AFTER: Georgia Front Porch designed and built a full front porch that complemented the new siding and landscaping. This farmhouse-inspired design features a 41 ft. long composite floor, 4x4 timber posts, tongue and groove ceiling covered by a black, standing seam metal roof.

 AXIS ARCHITECTS
Screened in porch
Large mid-century modern screened-in back porch idea in DC Metro with decking and a roof extension
Large mid-century modern screened-in back porch idea in DC Metro with decking and a roof extension

 Howard Katz Architects LLC
Existing house had no covered entry way nor any sense of arrival. The porch anchors the house and radically changes the flatness of the front facade. The space directly below is a new full bathroom serving the remodeled basement. The sunken walk out lightwell sits disguised below grade while the remodeled skylit sunroom on the left, relates to the water feature, side patio and outdoor kitchen. The front garden and brick path was designed and installed by London Landscapes.
Photo: Ron Freudenheim

 The English Contractor & Remodeling Services
Screen porch addition seating area with ceiling fan is perfect for entertaining or enjoying your morning coffee and crossword. The windows of the existing home are echoed beautifully in the screen windows. The vaulted ceiling , lighting and ceiling fan complete the porch.
Photo by Lynn Siegfried, homestreetstudio.com.

 Virginia Tradition Builders LLC
Allison Kuhn Creative
Arts and crafts stone back porch photo in Richmond with a roof extension
Arts and crafts stone back porch photo in Richmond with a roof extension

 Schweitzer Design & Build, Inc.
The Vine Studio
Deck - small deck idea in Portland with a roof extension
Deck - small deck idea in Portland with a roof extension

Sponsored
Columbus, OH

Structural Remodeling
Franklin County's Heavy Timber Specialists | Best of Houzz 2020!

 Riverbend Builders
This is an example of a small rustic porch container garden design with decking and a roof extension.

 Cari Filer Studio
Winter Views.
Deck - mid-sized contemporary backyard deck idea in Raleigh with a roof extension
Deck - mid-sized contemporary backyard deck idea in Raleigh with a roof extension

 Home Restoration Services, Inc.
This family of five wanted to enjoy their great neighborhood on a new front porch gathering space. While the main home has a somewhat contemporary look, architect Lee Meyer specified Craftsman Era details for the final trim and siding components, marrying two styles into an elegant fusion. The result is a porch that both serves the family's needs and recalls a great era of American Architecture. Photos by Greg Schmidt.





 Timothy Godbold Ltd
Rikki Snyder
Example of a large farmhouse concrete floor and gray floor sunroom design in New York with a standard ceiling
Example of a large farmhouse concrete floor and gray floor sunroom design in New York with a standard ceiling
 Meadowlark Design+Build
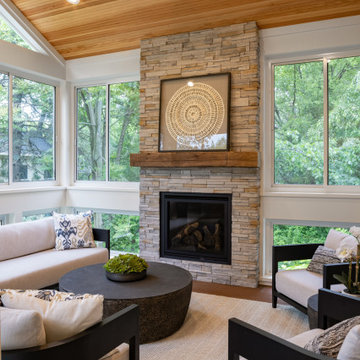
This raised screened porch addition is nestled among the large trees in the surrounding yard give the space a tree-house feel. Design and build is by Meadowlark Design+Build in Ann Arbor, MI. Photography by Sean Carter, Ann Arbor, MI.

 ROBERTS PROPERTY MANAGEMENT LLC
Inspiration for a mid-sized front porch remodel with a roof extension
118