
Search results for "Extensive additional" in Home Design Ideas


 NJW Renovations Unlimited
Porch cover portico addition, gable slate roof, copper ridge and flashing, smooth cedar trim, fascia, frieze, header and wrapped post, cement board siding panel, judges panels, 3/8" tongue and groove bead board ceiling, layered trim and modeling, ogee/K- style gutter, new concrete slab - Chromax admixture winter beige 6063, satin chrome door hardware, Pella full view storm door - Model 4601 - custom sized, Gilbaltar Mailbox L4009WW0

 Kessler Construction LLC
Second story deck with cover, living space, and a ceiling fan.
Mid-sized elegant rooftop deck container garden photo in Jacksonville with a roof extension
Mid-sized elegant rooftop deck container garden photo in Jacksonville with a roof extension
Find the right local pro for your project

 DiSabatino Landscaping and Tree Care
This is an example of a back porch design in Wilmington with decking and a roof extension.

 Leo Lantz Construction, Inc.
Wolf composite decking with vinyl rail system.
Example of a huge classic backyard deck design in Richmond with a roof extension
Example of a huge classic backyard deck design in Richmond with a roof extension

 J.S. Brown & Co.
Todd Yarrington
This is an example of a mid-sized transitional back porch design in Columbus with a roof extension.
This is an example of a mid-sized transitional back porch design in Columbus with a roof extension.

 alairhomesdecatur
Jeff Herr Photography
This is an example of a craftsman back porch design in Atlanta with a roof extension.
This is an example of a craftsman back porch design in Atlanta with a roof extension.

Sponsored
Columbus, OH

Structural Remodeling
Franklin County's Heavy Timber Specialists | Best of Houzz 2020!

 TEKRA Builders
Outdoor covered deck patio with skylights and fans.
Photo Credit: 208 Studio
Deck - mid-sized traditional backyard deck idea in New York with a roof extension
Deck - mid-sized traditional backyard deck idea in New York with a roof extension


 Lux Construction
This is an example of a large country front porch design in Portland with a roof extension.

 Home Restoration Services, Inc.
This family of five wanted to enjoy their great neighborhood on a new front porch gathering space. While the main home has a somewhat contemporary look, architect Lee Meyer specified Craftsman Era details for the final trim and siding components, marrying two styles into an elegant fusion. The result is a porch that both serves the family's needs and recalls a great era of American Architecture. Photos by Greg Schmidt.

 catlin stothers design
This country house was previously owned by Halle Berry and sits on a private lake north of Montreal. The kitchen was dated and a part of a large two storey extension which included a master bedroom and ensuite, two guest bedrooms, office, and gym. The goal for the kitchen was to create a dramatic and urban space in a rural setting.
Photo : Drew Hadley

 ADR Builders, Ltd.
Here you can see the second level porch with the view looking out over the backyard and towards the neighbors house - ADR Builders
Mid-sized transitional screened-in back porch idea in Baltimore with decking and a roof extension
Mid-sized transitional screened-in back porch idea in Baltimore with decking and a roof extension


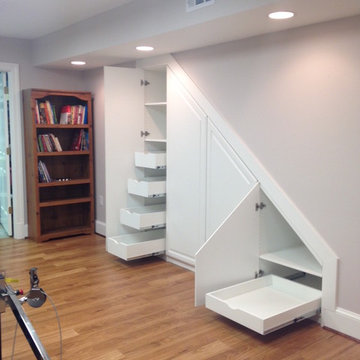
 Jenny Levet - Closet Factory, Richmond, VA
Under the stairs storage with Pull out Trays and shelving.
Minimalist home design photo in Richmond
Minimalist home design photo in Richmond

 Gove Restoration LLC
Patio - mid-sized traditional backyard concrete patio idea in Bridgeport with a roof extension


 Kessler Construction LLC
Two story deck with cover, dining space, and many ceiling fans.
Inspiration for a mid-sized timeless rooftop deck container garden remodel in Jacksonville with a roof extension
Inspiration for a mid-sized timeless rooftop deck container garden remodel in Jacksonville with a roof extension

Sponsored
Columbus, OH

Hope Restoration & General Contracting
Columbus Design-Build, Kitchen & Bath Remodeling, Historic Renovations

 Organized Living
 freedomRail is completely customizable to fit any space in a laundry room. Choose from slide out baskets, hampers, shelving, cabinets and more. And the best part is you adjust freedomRail as your storage needs change - without any tools! Find out more about freedomRail here: https://www.organizedliving.com/home/products/freedomrail/about

 Moss Yaw Design studio
at the front exterior entry, board and batten and painted brick, contrast with black windows, fencing and hint at the contemporary renovation at the interior


119