
Search results for "Extensive additional" in Home Design Ideas

 Alair Homes Arlington
This beautiful Potomac Home was greatly damaged by fire, then was fully restored by our team with a master suite addition to one side and a family room and garage addition to the other. Great pains were taken by the owners to match the brick all the way.

 Graco Roofing & Construction, LLC
Open soffits and gable end offer great height and a light, airy feel.
Inspiration for a large timeless stamped concrete back porch remodel in Oklahoma City with a roof extension
Inspiration for a large timeless stamped concrete back porch remodel in Oklahoma City with a roof extension

 Center Island Contracting Inc.
Rear Addition Overlooking the Long Island Sound, Storm Shutters, Built In BBQ / Kitchen Area, Elevated Garden, Led Lighting, Sunken Hot Tub, Surround Sound Exterior Speaker System. Custom Metal Roof and Soffits.
Find the right local pro for your project
 Center Island Contracting Inc.
Carriage Style Garage Doors with Trellis, Cultured Stone, Composite Custom Shutters with S Hooks.
Mid-sized elegant attached two-car garage photo in New York
Mid-sized elegant attached two-car garage photo in New York

 Home Restoration Services, Inc.
This family of five wanted to enjoy their great neighborhood on a new front porch gathering space. While the main home has a somewhat contemporary look, architect Lee Meyer specified Craftsman Era details for the final trim and siding components, marrying two styles into an elegant fusion. The result is a porch that both serves the family's needs and recalls a great era of American Architecture. Photos by Greg Schmidt.
 Home Restoration Services, Inc.
This family of five wanted to enjoy their great neighborhood on a new front porch gathering space. While the main home has a somewhat contemporary look, architect Lee Meyer specified Craftsman Era details for the final trim and siding components, marrying two styles into an elegant fusion. The result is a porch that both serves the family's needs and recalls a great era of American Architecture. Photos by Greg Schmidt.

 DBR Construction Consulting
Front entry addition. Addition designed with package / bottled water delivery access which is secured from interior. Project located in Blue Bell, Montgomery County, PA.

Sponsored
Columbus, OH

Structural Remodeling
Franklin County's Heavy Timber Specialists | Best of Houzz 2020!

 Green Diva Designs
This is an example of a large craftsman back porch design in DC Metro with decking and a roof extension.

 Heine & Croghan Architects, Inc.
New, porch heavy timber detailing enriches small, simple addition.
Mid-sized transitional back porch photo in St Louis with a roof extension
Mid-sized transitional back porch photo in St Louis with a roof extension

 Kessler Construction LLC
Two story deck with cover, dining space, and many ceiling fans.
Mid-sized elegant rooftop deck container garden photo in Jacksonville with a roof extension
Mid-sized elegant rooftop deck container garden photo in Jacksonville with a roof extension

 Guy Ayers, Architect
Reverse Shed Eichler
This project is part tear-down, part remodel. The original L-shaped plan allowed the living/ dining/ kitchen wing to be completely re-built while retaining the shell of the bedroom wing virtually intact. The rebuilt entertainment wing was enlarged 50% and covered with a low-slope reverse-shed roof sloping from eleven to thirteen feet. The shed roof floats on a continuous glass clerestory with eight foot transom. Cantilevered steel frames support wood roof beams with eaves of up to ten feet. An interior glass clerestory separates the kitchen and livingroom for sound control. A wall-to-wall skylight illuminates the north wall of the kitchen/family room. New additions at the back of the house add several “sliding” wall planes, where interior walls continue past full-height windows to the exterior, complimenting the typical Eichler indoor-outdoor ceiling and floor planes. The existing bedroom wing has been re-configured on the interior, changing three small bedrooms into two larger ones, and adding a guest suite in part of the original garage. A previous den addition provided the perfect spot for a large master ensuite bath and walk-in closet. Natural materials predominate, with fir ceilings, limestone veneer fireplace walls, anigre veneer cabinets, fir sliding windows and interior doors, bamboo floors, and concrete patios and walks. Landscape design by Bernard Trainor: www.bernardtrainor.com (see “Concrete Jungle” in April 2014 edition of Dwell magazine). Microsoft Media Center installation of the Year, 2008: www.cybermanor.com/ultimate_install.html (automated shades, radiant heating system, and lights, as well as security & sound).

 Ambrose Construction Inc.
Large trendy backyard concrete patio photo in Seattle with a roof extension


Sponsored
Columbus, OH
Structural Remodeling
Franklin County's Heavy Timber Specialists | Best of Houzz 2020!

 The Kingston Group - Remodeling Specialists
Large transitional back porch photo in Nashville with a fireplace, decking and a roof extension

 AXIS ARCHITECTS
Screened in porch
Inspiration for a large 1960s screened-in back porch remodel in DC Metro with decking and a roof extension
Inspiration for a large 1960s screened-in back porch remodel in DC Metro with decking and a roof extension

 alairhomesdecatur
Jeff Herr Photography
Example of an arts and crafts two-story exterior home design in Atlanta
Example of an arts and crafts two-story exterior home design in Atlanta

 Miles Deck Construction
Front porch addition. What a great use of space and an enhacement to the front of this home. A perfect place to sit and swing.
Inspiration for a mid-sized timeless front porch remodel in Philadelphia with a roof extension
Inspiration for a mid-sized timeless front porch remodel in Philadelphia with a roof extension



 J.S. Brown & Co.
Todd Yarrington
Mid-sized transitional back porch idea in Columbus with a roof extension
Mid-sized transitional back porch idea in Columbus with a roof extension
 Henry Architects
Patrick Coulie Photography
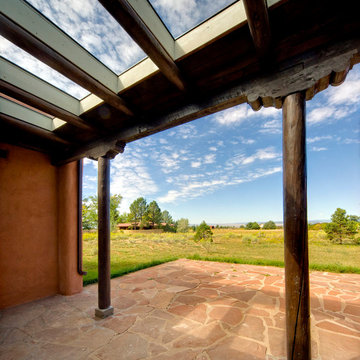
Inspiration for a small southwestern backyard home design remodel in Albuquerque with a roof extension
Inspiration for a small southwestern backyard home design remodel in Albuquerque with a roof extension
 J.S. Brown & Co.
Todd Yarrington
Mid-sized transitional back porch photo in Columbus with a roof extension
Mid-sized transitional back porch photo in Columbus with a roof extension
117