
Search results for "Extensive additional" in Home Design Ideas

 The Cleary Company
Marshall Evan Photography
This is an example of a huge transitional concrete back porch design in Columbus with a fire pit and a roof extension.
This is an example of a huge transitional concrete back porch design in Columbus with a fire pit and a roof extension.

 Ariel Muller Designs
The solid walnut staircase rises up from the elegant,
herringbone patterned hardwood floors and pairs beautifully with the figured walnut back-paneled wall. The custom railing serves as an exclamation point to the rich design.

 The English Contractor & Remodeling Services
Screen porch addition with patio is perfect for summer entertaining and dining al fresco. The brick was painted to match the existing structure. Photo by Lynn Siegfried, homestreetstudio.com.
Find the right local pro for your project

 Harry Hunt Architects
Photo-Jim Westphalen
Small trendy galley concrete floor and gray floor eat-in kitchen photo with flat-panel cabinets, medium tone wood cabinets, an island, concrete countertops, stainless steel appliances and gray countertops
Small trendy galley concrete floor and gray floor eat-in kitchen photo with flat-panel cabinets, medium tone wood cabinets, an island, concrete countertops, stainless steel appliances and gray countertops
 Heritage Builders
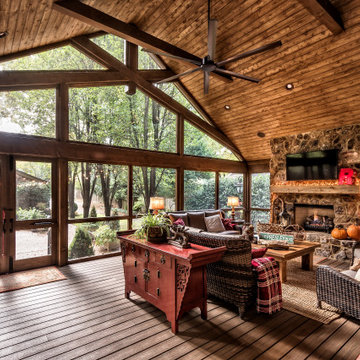
Inspiration for a large timeless screened-in back porch remodel with a roof extension

 Daniel Contelmo Architects
The first level of the addition houses the ultimate home gym.
Photo by: Daniel Contelmo Jr.
Inspiration for a large country light wood floor home weight room remodel in New York with beige walls
Inspiration for a large country light wood floor home weight room remodel in New York with beige walls

 Rudy Vandenberg Classic Renovations
Ben Vandenberg
Example of an arts and crafts backyard deck design in Toronto with a roof extension
Example of an arts and crafts backyard deck design in Toronto with a roof extension



 MI Windows and Doors
This modern home in Dallas, Texas, sports MI Windows and Doors products, allowing plenty of natural light to bright the space and connecting outdoor and indoor living spaces while keeping energy efficiency at a maximum.

 Period Architecture Ltd.
Angle Eye Photography
Example of a classic front yard and three-story stone gable roof design in Philadelphia with a roof extension
Example of a classic front yard and three-story stone gable roof design in Philadelphia with a roof extension

 BMV Construction
Covered new patio with stucco siding and veneer stone
Mid-sized backyard concrete patio photo in Los Angeles with a roof extension
Mid-sized backyard concrete patio photo in Los Angeles with a roof extension

 Design Freedom, inc.
Enjoy the weather with an expanded lanai for outdoor living! This addition follows the style of the house and looks like it was meant to be. A fireplace with stonework sits on the lounging side of the addition with minimal wall space to interrupt the view. The other half is an outdoor kitchen with a matching stone wall behind the BBQ grill.

 OMNIA Group Architects
This cozy outdoor deck was an addition to the renovated kitchen and dining area, overlooking the built in pool.
Mid-sized trendy backyard deck photo in Philadelphia with a fire pit and a roof extension
Mid-sized trendy backyard deck photo in Philadelphia with a fire pit and a roof extension

 Reynolds Architecture- Design & Construction
Inspiration for a large country two-story wood white patio remodel in Chicago

Sponsored
Columbus, OH

Structural Remodeling
Franklin County's Heavy Timber Specialists | Best of Houzz 2020!

 Zinran Construction Services Inc.
Inspiration for a cottage front porch remodel in Minneapolis with decking and a roof extension


 Meadowlark Design+Build
This craft room is a quilters dream! Loads of cabinetry along with many linear feet of counter space provides all that is needed to maximize creativity regardless of the project type or size. This custom home was designed and built by Meadowlark Design+Build in Ann Arbor, Michigan. Photography by Joshua Caldwell.

 Fishaus Builders
Exterior of a custom designed three seasons porch addition to the front of the home.
Mid-sized classic stone front porch idea with a fire pit and a roof extension
Mid-sized classic stone front porch idea with a fire pit and a roof extension

Sponsored
Columbus, OH
Structural Remodeling
Franklin County's Heavy Timber Specialists | Best of Houzz 2020!

 Pine Street Carpenters & The Kitchen Studio
John Welsh
Inspiration for a rustic screened-in back porch remodel in Philadelphia with a roof extension
Inspiration for a rustic screened-in back porch remodel in Philadelphia with a roof extension

 Leader Builders
Inspiration for a country front porch remodel in Boston with decking and a roof extension

 Meridian Estate Greenhouses
Willow Pond Lodge and Lakehouse conservatory is located on beautiful Whidbey Island on the Pacific West Coast. The attached greenhouse conservatory provides guests with an intimate view to the natural surroundings.
131