
Search results for "Extensive additional" in Home Design Ideas

 DRD Studio
This is an example of a mid-sized traditional stone front porch design in DC Metro with a roof extension.
This is an example of a mid-sized traditional stone front porch design in DC Metro with a roof extension.

 Che Bella Interiors Design + Remodeling
The use of mixed materials and soft color palette in furnishing creates a welcoming environment inviting family and guest to surround the fireplace.
Photos by Spacecrafting Photography, Inc

 Cari Filer Studio
Addition & Renovation to mountain top retreat in the Blue Ridge Mountains.
This is an example of a mid-sized contemporary side porch design in Raleigh with decking and a roof extension.
This is an example of a mid-sized contemporary side porch design in Raleigh with decking and a roof extension.
Find the right local pro for your project

 User
This 1880’s Victorian style home was completely renovated and expanded with a kitchen addition. The charm of the old home was preserved with character features and fixtures throughout the renovation while updating and expanding the home to luxurious modern living.

 4D Design + Consulting
Inspiration for a mid-sized contemporary backyard deck remodel with a roof extension
 LIBERTY DESIGN + BUILD
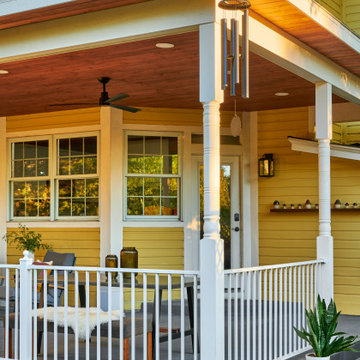
Example of an ornate backyard concrete patio design in Denver with a roof extension

 Solluna Builders, LLC
The new screened porch opens off of the kitchen at the back of the house. The Solluna team designed a screened porch addition with a "butterfly" roof, giving the porch height, light, and a feeling of spaciousness.
Photography by Wayne Jeansonne

Sponsored
Columbus, OH

Structural Remodeling
Franklin County's Heavy Timber Specialists | Best of Houzz 2020!

 NJW Renovations Unlimited
Porch cover portico addition, gable slate roof, copper ridge and flashing, smooth cedar trim, fascia, frieze, header and wrapped post, cement board siding panel, judges panels, 3/8" tongue and groove bead board ceiling, layered trim and modeling, ogee/K- style gutter, new concrete slab - Chromax admixture winter beige 6063, satin chrome door hardware, Pella full view storm door - Model 4601 - custom sized, Gilbaltar Mailbox L4009WW0

 LNB Architecture & Interiors
New screened-in porch and brick patio. The porch connects two levels of interior space with the backyard. Skylights allow daylight into the porch. Screen system divisions were minimized and standardized to allow maximum focus on outdoor views.

 Steve Karle Construction, LLC
Example of a mid-sized arts and crafts blue two-story mixed siding house exterior design in Atlanta with a hip roof and a shingle roof

 Peg Cox Design
Inspiration for a mid-sized craftsman backyard patio remodel in Seattle with a fire pit, decking and a roof extension
 1st Choice Builders LLC
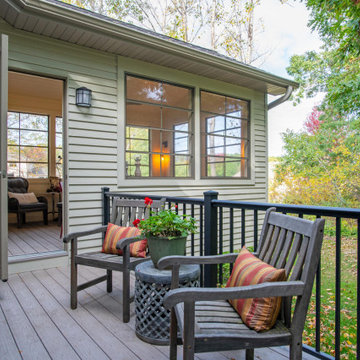
This is an example of a transitional porch design in Minneapolis with decking and a roof extension.

 KF Walter Homes
Example of a large transitional wooden straight staircase design in Chicago with painted risers

Sponsored
Columbus, OH
Structural Remodeling
Franklin County's Heavy Timber Specialists | Best of Houzz 2020!

 Virginia Tradition Builders LLC
Photo: Eastman Creative
Example of a transitional backyard patio design in Richmond with decking and a roof extension
Example of a transitional backyard patio design in Richmond with decking and a roof extension

 Stockell Custom Homes & Construction
We added a large room just outside the old kitchen window and completely renovated the kitchen. We removed everything including the flooring. We added lighting, solatube, new cabinets, counters, appliances, and faucets. Finally, we repainted the ceiling, walls, doors and trim. It was a complete make over. The owner couldn't have been happier with the new space.



Sponsored
Columbus, OH
Structural Remodeling
Franklin County's Heavy Timber Specialists | Best of Houzz 2020!

 Excel Remodeling
This porch looked so great, we had to upload more photos!
Inspiration for a huge transitional screened-in back porch remodel with a roof extension
Inspiration for a huge transitional screened-in back porch remodel with a roof extension


 Excel Remodeling
This porch looked so great, we had to upload more photos!
Huge transitional screened-in back porch photo with a roof extension
Huge transitional screened-in back porch photo with a roof extension
161