
Search results for "Extensive additional" in Home Design Ideas

 April Balliette
Photographer: Ryan Gamma
Inspiration for a small modern backyard concrete and custom-shaped lap pool fountain remodel in Tampa
Inspiration for a small modern backyard concrete and custom-shaped lap pool fountain remodel in Tampa

 Worthington Design & Remodeling
Chris Whonsetler
This is an example of a large traditional back porch design in Indianapolis with a roof extension.
This is an example of a large traditional back porch design in Indianapolis with a roof extension.
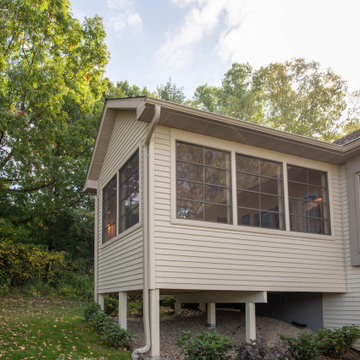
 1st Choice Builders LLC
This is an example of a transitional porch design in Minneapolis with decking and a roof extension.
Find the right local pro for your project
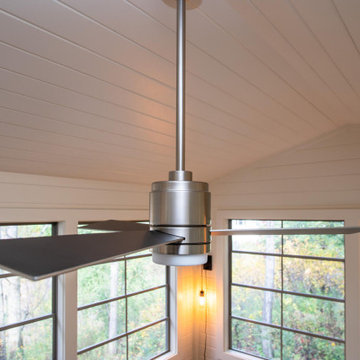

 Shannon Demma
Beautiful deck & trellis project that connects to the kitchen and dining room for an amazing indoor - outdoor connection.
Inspiration for a mid-sized contemporary backyard deck remodel with a roof extension
Inspiration for a mid-sized contemporary backyard deck remodel with a roof extension

 LNB Architecture & Interiors
New screened-in porch and brick patio. The porch connects two levels of interior space with the backyard. Skylights allow daylight into the porch for borrowed light in and adjacent room.
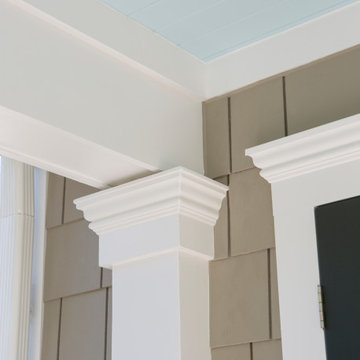
 Lasley Brahaney Architecture + Construction
Our Princeton architects designed a new porch for this older home creating space for relaxing and entertaining outdoors. New siding and windows upgraded the overall exterior look. Our architects designed the columns and window trim in similar styles to create a cohesive whole. We designed a wide, open entry staircase with lighting and a handrail on one side.

Sponsored
Columbus, OH

Hope Restoration & General Contracting
Columbus Design-Build, Kitchen & Bath Remodeling, Historic Renovations

 Pamela
Matt Ross
Example of a large transitional backyard concrete patio kitchen design in Dallas with a roof extension
Example of a large transitional backyard concrete patio kitchen design in Dallas with a roof extension
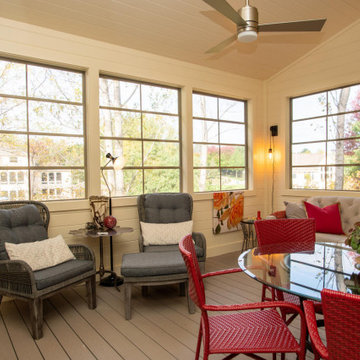 1st Choice Builders LLC
Inspiration for a transitional porch remodel in Minneapolis with decking and a roof extension

 Andrew Duff
Screen porch, stainless steel handrail, composite deck
Large mountain style back porch idea in Cincinnati with a roof extension
Large mountain style back porch idea in Cincinnati with a roof extension

 Arete European Kitchens
Midcentury modern remodel project featuring German-made LEICHT textured walnut cabinetry and integrated appliances.
Cabinetry design and installation by Arete Kitchens. Architecture by Webber + Studio, Architects.
©Archer Shot Photography.

 K&M House Plans
Winston Brown Construction
Mid-sized classic screened-in back porch idea with decking and a roof extension
Mid-sized classic screened-in back porch idea with decking and a roof extension

 The Kitchen and Bath Gallery, Inc
The owners of this home wanted an exterior space that could be used for 3 seasons of entertaining. The doors and transoms were cut into the brick wall giving extra interior light as well as traffic flow to the new addition. The floor is stamped concrete.
Photograph by Patrick Wherritt

Sponsored
Columbus, OH
Hope Restoration & General Contracting
Columbus Design-Build, Kitchen & Bath Remodeling, Historic Renovations

 NJW Renovations Unlimited
Porch cover portico addition, gable slate roof, copper ridge and flashing, smooth cedar trim, fascia, frieze, header and wrapped post, cement board siding panel, judges panels, 3/8" tongue and groove bead board ceiling, layered trim and modeling, ogee/K- style gutter, new concrete slab - Chromax admixture winter beige 6063, satin chrome door hardware, Pella full view storm door - Model 4601 - custom sized, Gilbaltar Mailbox L4009WW0

 Kerry Steele
Coat closet next to front entrance. California Closet system. 3-panel solid core door by Masonite. Walls are Manchester Tan by Benjamin Moore. Closet, door and trim are Dove White by Benjamin Moore. Iris smart home system on wall behind the door.
 Che Bella Interiors Design + Remodeling
The inviting new porch addition features a stunning angled vault ceiling and walls of oversize windows that frame the picture-perfect backyard views. The porch is infused with light thanks to the statement light fixture and bright-white wooden beams that reflect the natural light.

 Key Residential
Example of a large classic backyard tile patio kitchen design in Dallas with a roof extension

Sponsored
Columbus, OH

Structural Remodeling
Franklin County's Heavy Timber Specialists | Best of Houzz 2020!
 ArchiUS Architecture + Design
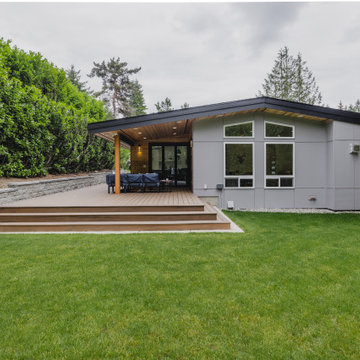
The covered, composite deck with ceiling heaters and gas connection, provides year-round outdoor living.
Inspiration for a transitional backyard ground level privacy deck remodel in Seattle with a roof extension
Inspiration for a transitional backyard ground level privacy deck remodel in Seattle with a roof extension

 J. Carsten Remodeling
Nick Kapanke
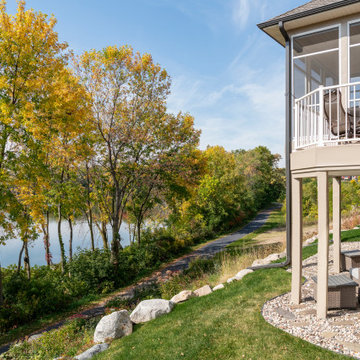
Inspiration for a mid-sized rustic concrete screened-in back porch remodel in Minneapolis with a roof extension
Inspiration for a mid-sized rustic concrete screened-in back porch remodel in Minneapolis with a roof extension
 Figur Construction
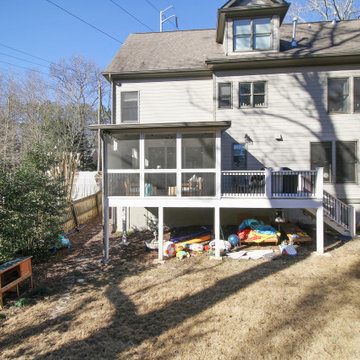
Mid-sized trendy screened-in and wood railing back porch idea in Atlanta with a roof extension
163