
Search results for "Extensive additional" in Home Design Ideas
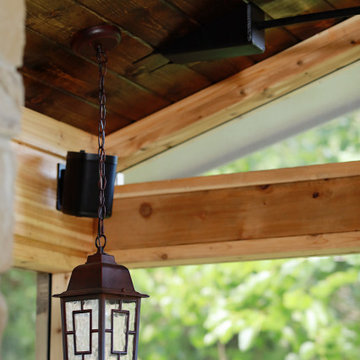
 Reilly's Contracting
Inspiration for a timeless screened-in back porch remodel in Kansas City with a roof extension

 K&M House Plans
Winston Brown Construction
Mid-sized transitional back porch idea with decking and a roof extension
Mid-sized transitional back porch idea with decking and a roof extension

 Workhorse Construction, Inc.
Overall View of Completed Project.
Workhorse Construction, Inc.
Minimalist back porch idea in Minneapolis with a roof extension
Minimalist back porch idea in Minneapolis with a roof extension
Find the right local pro for your project

 LNB Architecture & Interiors
New screened-in porch and brick patio. The porch connects two levels of interior space with the backyard. The porch floor is stained cedar planks. The wall area to the right is adjacent to the sunken air condensers. Therefore, in addition to screening there is a retractable clear vinyl window system (shown retracted) that can keep warm exhaust air from blowing in, or allow screened air flow when desired.

 J. Carsten Remodeling
Nick Kapanke
Inspiration for a mid-sized rustic concrete screened-in back porch remodel in Minneapolis with a roof extension
Inspiration for a mid-sized rustic concrete screened-in back porch remodel in Minneapolis with a roof extension
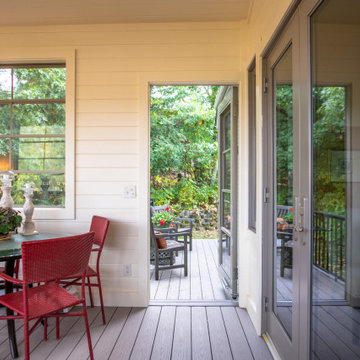


 Talon Construction Inc.
Talon Construction Screened porch addition in Frederick, MD 21702 with an outdoor fireplace and TV above it
Mid-sized transitional stamped concrete screened-in back porch idea in DC Metro with a roof extension
Mid-sized transitional stamped concrete screened-in back porch idea in DC Metro with a roof extension

Sponsored
Columbus, OH

Snider & Metcalf Interior Design, LTD
Leading Interior Designers in Columbus, Ohio & Ponte Vedra, Florida

 Christopher D. Marshall Architect, LLC
We added a 3 story addition to this 1920's Dutch colonial style home. The addition consisted of an unfinished basement/future playroom, a main floor kitchen and family room and a master suite above. We also added a screened porch with double french doors that became the transition between the existing living room, the new kitchen addition and the backyard. The existing kitchen became the new mudroom. We matched the interior and exterior details of the original home to create a seamless addition.
Photos- Chris Marshall & Sole Van Emden

 Saikley Architects
Down-to-studs remodel and second floor addition. The original house was a simple plain ranch house with a layout that didn’t function well for the family. We changed the house to a contemporary Mediterranean with an eclectic mix of details. Space was limited by City Planning requirements so an important aspect of the design was to optimize every bit of space, both inside and outside. The living space extends out to functional places in the back and front yards: a private shaded back yard and a sunny seating area in the front yard off the kitchen where neighbors can easily mingle with the family. A Japanese bath off the master bedroom upstairs overlooks a private roof deck which is screened from neighbors’ views by a trellis with plants growing from planter boxes and with lanterns hanging from a trellis above.
Photography by Kurt Manley.
https://saikleyarchitects.com/portfolio/modern-mediterranean/

 Excel Remodeling
This porch looked so great, we had to upload more photos!
Huge transitional screened-in back porch photo with a roof extension
Huge transitional screened-in back porch photo with a roof extension

 Affordable Views By RJB Construction INC.
This is an example of a mid-sized contemporary concrete paver screened-in back porch design in Denver with a roof extension.
 Excel Remodeling
This porch looked so great, we had to upload more photos!
Huge transitional screened-in back porch idea with a roof extension
Huge transitional screened-in back porch idea with a roof extension

 Stockell Custom Homes & Construction
We added a large room just outside the old kitchen window and completely renovated the kitchen. We removed everything including the flooring. We added lighting, solatube, new cabinets, counters, appliances, and faucets. Finally, we repainted the ceiling, walls, doors and trim. It was a complete make over. The owner couldn't have been happier with the new space.

Sponsored
Columbus, OH

Structural Remodeling
Franklin County's Heavy Timber Specialists | Best of Houzz 2020!
 Excel Remodeling
This porch looked so great, we had to upload more photos!
Inspiration for a huge transitional screened-in back porch remodel with a roof extension
Inspiration for a huge transitional screened-in back porch remodel with a roof extension
 Excel Remodeling
This porch looked so great, we had to upload more photos!
This is an example of a huge transitional screened-in back porch design with a roof extension.
This is an example of a huge transitional screened-in back porch design with a roof extension.
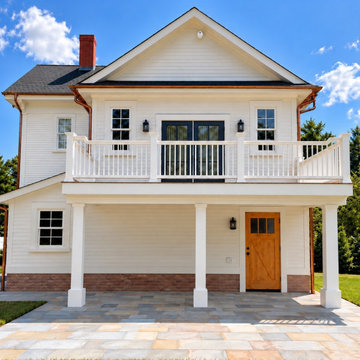
 Tuscher Design Group
Backside of garage under and dining/lounge/balcony above. Copper gutters and brick detailing.
Example of a mid-sized trendy privacy and wood railing balcony design in Boston with a roof extension
Example of a mid-sized trendy privacy and wood railing balcony design in Boston with a roof extension
 Excel Remodeling
This porch looked so great, we had to upload more photos!
This is an example of a huge transitional screened-in back porch design with a roof extension.
This is an example of a huge transitional screened-in back porch design with a roof extension.

Sponsored
Columbus, OH

Hope Restoration & General Contracting
Columbus Design-Build, Kitchen & Bath Remodeling, Historic Renovations

 Karen Beam Architect LLC
Large 1960s backyard outdoor kitchen deck photo in Philadelphia with a roof extension
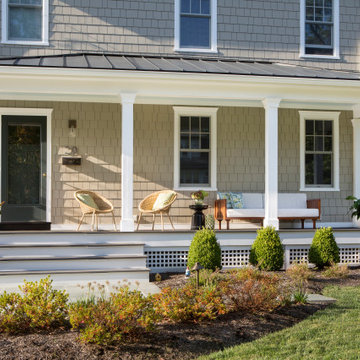
 Lasley Brahaney Architecture + Construction
Our Princeton architects designed a new porch for this older home creating space for relaxing and entertaining outdoors. New siding and windows upgraded the overall exterior look. Our architects designed the columns and window trim in similar styles to create a cohesive whole.

 Hunts End Remodeling, LLC
Deck - mid-sized transitional backyard deck idea in Baltimore with a roof extension
162