
Search results for "Extensive additional" in Home Design Ideas

 Ware Architecture Studio
Example of a small minimalist backyard concrete patio design in Dallas with an awning

 The Kingston Group - Remodeling Specialists
Large transitional back porch photo in Nashville with a fireplace, decking and a roof extension
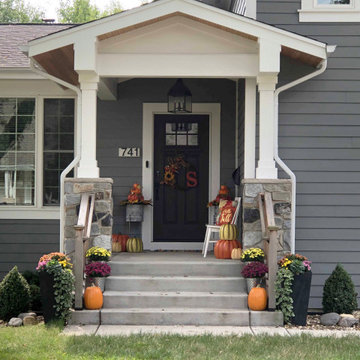
 12/12 Architects & Planners
Mid-sized transitional concrete paver mixed material railing porch container garden photo in Chicago with a roof extension
Find the right local pro for your project
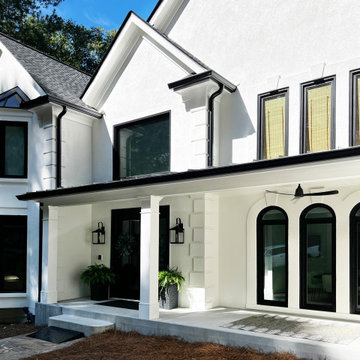
 Georgia Front Porch
Stucco home in Roswell, GA has a new modern portico across the front half of the house. Note square columns and black metal seam roof. Beautiful curb appeal!

 K&M House Plans
Winston Brown Construction
This is an example of a mid-sized transitional back porch design with decking and a roof extension.
This is an example of a mid-sized transitional back porch design with decking and a roof extension.


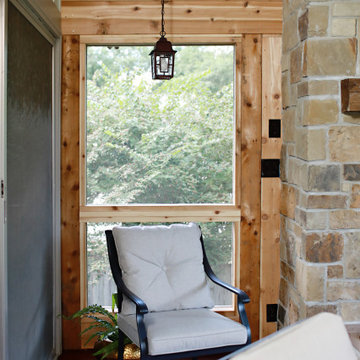
 Reilly's Contracting
This is an example of a traditional screened-in back porch design in Kansas City with a roof extension.

Sponsored
Columbus, OH

Structural Remodeling
Franklin County's Heavy Timber Specialists | Best of Houzz 2020!

 Mighty House Construction
The porch ceiling paneling was salvaged to save materials.
Large front porch photo in Seattle with decking and a roof extension
Large front porch photo in Seattle with decking and a roof extension


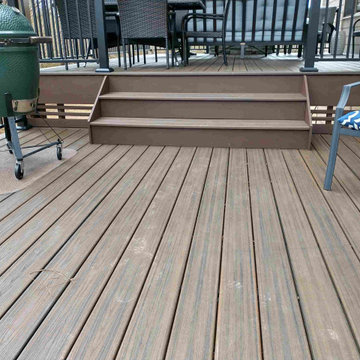
 3 Twelve General Contracting
Converting a standard builder grade deck to a fabulous outdoor living space, 3 Twelve General Contracting constructed the new decks and roof cover. All lumber, TREX decking and railing supplied by Timber Town Atlanta. Stone for fireplace supplied by Lowes Home Improvement.
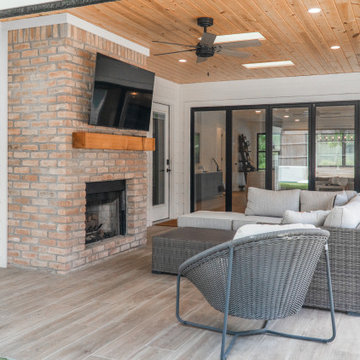
 Villa Casa Homes
Patio goals! Fully screened in, tile floor, headboard ceiling, fireplace, and fully opening folding doors give this patio an inside/outside feel.
Transitional backyard tile patio photo in Dallas with a fireplace and a roof extension
Transitional backyard tile patio photo in Dallas with a fireplace and a roof extension

 Excel Remodeling
This porch looked so great, we had to upload more photos!
This is an example of a huge transitional screened-in back porch design with a roof extension.
This is an example of a huge transitional screened-in back porch design with a roof extension.

 User
This 1880’s Victorian style home was completely renovated and expanded with a kitchen addition. The charm of the old home was preserved with character features and fixtures throughout the renovation while updating and expanding the home to luxurious modern living.

Sponsored
Columbus, OH

Hope Restoration & General Contracting
Columbus Design-Build, Kitchen & Bath Remodeling, Historic Renovations
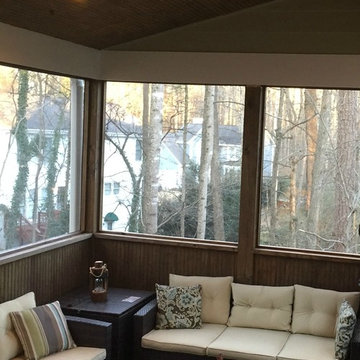
 Atlanta Curb Appeal
Avi Moyal
Home design - small traditional backyard home design idea in Atlanta with decking and a roof extension
Home design - small traditional backyard home design idea in Atlanta with decking and a roof extension

 Nautilus Homes
2 story addition for a growing family! Needed more bedrooms. We designed a 2 story addition + game room for teens, Larger covered porch for Summer Kitchen & additional pool area seating + Gas Fire Pit to enhance the entertainment area.
Nautilus Homes

 Neuse River Construction LLC
Client wanted to extend their indoor living space to the outside by adding a screened-in area and also keeping an open deck area for grilling.
Large elegant side yard deck photo in Raleigh with a roof extension
Large elegant side yard deck photo in Raleigh with a roof extension
 Excel Remodeling
This porch looked so great, we had to upload more photos!
This is an example of a huge transitional screened-in back porch design with a roof extension.
This is an example of a huge transitional screened-in back porch design with a roof extension.



 Virginia Tradition Builders LLC
Photo: Eastman Creative
Transitional backyard patio photo in Richmond with decking and a roof extension
Transitional backyard patio photo in Richmond with decking and a roof extension

 Peg Cox Design
This is an example of a country back porch design in Seattle with a fireplace, decking and a roof extension.

 J. Carsten Remodeling
Nick Kapanke
Inspiration for a mid-sized rustic concrete screened-in back porch remodel in Minneapolis with a roof extension
Inspiration for a mid-sized rustic concrete screened-in back porch remodel in Minneapolis with a roof extension
157